Software
Houzz Logo Print
seattlecondoremodel2015

1070's Retirement Condo remodel: what to do first?

11 years ago
last modified: 11 years ago
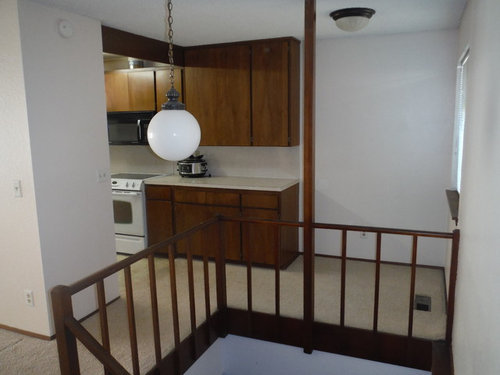
Dear HOUZZ Community-we must face a number of huge challenges here. Painting wooden kitchen cabinets, replacing vanities, flooring, wall colors, covering popcorn ceilings, small bathrooms, fluorescent lighting, water seepage on concrete dirt-banked walls downstairs, shoestring budget, yikes! Im feeling overwhelmed and need the HOUZ community support. Will post ideas and progress as we slowly make changes.

Comments (26)

  • 11 years ago
    last modified: 11 years ago

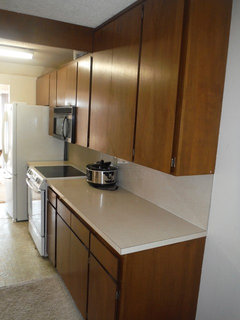
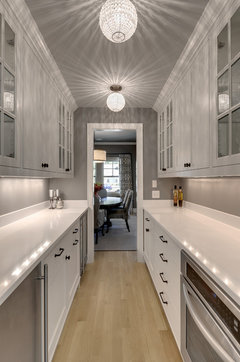
    Stove side of narrow kitchen looking into small dining areas; additional photo

  • 11 years ago
    last modified: 11 years ago

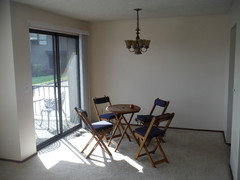
    dining area: (with lawn chairs for now during construction)

  • 11 years ago

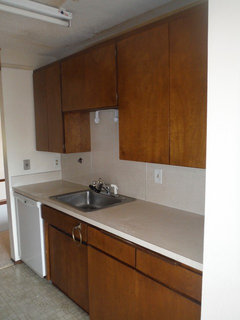
    sink side of small kitchen

    sink

  • 11 years ago

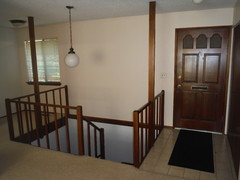
    Front door to the right of staircase entry area


  • 11 years ago

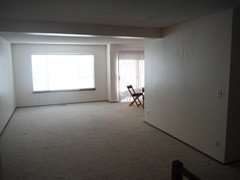
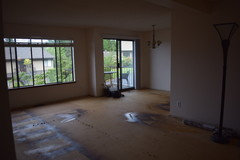
    The main living room area:


  • 11 years ago

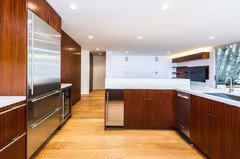
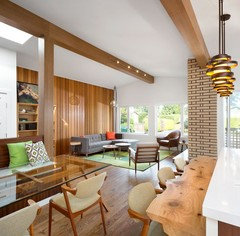
    Now- my HOUZZ inspiration pictures! Love this kitchen!!

    Modern Bungalow · More Info


  • 11 years ago
    last modified: 11 years ago

    HOUZZ Inspiration #2- using taupe on the cabinets-- in a tiny kitchen area.

    Sonoma new construction · More Info

  • PRO
    11 years ago

    Hi. Do not paint your woodwork or cabinets! They are unique to the unit and have a retro- modern look. Just clean them well or re-stain. Popcorn ceilings, fluorescent lights and esp. the water damage are first in order. Then change out the floors maybe to laminate engineered wood, paint the walls bright white with a few main walls as accents in bright colors like robin's egg blue, apple green or orange! A new counter top and backsplash as well as a counter size fridge (with matching appliances) are needed, too. Hope that helps.

    DDD Seattle/St Croix Bgkok/FtW/CedarCity thanked Clare S Design
  • 11 years ago

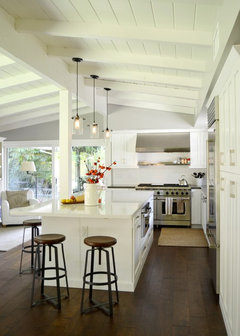
    Dear Clare- thank you for some good ideas!! The popcorn ceiling alone might wreck out budget with 8K removal. What do you think of ceiling planking to cover? Here is a good HOUZZ pic of planking. Obviously we would "scale it"

    Cottage Kitchen Remodel - Long Beach, CA · More Info


  • PRO
    11 years ago


    DDD Seattle/St Croix Bgkok/FtW/CedarCity thanked Clare S Design
  • 11 years ago

    CLARE- thanks! this is a totally different direction for our thinking! Not being too keen on the 70's-- even in the 70's-- this will take a stretch into retro thinking. A taxi driver years ago, waiting out an impending hurricane in the Houston area- once told me that God told her to wait for the last arrival flight of the day (3 hrs wait) to tell me the Biblical advice of "use what you got girl"- don't go looking elsewhere. So-- Im listening!!

  • 11 years ago

    Is the popcorn asbestos? It certainly should not cost this much. You can remove a teeny section to put in a plastic bag to have it tested by your city.

    I suggest keeping the 1970's look (or MCM look) & adding some of those colors in the space. Maybe you can add a little bistro table w/ 2 chairs between the stairwell & the kitchen. Then add a print to the wall above it.

    DDD Seattle/St Croix Bgkok/FtW/CedarCity thanked sandradclark
  • 11 years ago
    Way too expensive to remove popcorn ceiling! I paid some handyman $100 to remove one in a 13x15 bedroom. There are some good online tutorials if you want to DIY.
    DDD Seattle/St Croix Bgkok/FtW/CedarCity thanked Peggy Hicks
  • PRO
    11 years ago
    last modified: 11 years ago

    Think 1960's not '70's. More like what is going on here, new looks for retro homes: http://www.bestofinteriors.com/dream-house-design/a-1960s-home-gets-a-modern-update-from-sarah-gallop-design/

    DDD Seattle/St Croix Bgkok/FtW/CedarCity thanked Clare S Design
  • 11 years ago
    last modified: 11 years ago

    WOW CLARE-- this is eye opening for options here. I will think 60's- not 70's and rethink what we are doing here. I hate to show you the color scheme i have in mind- but will muster up the courage....

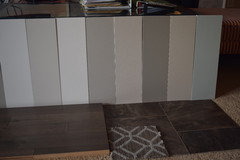
    THINK LEFT- the lighter colors on left. We are (were) thinking B. Moore Fossil AF65 (light tone 2nd from left) for most walls, with B Moore mascarpone white AF 20, as trim & ceiling, and using BM Revere Pewter HC 172 and Pashmina AF 100 as the darker walls accents (if not too dark) and kitchen cabinets.. Revere may be the darkest the space can take. But-- now you have me rethinking the entire project plan...

  • 11 years ago
    Just a thought here as I have never DIY'd a popcorn removal. I know others have, with great results! But it is messy messy so you may want to do that sooner than later?
    DDD Seattle/St Croix Bgkok/FtW/CedarCity thanked User
  • 11 years ago

    Sandra- thanks! I looked up asbestos testing- and found the following- i will call these labs & contacts tomorrow- as i think we can figure this out far more cheaply than quoted by contractor- and maybe even eliminate it as an insurmountable challenge altogether! Let us hope.

    General Information: National Institute of Standards and Technology (NIST)

    301-975-NIST (6478)

    inquiries@nist.gov

    100 Bureau Drive, Stop 1070

    Gaithersburg, MD 20899-1070


    Contact: The National Voluntary Laboratory Accreditation Program

    General inquiries:

    301-975-4016 Telephone

    301-926-2884 Facsimile

    100 Bureau Drive, M/S 2140

    Gaithersburg, MD 20899-2140

    E-mail: nvlap@nist.gov

    Web URL: www.nist.gov/nvlap/

  • PRO
    11 years ago

    Best to keep the walls on the lighter side and use the darker grey for an accent wall. I would go more with a light colored flooring material as well, since it seems you don't have a lot of sunlight streaming in.and you have lower ceiling heights. Dark floors and walls make a space look small and dark, so beware!


    DDD Seattle/St Croix Bgkok/FtW/CedarCity thanked Clare S Design
  • 11 years ago

    Clare- thanks so much! I am going to focus on getting rid of popcorn ceiling and my husband is tearing plaster board off the basement foundational walls as i write to explore what the possible damp feel is in basement. First things first!

  • 11 years ago
    Yes, I'll hope there's no asbestos! One of the DIY tutorials covered the walls, and floors with plastic sheeting that has tape on top. It was supposedly an easy clean-up when all was said and done!
    DDD Seattle/St Croix Bgkok/FtW/CedarCity thanked Peggy Hicks
  • 11 years ago
    last modified: 11 years ago

    Dear Clare-- you really got me looking at things differently! I am studying key elements of 1960's design and this is what I am finding. I think I can really work with & be compatible with some of this.

    KEY IDEAS: ways to work with 60's design:

    1. Good design idea: dull white & shiny black was popular (in addition to bright colors inspired by India)

    2. India inspired colors: yellow- & gold- (its the only color range out of the 60's that i like as I dont like the oranges, greens, pea greens or flower prints or psychedelic prints )

    3. Curtains popular--- now can get that soft look with soft fabric window shades, invisible shades or Roman shades- versus curtains where possible

    4. Oriental influence- simplicity- asymmetrical placing of elements

    5. Keep clean lines!!

    6. **Outdoor view into room- In a large living room, the main grouping of furniture is isolated from all through traffic. A low bench provides extra seating without turning focus away from the featured view into the treetops outside.

    7. Low level: add seating with benches and ottomans- less chairs and less furntiture

    8. Dynamic arrangement of furniture- avoid static side tables and such. Be flexible with small pieces

    9. Finesse in detailing will create a harmonious architectural background for a collection of 18th-century antiques

    10. Mix of old & new- can provide a harmonious setting

    11. Openness & freedom- similar to today's style- keep the look open & free!

    12. Get height or feel of height in the room- either tall pieces or tall ceilings (ceilings short- so look for tall pieces like bookshelves)

    13. Break in tradition: Very little reliance upon East-Coast traditions. The taste is wide-ranging and open to many sources and influences. Ex: use of non-traditional fabrics on traditional chairs & electic mix. Feel free to break the rules!!

    14. Loss of house staff in the 60s: Elegant refinement is achieved in a deceptively small area with easily maintained materials to make housekeeping simple

    15. Soft daylight: seek to bathe the room in soft daylight

    16. Hospitality: Work to achieve refreshing warmth and graciousness in spaces

    17. Tradition- for those who will always love it: tradition is not to be abandoned completely! The East-Coaster feels more at home in an environment that is rich with tradition, such as the elegance of bookcase lined walls, wood-paneled rooms, or rich details that evoke a sense of the past (think books & art here)

    18. Horizontal lines make a small room appear larger: emphasize horizontal lines, which make a room seem larger than it really is. Ex: long couch is three separate bed-length sections, book shelves, coffee table, Barcelona day bed, long benches/ottomans

    19. Multi-use spaces: work table and desk, counter, pastry table, art table, computer area- flex use or any multi-use

    20. Look: elegant, functional, and easy to maintain

    21. Outdoor pavilion look from front entry: Coming into the living room from the entry area during the day could be like walking into a richly furnished pavilion, a securely sheltered space under a broad roof--open to views of the surrounding landscape outside- maximize the feel of the outdoor view across the living room

    22. Mysterious bedroom look: At night, the bedroom becomes mysteriously beautiful, suffused with glowing light from sources concealed in the surrounding walls that may be dimmed or intensified in endless ways, combined almost like musical chords, to fit the occupant's need or mood. The bed wall is luminous enchantment in itself (From Wikipedia on 60's design)

    Many ideas from House Beautiful 1960's. Wiki, and other online sites

  • 11 years ago

    I think you have got it right. Good luck with the moisture in the basement.

    DDD Seattle/St Croix Bgkok/FtW/CedarCity thanked sandradclark
  • 11 years ago
    last modified: 11 years ago

    Well- good news & bad news.. We ended up ripping 1200 sq ft of carpet out of the house today. The smell was the carpet & doggie damage (bad news)- not the water damage seeping through the walls (good news). We cut holes in the plaster board today & checked and it is all clean and dry as can be. More good news!

    Goodbye icky carpet!!

  • 11 years ago

    I'm in the same boat! I'm in an old condo that frankly needs gutting: popcorn ceilings, worn (white!) carpeting, old kitchen...I don't know where to start. I wouldn't be able to sell it in its current condition, but I don't want to pour a fortune into a remodel....ugh! I'll have to post picts like you have and get some informed opinions....

  • 10 years ago

    If your popcorn ceiling hasn't been painted, it will scrape off easily. youtube has lots of tutorials. two of us did a 1100 sq ft ranch house in one day. wear protective gear and go for it