

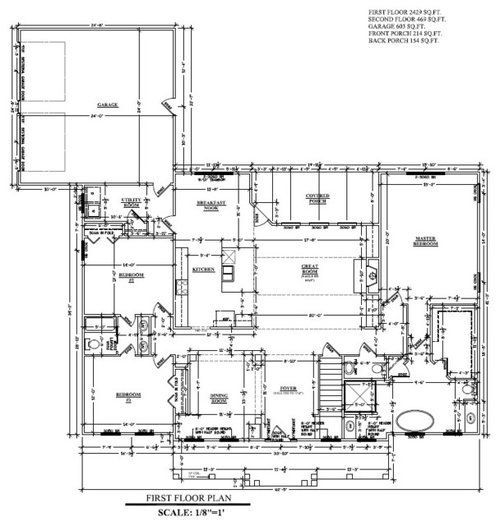
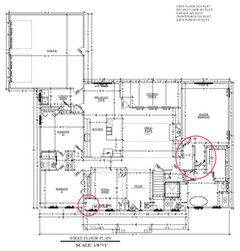
Floor Plan Changes
13 years ago
Featured Answer
Sort by:Oldest
Comments (14)
- 13 years ago
Related Professionals
Topeka Interior Designers & Decorators · Lafayette Interior Designers & Decorators · Branson Interior Designers & Decorators · Fort Dodge Interior Designers & Decorators · Burlington Interior Designers & Decorators · San Francisco Interior Designers & Decorators · Vidalia Architects & Building Designers · Greenville Architects & Building Designers · Peoria Architects & Building Designers · Belleville Kitchen & Bathroom Designers · Aberdeen Kitchen & Bathroom Designers · California Kitchen & Bathroom Designers · Kansas City Kitchen & Bathroom Designers · Houston Kitchen & Bathroom Designers · Pueblo Kitchen & Bathroom Designers PRO13 years ago
 13 years ago
- 13 years ago
 PRO13 years ago
- PRO13 years ago
- 13 years agolast modified: 13 years ago
- 13 years ago
- 13 years ago
- 13 years ago
- 13 years ago
- 13 years ago
- 13 years ago

Related Stories
TRANSITIONAL HOMESHouzz Tour: Change of Heart Prompts Change of House
They were set for a New England look, but a weekend in the California wine country changed everything
Full Story
REMODELING GUIDESRenovation Ideas: Playing With a Colonial’s Floor Plan
Make small changes or go for a total redo to make your colonial work better for the way you live
Full Story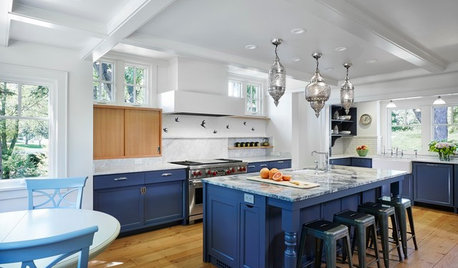
RANCH HOMESHouzz Tour: Ranch House Changes Yield Big Results
An architect helps homeowners add features, including a new kitchen, that make their Minnesota home feel just right
Full Story
DECORATING GUIDESSmall Changes to Simplify Your Long-Term Storage
Conquer your attic and basement storage in more than a day, with these easy, bite-size steps for sorting, storing and protecting your stuff
Full Story
HOUZZ TOURSHouzz Tour: Major Changes Open Up a Seattle Waterfront Home
Taken down to the shell, this Tudor-Craftsman blend now maximizes island views, flow and outdoor connections
Full Story
BATHROOM DESIGNLight-Happy Changes Upgrade a Small Bathroom
Glass block windows, Starphire glass shower panes and bright white and blue tile make for a bright new bathroom design
Full Story
BOOKSCan Tidying Up Result in Life-Changing Magic?
Organizing phenom Marie Kondo promises big results — if you embrace enormous changes and tough choices
Full Story
LIFEHow to Make Your House a Haven Without Changing a Thing
Hung up on 'perfect' aesthetics? You may be missing out on what gives a home real meaning
Full Story
LIFEWhen Design Tastes Change: A Guide for Couples
Learn how to thoughtfully handle conflicting opinions about new furniture, paint colors and more when you're ready to redo
Full Story





Architectrunnerguy