

Attic temp pattern not as expected.
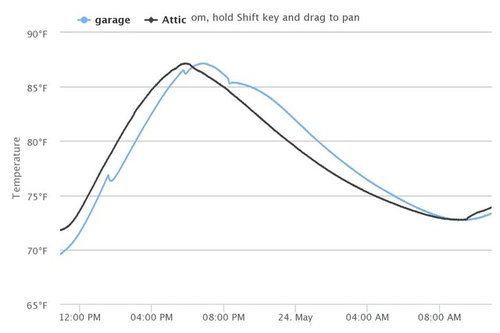
We had the inside of our roof deck sprayed with closed cell foam last year. Performance through winter was satisfactory, but now that summer weather is approaching, I'm seeing highs about 5-7 degress above outside ambient, which isn't bad now but will be pretty hot in a couple months. I do have one 6" penetration open (waiting for a bathroom fan install below). The rest of the application is unbroken between the peak and the blocking between floor joists and gypsum below. Has anyone seen this and could the single penetration account for that temp swing? BTW, there is not currently any active air exchange in the space, only minimal leakage between the hall and bed/bathrooms below.
Dan
Comments (30)
 11 years ago
Outdoor temperatures are measured in the shade. So I assume this is what you refer to the outside ambient temperature. The roof is hit with direct sunlight and will be much hotter depending on the angle of the sun. The temperature in the attic is the radiant heat coming penetrating the roof deck. Eventually all trapped air in the attic will be close the temperature of the roof deck.
I think the penetration is allowing the hot air to escape since the air temperature in the attic is higher than that of the outside air. Closing the penetration is not going to make the attic cooler.
dgeist
Original Author11 years agoAgreed on the temp thing. Outside shingle temps might be interesting to monitor, but it's not what I'm discussing here. The SPF does attenuate the heat radiated by the hot decking into the attic cavity though, so you don't get the typical "any solid object in the attics gets cooked" situation. There is obviously still SOME radiant heat transfer from the deck, but putting your hand on the underside of the foam is not significantly warmer than the air in the rest of the space. My expectation with closing that last penetration is that the leakage between the occupied space and the attic will allow the volume to stabalize the temps in that space better (hence "insulating" it from outside conditions). I just want to make sure I'm not missing something critical about that last 1" of spray thickness that I wish I'd paid for last year...
Dan
Related Professionals
Medford General Contractors · Everett General Contractors · Pullman General Contractors · Sebring Home Remodeling · Baton Rouge Home Remodeling · Beatrice Home Remodeling · DeRidder Bathroom Remodelers · Springfield Bathroom Remodelers · Rocky Mount Bathroom Remodelers · Hilton Head Island Bathroom Remodelers · Lawrenceburg Bathroom Remodelers · Chicago Bathroom Remodelers · Lebanon Bathroom Remodelers · Sheridan Bathroom Remodelers · Montréal Bathroom Remodelers- 11 years ago
How many inches of closed cell foam is on the room deck? Is there any insulation on the attic floor? What do expect the air temperature of the attic to be compared to the outside air temperature during the summer.
dgeist
Original Author11 years agoMike, the deck is sprayed with 4" (ave.) closed cell. There's a little thermal bridging on the rafters but adding 3 more inches to the job and skimming the framing would probably have made it perform noticeably better, but at prohibitive additional cost. There was FG batting on the floor, but I repurposed it elsewhere when we sprayed. My hope is that we have a stable temp range within 5-10 of the upstairs, basically cool/warm enough for safe storage and isolated from daily swings enough that it has a negligible effect on HVAC loading and energy efficiency.
Dan- 11 years ago
where are you located?
the 'average' 4" install is worrisome.
how even is the install? what variation
in depth do you see? any pics?
I find that many foam insulated attics are not
sealed air tight. (not the opening you describe)
the roof at eaves to attic floor is the critical
seal.
over the years I've tested a lot of foam attic
installs, the above mentioned area is the
#1 leakage area.
when there is air leakage at this location,
the relative humidity & temps in the
attic increase.
can you monitor the RH?
are there ducts in the attic?
fwiw, the cost to install more foam shouldn't be prohibitive,
the truck is already on the job, the mix is hot,
hoses are run and installer is there. the cost is
just more product.
or so it is in my area. - 11 years ago
I am not an expert on attic insulation. I will give my general thoughts and opinions based on what I have read and my experiences with my own attic.
The 4 inches of closed cell foam has an insulation value of about R25. That's at the low end of what an attic should have in most parts of the U.S.
If you were going to turn the attic into conditioned living space, then spray foaming the deck makes sense. If you want to improve the sealing and insulation of the ceiling to the upper floor, the spraying foaming the attic floor makes sense.
But you are trying to keep the attic from extreme temperature swings in order to use it as storage space, and you removed the fiberglass batts from the attic floor. I see a few issues with this arrangement.
First I think the temperature in the attic in the summer will be at least as high as the outside temperature, and perhaps even higher. You have insulated the space but you are not conditioning it. The spray foam will slow down the heat transfer from the outside but it is not a perfect insulator. The temperature will rise during the day until the sun goes down. Then since there is no ventilation the hot air will be trapped in the attic inside your insulated envelope. Now this would not have been too bad, but you removed the attic floor insulation. The hot air in the attic is going to follow the path of least resistance and radiate into the cool house. Your AC will have to work harder to compensate for this.
The other thing I would be worried about is moisture being trapped in the attic in the winter. If there is no moisture barrier on the attic floor, then the moisture will rise up into the attic and collect on the face of the spray foam. This is because the moisture cannot pass through the closed cell spray foam and you have sealed all the vents in the attic. The moisture will eventually create a mold problem. I think this is a worse problem then the summer hot attic issue.
My assessment could be wrong. Others who have done something similar should offer their comments.
- 11 years ago
When it comes time to re-roof your house you may want to consider ventilating the roof above the current deck-- lay down sleepers running up the slope, add a new plywood deck and shingle on top of that with a ridge vent at the top, allowing air flow between the shingled layer and the foamed layer. That will both cool and dry the roof and dramatically slow the heat transfer from the roof into the attic.
dgeist
Original Author11 years agorwiegand, you're describing the behavior I'm shooting for. I had a new root installed at the same time as the foam so I could ensure the decking was all in good shape. The effective R you're getting would be somewhat less than closed-cell (which is what I have) but you have probably twice the thickness I do... so still looking for the proverbial smoking gun on the temp extremes, though (i.e. the remaining penetration vs. the lack of enough depth). I may put in a temp plug and "great-stuff" over it on the bathroomt vent penetraton to see if it's as simple as outside air infiltration.
- 11 years ago
Rwiegand,
What color are your roof shingles? The color is a big factor in the amount of heat transferred through the roof deck.
Do you have insulation on the attic floor? If yes, what is the R factor?
- 11 years ago
what location?
how even is the install?
is ductwork in the attic?
bath vent opening is for venting
out of the attic?
or for bath fan opening in ceiling of bath?
can you post pics? dgeist
Original Author11 years agoHi, energy_rater_la. It's Atlanta, very even install (probably 1.5" or less variation in depth), no ventilation ducts in attic currently. One bath vent from fan below to sealed, insulated hard line through attic sealed to the egress flapper (i.e. isn't not leaking...at all. Fan running with bath on has zero effect on RH and temp in attic.). One bath vent installed in roof deck but unterminated (bathroom ceiling fan not installed yet) . That's the only known opening on the air barrier in the attic space. It has a foam-surrounded flapper, but is not airtight. My hope is that when I plumb the hard duct and install the fan in the second bathroom, the sealing will eliminate the last of the infiltration after taping, mastic, and foam.
- 11 years ago
if the foam goes from R-10 (1 1/2") to R-28..there is
your temp difference.
I'd also be concerned that the seal to the attic floor
isn't actually sealed.
can you monitor RH levels in the attic?
I have something similar to this:
http://www.walmart.com/ip/AcuRite-Digital-Humidity-and-Temperature-Monitor/16888914
it has the base unit & two remote sensors.
put base inside the living space & remote sensor
in attic. check it several times during the day &
night to see what is happening humidity wise in
the attic.
I've been testing these installs for years for
various foam companies locally.
hook a blower door up & the leakage is
easy to find.
but usually the same area, roofline to
attic floor is the leakage site.
I know what to look for, I've been doing this
for so long, but it is difficult to describe.
thus the request for pics.
best of luck. dgeist
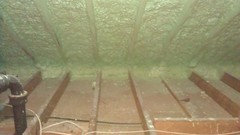
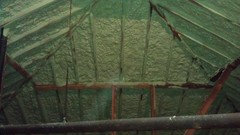
Original Author11 years agolast modified: 11 years agoHere are some pics. The soffit blocking was actually quite good after I made the installer push it back a bit farther so they'd have an unbroken foam seal between the top plates beneath, the drywall, and the floor joists (up to the deck). The variation in foam is probably min-3" but I may be overestimating... above, I meant to say there was a 1.5" variance between the thinnest and thickest areas. Here are some pics of the foam work and the ducting for one bathroom fan (the other one is a 6" hole in the foam of the deck 4 feet down from the one you see).



- 11 years ago
mike_home-- our roof shingles are a dark gray/black, so good in the winter, not so good for summer (but we have a lot more winter, than summer, so that makes sense). No insulation on the floor of the attic now, we pulled it out when we insulated at the roofline as if was pretty saturated with 50 years of mouse pee and didn't smell so good.
- 11 years ago
look how much of the 2x6 rafter is exposed.
this will give you an idea of the depth of the foam insulation.
just from pics it looks like more of an "average" of 2.5"
than 3.5"-4".
this whole "average depth & performs like"
is deceitful & misleading to consumers.
you can spray open cell over closed cell.
just think about it.
keep monitoring the temps & compare the
attic temps to the outdoor temps.
see where the 10 degree difference is
between attic and ambient, or attic and living space.
see how it performs this summer. it is bothersome
that we haven't hit 90 yet & your attic temps are
reaching 85.
btw...where are the ducts located?
do you have recessed lights?
just trying to get an idea of air "communication"
between attic & living space.
thanks for the pics.
best of luck. - 11 years ago
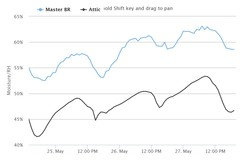
The humidity in the master bedroom is hitting 63% at a temperature of 75 degrees. That is a lot of moisture.
Is this a one story or two story house?
dgeist
Original Author11 years agoIt's 2 story and the windows are VERY leaky (original 1970 single-pane). In addition, there's only one air handler for the entire house and it's in the basement as far as you can get from the master BR, only one return for the entire upstairs level (in the stairwell), basically a recipe for the worst possible climate in the bedroom. Without having any metering on it at present, I can already feel that the main level has a much lower RH. It'll be interesting to see how the other upstairs BRs compare when I get some more sensors in place since they don't have have attached baths.The RH doesn't seem to be affected much during morning shower time, so my bath fan may be doing a pretty complete job getting that aspect of the moisture load out of the structure.
Dan
- 11 years ago
Dan,
You have no insulation between the attic and the second floor. The lack of insulation is allowing second floor to help the keep the attic cooler. It is difficult to estimate by how much. In the winter the second floor will warm up the attic as the warm air rises up. I think this will cause a attic to collect moisture.
Please keep posting the temperature and humidity readings. What you have is very interesting.
dgeist
Original Author11 years agoHi, Mike. That's how an encapsulated attic is supposed to work (except for the moisture part). A lot of people assume moisture will collect in the attic, but it doesn't happen unless you have a LOT of other things wrong. I won't go into all the details, but basically by having a high R-value barrier against the roof deck which is also a water and air barrier, you prevent the combination of factors that make condensation and mold. It's fascinating to see all the aspects work together, but it really does work (and field testing and science theory both agree).
The major drawback of the system is that if you don't NEED the space to be usable and conditioned, there are several much cheaper and easier ways to get the same results in the main part of the house with vented and floor-sealed attics.
This post is all about how I was expecting the temperature stabilization to work a bit better and why that is. Overall, it still works quite well.- 11 years ago
mike home, you post a LOT of good info.
I always read your posts fwiw.
you just aren't familiar with the unvented
foam sealed semi conditioned attic assembly.
it is a very popular way to overcome all the
building issues like thermal bypasses,
IC recessed lights, oversized cuts for supply
boxes, unsealed attic access etc.
I'd say in the past 10 years companies
have learned how to do the correct install...
but of course, some haven't.
done properly it is a real solution for
a lot of issues in my hot/humid climate.
and it is very popular also in cold climates
although with a different type of spray foam. - 11 years ago
energy_rater_la,
Thanks for the compliment. I also have learned several things from your posts. The issues you deal with in Louisiana are somewhat different than what we experience in the Northeast. I have to remind myself different parts of the country are trying to solve different HVAC problems.
I don't want to hijack this thread, so I am going to post my last comments. Perhaps things are different in the south where winters are mild. But I was always under the assumption ventilation was added to attics in order to let the moisture escape. I was told a long time ago that if you built an attic with no ventilation that you would see icicles form on the roof trusses. Perhaps this does will not happen since the attic floor has no insulation and the attic will not go below freezing. I would still be concerned about some moisture collecting in the attic.
The other part that I don't understand is having no insulation on the attic floor. The goal is to keep the attic within 10 degrees of the outside air temperature. So when the outdoor air temperature is 95 degrees in the summer, the attic will be at 105 degrees and maybe even hotter. If you are trying to keep the second floor at 75 degrees, you will have a 35 degree temperature gradient. The only thing separating the second floor and the attic is a half inch of unsealed sheet rock. This is fine if the priority is to keep the attic cooler. But now the cooling load for the second floor AC has been significantly increased. The cooling bill will go up and it may not be possible to cool the second floor to the desired temperature on hot days.
dgeist
Original Author11 years agoHi, Mike. I know why you're confused :) I must have explained the goal badly. The target is ~10 degress delta from the INSIDE house temp (not the external temp). With encapsulation you treat the entire attic as part of the building envelope, rather like a vaulted ceiling from an energy perspective. The high-R on the inside of the deck prevents conduction (and radiation to a somewhat lesser degree) heating from roofing material inward. Some people put insulation on the floor as well, but that seems like more of a personal thing since at that point, your're not really blocking much undesired energy transfer except maybe attenuating noise from mechanicals or dampening some vibrations from framing members, not really affecting heating/cooling performance. I.E. no ROI.
The foam in the rafters does result in slightly higher shingle (or other roofing material) temps (like 2-3 degrees in most studies). The same studies have shown that the color of the asphalt particles and the direction of the roof pitch make more difference than whether the deck has foam under it or not. Are you "cooking your shingles"? Yes, with the equivalent of an EZ-bake oven. 99.99 percent of the energy is still coming from the sunny side and all we're doing is preventing it from dissipating inwards. It still happens after the sun goes down. For this reason, all the big shingle companies have allowances in their warranties for this type of attic now. This allows putting HVAC equipment and ducting in the attic cavity without having to deal with heat/cooling loss from transfer to the very hot (or cold) air in the space. You can simply tape/mastic your ducts in the attic space and you're 90% there...with some light insulation wrapping or XPS if desired to drive up heat transfer efficiency or your HVAC even more.I've confirmed that my lack of effectiveness in the system was NOT due to the 6" open penetration, at least not entirely. I plugged the opening with a piece of fitted XPS and taped it well on Saturday afternoon, so I'm no longer getting any significant air infiltration from the outside. BUT, even with rain, overcast skies, and temps in the low 80s, my peak temp hit 86 yesterday. I'm pretty sure this is under-performing what it should be doing. energy_rater_la, have you seen cases where inadequate spray foam coverage can lead to this kind of behavior? What is a typical course of action for the homeowner?
- 11 years ago
It's sounding like you just don't have enough R value in the roof. I'm surprised they didn't foam over the rafters-- that gives you 20% or so of your roof at something like R4, with no thermal break.
mike_home-- I'd stress that pretty much the only houses without bad ice damming in our suburb west of Boston this year were the ones with spray foam in the rafters. Our house was a great before and after case-- bad ice damming and icicles with traditional insulation above the ceiling, and soffit and ridge vent ventilation, none at all in the worst year since I've lived here with the foam sealed attic at the rafters.
dgeist
Original Author11 years agorwiegand, your note on the heat transfer via rafters is definitely taken to heart. When we did get some light snow this past winter, the rafters on my house were the first to show melt lines on the outside and the neighbors (with vented attics and sub-par floor insulation) had exactly the opposite. The thermal mass of the rafters kept those lines frozen and all the heat coming up into the attic space from their homes was melting the rafter bays. At least my foam was good enough to prevent the majority of the heat going OUT :) Unfortunately, in my mild climate, summer temp extremes are a lot more of a problem than winter :(
At this point, I'm pretty sure I need to get the contractor back in to figure out where their mistake was and to remedy it (even if that's some incremental cost if they did meet their "obligation by contract"....<grumble>).
With regards to ice-dams, they from a thaw up in the middle on the deck and a no-thaw down by the gutters, so EITHER insulation method done poorly would result in that. Your neighbors with foam probably have the same thing I do, eaves/gutters that are staying cold but inadequate R value in their foam to prevent heat from escaping the attic space. without the uneven freeze/thaw cycles, ice-dams are nearly as common. (I'm only a southerner by transplant, born an actual Yankee (PA).
- 11 years ago
Mike_home, hopefully OP won't mind if we digress a bit more.
when the air & thermal barriers are moved from attic floor
to roofline, what is or isn't on the attic floor is a non issue.
the air barrier in a vented attic is the ceiling of the living space.
lots of holes, electrical, plumbing, here in the south supply
boxes for hvac, fireplaces, stove & bath vents...lots of
holes. swiss cheese ceiling for air barrier.
thermal barrier is the insulation on the attic floor.
moving both of these (foam air seals as it insulates) from
the attic floor to the roofline...the swiss cheese ceiling no
longer sucks hot air from the attic into the living space.
ducts et al are all under insulation. so duct & house leakage
become non issues. (attic to house leakage)
with the insulation on the roofline, it does all the work
stops thermal transfer from ambient to attic space.
there are different schools of thought on removing
insulation from the attic floor. it is quite the money
making removal process. I personally in my 15+
years have seen no issue in leaving insulation in
place on the attic floor. blown, batt...hasn't made
a difference in any of the homes I've been involved
with. the only rater in our statewide group who argues
for removal...has a relative with foam business who
advocates removal of insulation on attic floor.
hardly non biased, as we were trained to be.
in heating climates...it may be a different story.
apparently night sky radiation is a thing in heating
climates...but not in my location.
good thread btw! dgeist
Original Author11 years agoNo problem with the hijack. My installer told me leaving the fiberglass in place would be a functional wash, but it would make a nasty mess if it's left in while they sprayed and I'd probably really rather have access to the joists for laying down flooring, access to wiring and ducting, etc. SO, they neatly rolled up two full layers of batts, relocated it to another spot where I needed it and vacuumed up the entire floor for an extra $500. That part was money well spent. Now I just need to figure out why the rest isn't working right...Do I need to do a blower door test to find unknown leaks? Do I need to measure the spray depth that's too thin in too many places? So many options to pursue :)
- 11 years ago
I think you need to go through a full heating & cooling season.
find out what the decencies are.
based on your posts, I think it is a lack of continuous R-value.
take a few measurements of the low spots that you can
safely reach. and think about adding more foam if the
temps rise in accordance with ambient temps.
blower door test would show any leakage points.
the entrance to the attic is the first hurdle to overcome.
is it an attic hatch, or a doorway?
if a doorway, no problem, blower door is set up in the doorway.
if its a hatch...then it can be problematic.
getting someone to actually use their blower
door for this somewhat unconventional testing
method may be the biggest issue.
personally, I'd start with measuring the thickness.
start with the easiest thing first. dgeist
Original Author11 years agoI have a pull-down folding staircase. I also have a "whole house fan" that was never disconnected or removed.... I'm going to do some measuring and shoot my IR thermometer around a bit to see if I can find the hot spots.
dgeist
Original Author11 years agoTo update this thread, I've measured a lot of spots around the attic and checked my bill of sale. I paid for "3 in. ave." but no-where is it stated what the variation is. For the most part, the hard-to-reach areas are sprayed with about 4 inches, but a lot of the main spans of the rafters have between 2 and 3 and some as little as 1.5" (in small spots). Convincing anyone that I didn't get "3 inches average" would have to be an exercise in mathematics, a LOT of samples, and possibly a little calculus...which I'm not in the mood for :)
I met with my installer and he's of the "I'm convinced this is really good work and I'll have the rep from the manufacturer (conveniently, an Atlanta area manufacturer) come out for a second opinion....hoping to avoid a "fox in hen-house" situation. He did acknowledge a few hard to reach spots around the edges that were missed entirely and need to be back-filled to even cover the fiberglass fill that was used to stuff the soffit pass-throughs. I'm happy about that part, but torn about weather to push the "this isn't actually 3 inches" part.
I've taken some really good readings with my wireless sensors on the temps now that outside gets above 95 every day. The 4 readings are from the top of the attic (sitting on a rafter), the floor of the attic, my master bedroom wall, and in the shade of a tree in the back yard for ambient. Keep in mind the only HVAC system in the house is in the basement and this is the 2nd floor, so airflow up to the master BR isn't all that great in the first place. The setpoint on my thermostat is 73 degrees, but it's on the main level, so only a small portion of the upstairs heat is getting mitigated by HVAC airflow.

Dan










rwiegand