Software
Houzz Logo Print
swhitt0250

Anyone built The Big Canoe house plan by Archival Designs?

11 years ago


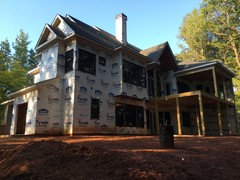

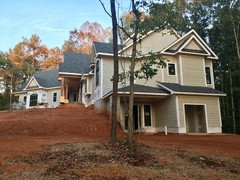
We are looking to build the "Big Canoe" plan and would love to see some pictures from someone who has completed it. The photos on the site look identical to the Garrell "tranquility" and "amicalola" plans but the layout of floor plan is clearly different. Any input would be very helpful!

Comments (88)

  • 10 years ago
    last modified: 10 years ago

    Your welcome! We actually have a family that found us on this forum who is planning on building this house and is going to come see ours this summer!

  • 10 years ago
    last modified: 10 years ago

    Hi! Stephanie Hayhurst-Hall and others who are building this plan: I called Archivald Designs about an appointment. They said they just sell James Klpppel's designs, and he isn't "in house". After reading Stephanie's comments about roof problems, I wonder if I would be better off going with the Garrell people. I would appreciate any advice you might be able to offer. Thanks.

  • 10 years ago

    I will have more input to offer in coming days as we are just now starting to build. We are building in Knoxville, TN so that is closer for you gamom056, if you would like to visit when we get farther along. I can tell you that Garrell and Klippel used to be business partners so the designs are very similar.

  • 10 years ago
    last modified: 10 years ago

    Thank you, swhitt0250. I had heard that too. I think we will schedule a meeting with Klippel through Archivald Designs and see how it goes. The person who took my call there this morning didn't know what she was talking about, and "just answered the phone". Finally got a call back from someone more knowledgeable. Did you make changes? We would love to see your home, thank you for the kind offer.

  • 10 years ago

    If you count closet space our master bath is larger than our bedroom. We don't store any clothes in the bedroom.

    I apologize because I just saw your comment trufrog. My master bath/closet will be larger than my bedroom too. But in this Canoe house, the master bathroom WITHOUT the master closet is 16' x 20'. The family and lodge rooms are only 16' x 16' each and the master bedroom is 15' x 14'. Last I looked we spend more time in the family rooms than in our master bathrooms, unless I'm missing something? :)

  • 10 years ago

    @gamom056 we worked with James Klippel directly and he even helped us pick one of his plans according to what we wanted - after we bought the plans from him - we purchased the option with the cads we hired a project manager/designer from Copper Leaf interiors (they are on houzz and manage all phases of construction) and they made more changes according to our wants.. If you purchase the cads you will have more flexibility to make changes to the actual plan before giving it to your contractor. James Klippel is not exactly easy to talk to you and was poor at returning our calls - so we liberated ourselves by spending the extra money to buy the cads and get the electronic version along with the actual plans.

  • 10 years ago

    @stephanie We are meeting with the architect firm who represents Jim (Archival designs) on Thursday. We made a lot of changes on paper, so hopefully that process will go smoothly. We have scheduled a meeting with Garrell for next Tuesday. In my opinion, it doesn't hurt to hear what our options are. I think I saw your final design on Pinterest? How is your house coming along?

  • 10 years ago

    Stephanie, I was responding to trufrog from a comment I missed seeing 9 months ago. As long as you're happy with it, that really is all that matters although I see nothing wrong with pointing out certain things like the fact the bathroom is HUGE compared to other rooms.

  • 10 years ago

    Anyone building the Big Canoe in the Atlanta area? We are trying to decide if this is the house for us, and we would love the opportunity to walk through one being built. If you would be willing, please let me know. Thanks.

  • 10 years ago

    Would love to see the progress anyone has made on their house. Your pictures are invaluable.

  • 10 years ago




    Here is my idea book that I am posting our progress photos too

    http://www.houzz.com/ideabooks/63574576

  • 10 years ago

    @Stephanie Hayhurst-Hall Wow, your house is looking great! Thank you for the pictures!

  • 10 years ago

    Thanks I will be posting more this week as we had the garage doors installed today and our stamped concrete front/back porches are being finished this week as well!

  • 10 years ago

    Those garage doors are really pretty!

  • 10 years ago

    @Stephanie, Love the stamped concrete porches!


  • 10 years ago

    I love the stamped concrete!

  • 10 years ago

    @Stephanie, We would love to know how to do the concrete stamping or who did it, so that we can ask them. Amazing work!

  • 10 years ago
    Stamped concrete was done by Troy Haynes his number is 304-481-2510
  • 10 years ago

    Thanks, Stephanie. I googled stamped concrete after I wrote that. It is amazing what those craftsmen can do!

  • 10 years ago
    last modified: 10 years ago

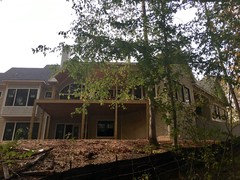

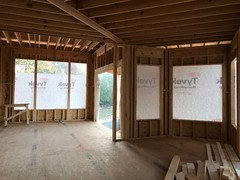
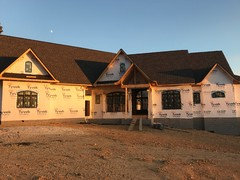
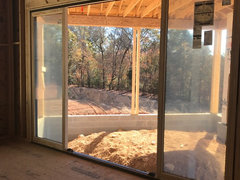
    Hello everyone from West Virginia! We have had a lot of progress lately with our house and 1 major setback - trying to take the good with the bad :) LOL I have updated our idea board with recent update pictures as of this weekend. I will be posting more this week - if there are any specific pictures you would like to see please just ask me. I have been kind of hitting the highlights because there are so many rooms in this house. Our set back occureed on August 16th (ironically our anniversary) we realized the back porch had sunk over 3 inches and water from a hard rain had pooled up on it and also a large crack. Upon further inspection (my husband happens to be a licensed contractor but doesn't work in construction but knows a lot about it) realized the concrete company who poured our basement left off the ledges for the back porch. Our blueprints clearly had them - it was just a honest mistake. So long story short - everyone agreed that the back porch had to be ripped out and redone. Luckily the cost of this will not fall on us, even though we will be out a couple of thousand of dollars. They have jack hammered up the back porch and will begin to redo it this week. Other than that - everthing is pretty good and we are happy with how the house is coming along! Here is the link to the idea board - updated pics will prob be at the bottom. http://www.houzz.com/ideabooks/63574576/thumbs/big-canoe-construction

  • 10 years ago


    @gamom056, I too bought plans from Jim Klippel and found some of the previous comments on him I thought pretty much summed him up. Should have went with Garrell. But we moved on and are just about to sheet rock. I changed up some things interior wise and removed the posts between Keeping and Kitchen and opened it up more. This house is in Canton let me know if you would like to walk through, I live a mile up road from my new construction.

    swhitt0250 thanked D Sweat
  • 10 years ago




    We have had an incredibly slow start and there's not much to see since it's just foundation but here's where we are!

  • 10 years ago

    Wow @swhitt0250. What is the hold up? You were getting started in May?

  • 10 years ago
    last modified: 10 years ago

    @DSweat We took what was said to heart, and went with Garrell. Our plans are finished (finally) and we broke ground this week. Guys are digging the basement today! We would love to walk through your house. My email is gamom056@gmail.com. Just shoot me an email. We are building in Woodstock, so not far from you.

  • 10 years ago

    @gamom056 we ran into hold up with our county planning commission. It was so frustrating and hard to be patient but we are on the move now. Hoping for dry fall months to get it framed up. Still expecting 12 months total construction time frame. Congratulations on breaking ground on yours!

  • 10 years ago


    @gamom056, yes we are just up East Cherokee and any time really for a visit. I'll shoot you an email. no walls yet but rough mechanical and electrical are done.

  • 10 years ago

    @DSweat I have been watching your progress on the other thread too. It looks like your house is moving along quickly, and is beautiful I did have a question. I read on the other thread that you were doing a tin roof, and that you used spray foam insulation. Did you have to do anything special to accommodate for that? Someone else told me we couldn't do both. Thanks.

  • 10 years ago

    @gamom056, I have a standard roof shingle but with some Tin trim over front of home in areas just for looks so not sure about the Foam w/Tin issue.

  • 10 years ago

    @DSweat, My mistake, I guess. We were thinking about a tin roof, but were told that the foam won't work with that. I was hoping you had found a way around that. I read the tin roof in your 6/16 comment. I'm sure the tin accents will be beautiful.

  • 9 years ago

    How is your project going? Would love to see progress!

  • 9 years ago

    Going great! Working on finishing roof and windows and exterior doors are ordered.

  • 9 years ago



    Here you go @GAmom. Some recent PICS. Added some interior as well. Stone, trim and paint this next two weeks along with cabinets.

  • 9 years ago

    Your house is looking awesome, Derek! I love your sheet rocked rooms! I can really 'see' everything coming together! I am so envious! We are still waiting for the basement slab to be poured.

  • 9 years ago

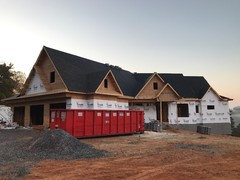
    We just got back from a trip to find that shingles are going up. So excited!

  • 9 years ago
    Hey everyone I updated my big canoe idea book with some recent Pics! We are getting close! Cabinets should be done by the 14th and counter tops arrive the 14th. Things left to be done before move in is cabinet finishing, counter tops , appliance installation , chandelier and pendant lighting and plumbing fixtures. Maybe 4-6 weeks until move in! Still have a tiny but of exterior work - have to pour sidewalks and finish columns and cedar wraps. Here is the link to my idea book
    http://www.houzz.com/ideabooks/63574576/thumbs/big-canoe-construction
  • 9 years ago


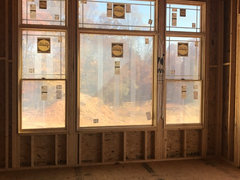
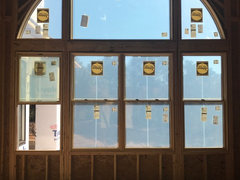

    Windows are in and we are very pleased with them.

  • 9 years ago

  • 9 years ago


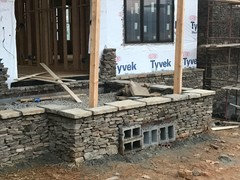
    Exterior stone


  • 9 years ago
    last modified: 9 years ago

    @swhitt0250 - I love your stone! Can you tell me some details about your selection? Thanks!

  • 9 years ago

    Thank you @gamom056! It is a natural Tennessee fieldstone from a local quarry in the Cumberland Plateau. They did a dry stack and it is truly like watching an artist work as they lay it. We are so pleased with the way it has turned out.

  • 9 years ago

    @swhitt0250 - That is exactly what I want! It is beautiful! I would love to see more pictures so I can show my builder. If you want, you can send them to me at gamom056@gmail.com. Congratulations on your beautiful stone work.

  • 9 years ago

    @D Sweat You were candid enough to say that you wish you had selected Garrell. I posted this on the other forum today, and I thought I would share with y'all too. Choosing Garrell wasn't necessarily a better option.


    I was already frustrated with Garrell and Associates because we requested a gable roof, but our design came with a hip roof. That caused us not to be able to use steel frame construction, because the hip roof was too difficult. They wanted to charge us an additional fee and make us wait 8 more weeks for our corrected roof. We found out today that they didn't design the chimney to allow for 2 wood burning fireplaces, which limits our choices there too. We paid them BIG BUCKS for a custom design, based on the Tranquility plan. We were promised our design would be completed in 8 weeks, but it ended up taking closer to 6 months. You would think that for what they charged us, we would get the plan exactly like we asked for. A very frustrating experience.

  • 9 years ago


    Front door is in so thought I'd share some pictures. It's mahagony and will be stained to match the beams. The door to the side that comes in the mudroom coordinates with front door.


  • 9 years ago

    Your windows are beautiful. What brand did you go with. I've heard the Anderson windows are extremely expensive.

  • 9 years ago

    Thank you! We went with Pella and are very pleased.

  • 9 years ago

    Just a word of caution regarding Anderson Windows. We wanted the windows and doors pictured in the rustic Amicalola home that's on the Garrell site. Researched it and found out they are from Anderson. Pricey ,but thought They would be worth the cost. Our local distributor is the HomeDepot. We took our plans to them, I also gave them pictures of the front door and dining room units. It took them three weeks to just get the order placed with Anderson. Another four weeks for production and delivery . Now we have pcs that are incorrect. The sales person that handled our order got a promotion during this time, but when he found out about the problems, he quit his job. The next guy talks the talk " I'm going to get this done" etc. but we haven't heard from him in a week. Finally, I called Anderson customer service and asked if they could help us. I was basically told ' No, sorry' . We will get it worked out somehow. It's just very frustrating. I would not recommend Anderson Windows to anyone, based on the lack of concern or willingness to help in this situation.

  • 8 years ago
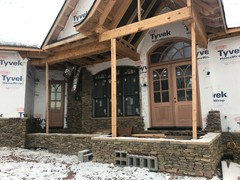
    Does anyone have finished photos at this point or any more photos to add? We are in the process of meeting with designers and builders to see who can best adjust the Big Canoe plan to suit our family. We are in the Clemson, SC area - I'm thinking this home or a version has been built in the Cliffs Community as a model home. I'm hoping to check into that further tomorrow. Seeing it in person before making changes and building is certainly a helpful way to go :) We will not be building the basement.

  • 8 years ago

    Mandy, we built the Amicalola plan. We have been in our home for 2 months. I don’t know if pictures of ours would help you. Landscapers are here today .

  • 8 years ago

    @Judy Weemes - would you mind sharing pictures of your Amicalola plan? Would love to see how it turned out. thanks! (let me know if you need my email to send a link). Beth

Sponsored
Miller Woodworks
Average rating: 5 out of 5 stars23 Reviews
Franklin County's Trusted Custom Cabinetry Solutions