

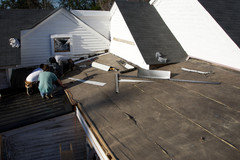
Supports for sagging roof?
11 years ago
Featured Answer
Sort by:Oldest
Comments (19)
 11 years ago
- 11 years ago
Related Professionals
Burlington Home Remodeling · New York City Home Remodeling · Janesville Home Remodeling · Pueblo Home Remodeling · Jackson Home Remodeling · West Palm Beach General Contractors · Elizabeth City General Contractors · Fort Dodge General Contractors · Newark General Contractors · Saint Marys General Contractors · Vancouver General Contractors · Montgomery Bathroom Remodelers · Vincennes Bathroom Remodelers · Gulfport Bathroom Remodelers · Chambersburg Bathroom Remodelers 11 years agolast modified: 11 years ago
- 11 years ago
- 11 years ago
 PRO11 years agolast modified: 11 years ago
- 11 years ago
- 11 years ago
 PRO11 years ago
- 11 years ago
- 11 years ago
- 11 years agolast modified: 11 years ago
 PRO11 years ago
- 11 years ago
- PRO11 years ago
- 11 years ago
- 11 years ago
- 11 years ago

Related Stories
REMODELING GUIDESSupporting Act: Exposed Wood Trusses in Design
What's under a pitched roof? Beautiful beams, triangular shapes and rhythm of form
Full Story
ARCHITECTUREHave Your Flat Roof and Your Snow Too
Laboring under the delusion that flat roofs are leaky, expensive and a pain to maintain? Find out the truth here
Full Story
EXTERIORSRoofing Materials: Slate Makes for Fireproof Roofs That Last
It stands up to weather and fire without losing its high-end look. But can your budget handle it?
Full Story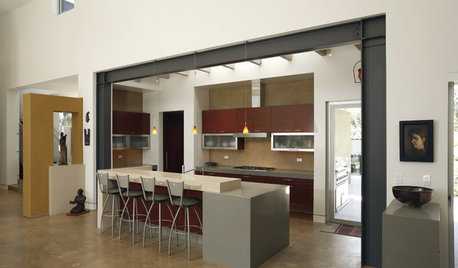
DESIGN DICTIONARYSteel Girder
This framing element is strong enough to support floors, roofs, catwalks and more in a single bound
Full Story0
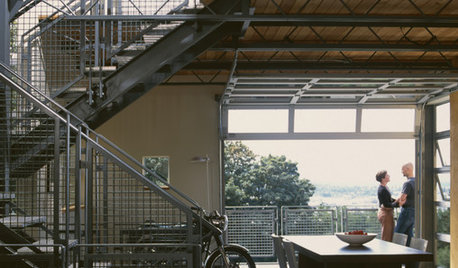
DESIGN DICTIONARYOpen Web Steel Joist
Give your roof or floor a support network, woven between the beams
Full Story0

HOME INNOVATIONSNow Approaching the Emerald City
Urbanites are spraying moss graffiti on walls and covering roofs in plants — and city regulators and designers are supporting the cause
Full Story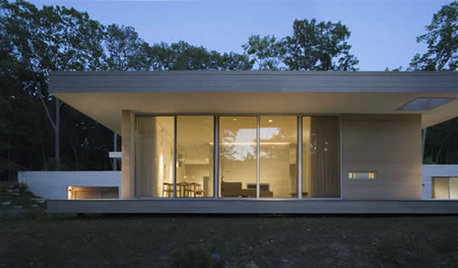
DESIGN DICTIONARYFlat Roof
This roof is on the level about being best for climates with little rain and no snow
Full Story
KNOW YOUR HOUSEKnow Your House: Components of a Roof
Don't get held up by confusion over trusses, rafters and purlins. Learn about a roof's features and their purposes here
Full Story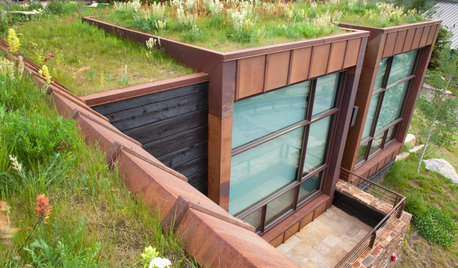
GREEN BUILDING6 Green-Roof Myths, Busted
Leaky, costly, a pain to maintain ... nope, nope and nope. Get the truth about living roofs and see examples from simple to elaborate
Full Story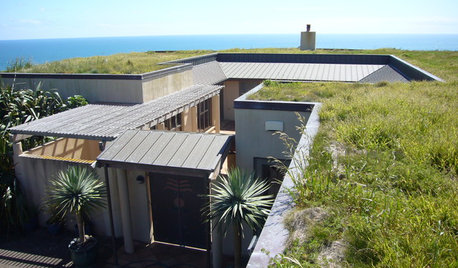
GREEN BUILDINGLiving Roofs Put Down Roots
No longer solely the domain of hippies — or hobbits — a green roof can be a hardworking partner in making your house sustainable
Full Story




MongoCT