Software
Houzz Logo Print
hzdeleted_3300680

Saved this house from the wrecking ball!

11 years ago
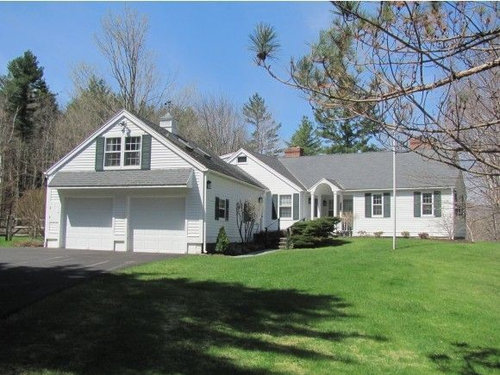
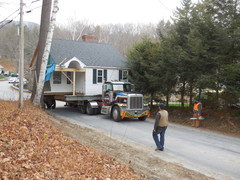
Last fall we were given the chance to save a beautiful 4 bedroom, 4 bath, 3 fireplaces New England house from the wrecking ball by moving it in four pieces 2 miles down the road (actually around bends, up a hill, across a field and dodging low phone and power lines). 9 months of intensive renovations later and we are a few days and a bit of decorating away from listing it for sale. It's been a loooong journey to get to this point and I wanted to share some of the before and after photos with you.


Outside on original lot-


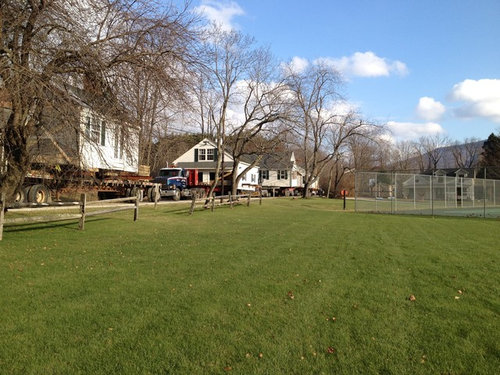
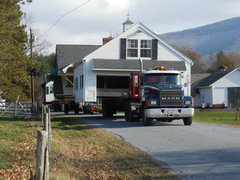
Moving Day- not for the faint of heart!


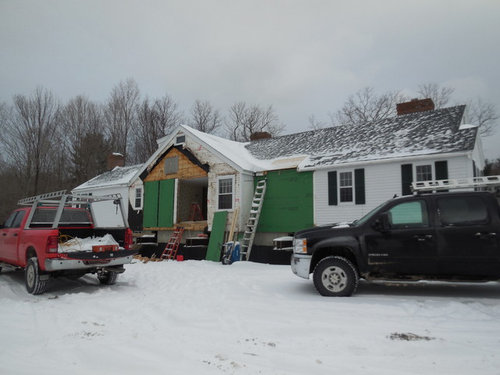
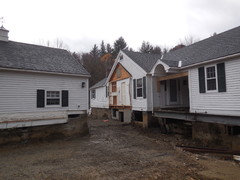
The garage had to be moved to another property and had to leave the left middle section (an old kitchen) behind.

Renovating in the dead of winter, without heat- at 15 F!

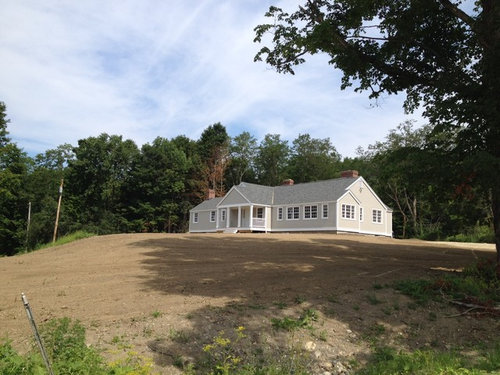
On its new lot, with a front porch, ready for landscaping


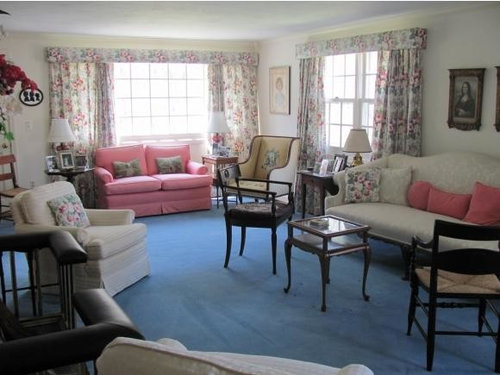
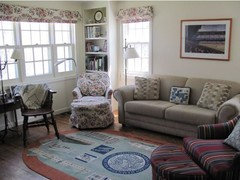
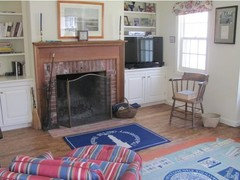
This was the old living room BEFORE we moved windows and uncovered gorgeous Tiger Maple Flooring

Same living room AFTER

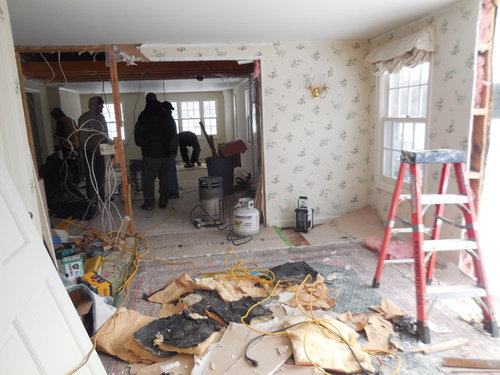
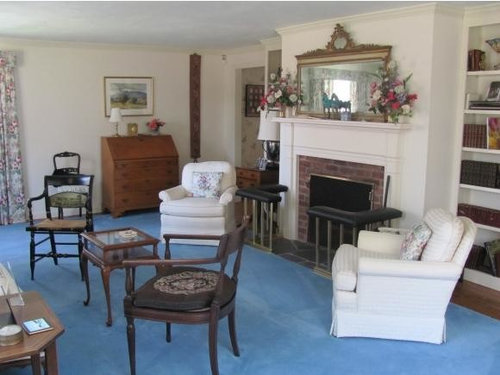
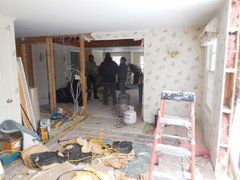
BEFORE the remodel


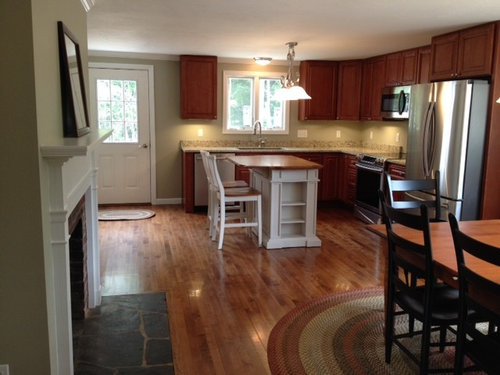
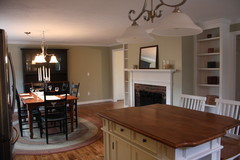
Same living room is now the kitchen- AFTER


Comments (46)

  • 11 years ago

    love it!

    User thanked Emily Hurley
  • 11 years ago

    WOW...amazing!!! The thought of moving a house has always boggled my mind. How do they pick up a house, then pick it up again to set down???

    User thanked chloebud
  • 11 years ago
    Amazing! I saw a house moved once in my life and it was astounding what they go through to do it! Great job!!
    User thanked stewy2you
  • 11 years ago

    Chloebud- it took weeks of prep to get the house ready for the move, including cutting it apart, lifting it off its foundation, setting it on the trucks, excavating the new site, building a foundation etc. I might be able to post some photos of the picking up and setting it back down.


  • 11 years ago

    OMG, makiki...photos would be great! I can recall maybe two or three times in my life seeing a home on some monster truck(s) being moved along. Is there a size limit for the home, or do they just cut it into smaller parts no matter what?

    User thanked chloebud
  • 11 years ago

    Awesome- thanks for sharing:)

    User thanked User
  • 11 years ago
    last modified: 11 years ago

    I'm not sure on the size limit but in our case the house was 2000 sqft on the bottom floor and its parts had to be narrow enough to fit along the road and over a small bridge.

    This photo shows the garage on a truck, rolling past neighboring houses.


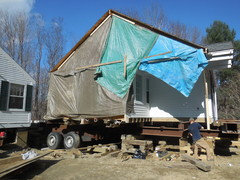
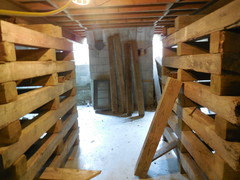
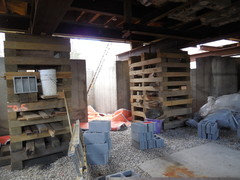
    The Master bedroom and the garage were both transported on trucks. The other two pieces were on custom built transport units. First the whole house had to be jacked up, then cribbing put underneath (basically wooden beams- see photo) and then steel beams inserted.

    This photo shows the garage on the left (now on a different lot), a gap (that's where the original kitchen was) and then the main house. After the move we made some modifications to the roof line, moved the entrance, added new windows etc.

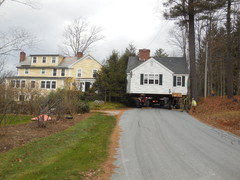
    There were some very tight spots on our road to the new lot. The tree on the right won over the trees on the left.

    Chainsaw in hand... This section shows the current living room, complete with fireplace, bathroom and guest room with bathroom and laundry.

    This is what the "cribbing" looked like under the house.

    This next photo shows the cribbing and the steel beams on which the house was resting while the new foundation was being prepared and then poured.

    .

  • 11 years ago
    last modified: 11 years ago

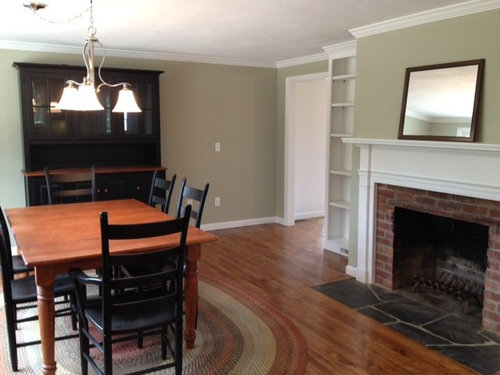
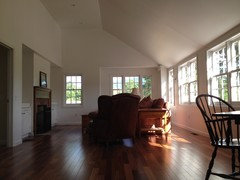
    Previous den is now main living room. We took out a few walls and a hallway, swapped windows around from the back of the house to the front, vaulted the ceiling and replaced the existing flooring.


    with Cumaru.

    During the renovation, on a 15 F degree day...

    After...

  • 11 years ago

    That is a beautiful room this last picture! Congratulations!

    User thanked motupeg
  • 11 years ago

    makiki, those pics are amazing! Gotta show them to my husband...thanks for posting them. I agree with motupeg...that last After pic is beautiful. Love the windows, floor...what color did you use on the walls and trim?

    User thanked chloebud
  • 11 years ago
    last modified: 11 years ago

    I will need to check on that chloebud. :-) Will get back to you within a couple of days.

  • 11 years ago

    Thanks!

  • PRO
    11 years ago

    Very nice job! Thank you for taking the time to post the story of this house and photos, interesting read :)

    User thanked Foster Remodeling Solutions, Inc.
  • 11 years ago
    What a beautiful house! My niece and her husband in NZ bought an old Kauri house last year and had to have in moved about 80km. It was days, or should I say nights on the road until it finally reached their site. Now it's been reassembled and they're looking forward to moving in.
    User thanked nina47
  • 11 years ago

    A triple commendation for bravery, for saving an "average" house or what I call the "good ordinary" and showing it to be anything but "ordinary", and an award for sustainability as what you've done has saved and reused the embodied energy in all the building materials that are now not going to landfill. Bravo!

    User thanked User
  • 11 years ago

    Thank you all! Nine months of hard work are finally over and yes, Denna, your thoughts on sustainability were exactly ours! We live in an area where wealthy folks with trust funds prefer to "do away" with unwanted items, including at times entire houses, rather than preserve and reuse.

  • 11 years ago

    So why are you selling the home after all that work?

  • 11 years ago

    I would love to have something like this. Looks great, you did a great job.

    User thanked mygdane3
  • PRO
    11 years ago

    WoW! Quite the project! But from just the pictures alone it seems like it was all worth it! Beautiful final project...inside and out!

    User thanked Brown Bros. Masonry
  • 11 years ago

    Anything to up grade your home is worth it.

    User thanked mygdane3
  • PRO
    11 years ago

    Absolutely gorgeous! Quite a project is right, but definitely worth the hassle. I enjoy how you restored it back to its original beauty by uncovering the tiger maple flooring. Beautiful! Would love to see pictures after the landscaping is done. Great work!

    User thanked Kemora Landscapes
  • 11 years ago

    Amazing!!! Great job!!


    User thanked shars55
  • PRO
    11 years ago

    Great Job!

    User thanked Hamilton Klow Architects
  • 11 years ago

    Gorgeous! I hope that whomever takes over can appreciate the house for it's true beauty and not change it too much further. You did an amazing job!

    User thanked hollywaterfall
  • 11 years ago

    Kudos to you for saving a good house and making it great!


    User thanked dercamp
  • PRO
    11 years ago

    Great job & great story!

    User thanked Meriwether Inc
  • 11 years ago

    Impressive! Would love to see more pics of interior and landscaping.

    User thanked Laurie
  • PRO
    11 years ago

    Your home looks beautiful! Amazing

    User thanked Stecki Construction
  • 11 years ago
    last modified: 11 years ago

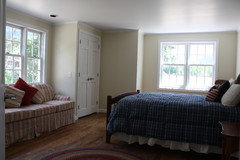
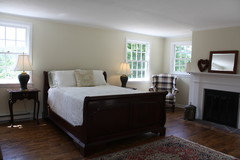
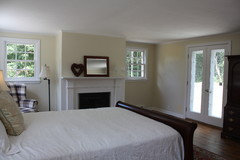
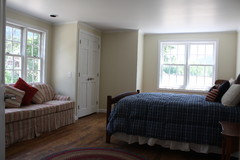
    Laurie - some more photos of the interior after the remodel.

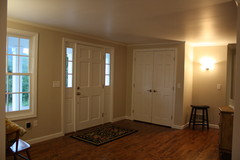
    Entry


    Master Bedroom

    Guest bedroom with closets on both sides of the sofa

    Guest bath

    One more photo of my favorite room, the kitchen. The island is from Wayfair.

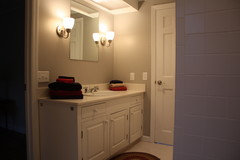
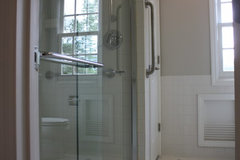
    Master Bath- we only painted and replaced a toilet in here, everything else is from before the "move"


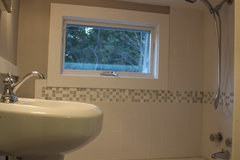
    Upstairs- the world's smallest indoor "full bath". We kept the tub and the built-in vanity and replaced everything else.

  • PRO
    11 years ago

    Mikiki ~ what is the new paint color behind the fireplace please?

  • 11 years ago
    last modified: 11 years ago

    Chloebud- finally got the paint color for the living room, sorry it took so long- C2- 516/ C2-016 Architectural White

    damdennis- the color in the kitchen is C2-943/ C2- 443 Fava- it's a grey/green which goes great with the cherry cabinets

  • PRO
    11 years ago

    makiki ~ thanks but did you combine two colors? According to the C2 site, C2-943 is definitely a gray but there is no C2-443.

  • 11 years ago

    Dennisfla - no, we didn't combine any colors. On the C2 paintchip info cards there are two numbers. The top/ first one is C2-943 , the second number listed on the card is C2- 443, not sure why that is. On the card the color looks grey but once it's on the walls it's more of a green-grey.


  • 11 years ago

    Thanks makiki...the whole room is Architectural White? C2 516 and C2 016 both refer to that color?

  • 11 years ago

    Chloebud- yes, it's all Architectural White because we thought that would be the most neutral color and then someone can paint over it whatever color they would like. It's C@ - 516. Not sure why there's always a second number on the paint chip.

  • 11 years ago

    Excellent job in saving this nice house. The best thing is now that over-prominent garage no longer dominates the rest of the house.

    User thanked pdk920
  • 11 years ago

    Thanks...and your cabinets flanking the fireplace are another white...right?

    User thanked chloebud
  • 11 years ago
    Unbelievable! Great job
    User thanked User
  • 11 years ago

    Yes, Chloebud. Very white built-in cabinets.


  • 11 years ago

    It looks stunning! What is the colour that you've used against the walls?

  • PRO
    11 years ago

    What a transformation!

  • PRO
    10 years ago

    Quite the change!

  • 6 years ago
    how expensive is it to do this?


  • 6 years ago
    We wouldn’t recommend moving a house unless you have a GC who takes care of everything and good insurance in case things go literally sideways. It was an insane amount of work.

  • PRO
    6 years ago
    What a gorgeous house! So glad you were able to save it!