Software
Houzz Logo Print
webuser_4670101

Something has to happen today! Advice please.

11 years ago
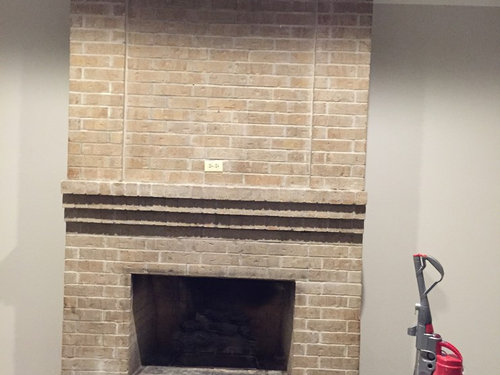
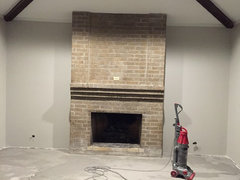
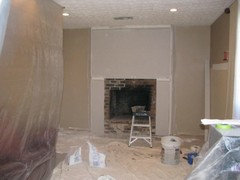
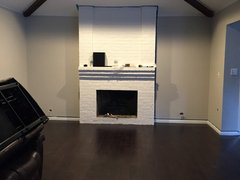
What should I do with my fireplace?? I thought about painting it white (pure white by SW - same as our trim). A few of the bricks on the bottom don't match the rest of the fireplace so keeping it the same isn't an option (that I'm aware of). Should I paint it? What color? Should I stain it? What color? We are getting wood floors installed the same color as our beams. Please help. Thank you in advance.

Comments (50)

  • 11 years ago

    Another picture

  • 11 years ago

    if you like a modern look, I would cover it with Ardex, a very fine grit cement.


    Here is an example

  • 11 years ago

    Thank you ilikefriday for the suggestion. I'm not a fan, but I never knew you could do that.

  • 11 years ago

    Develop a whole design plan instead of effing it up on a wild hair just because you want to do ''something''. It really is not bad looking as is.

  • 11 years ago

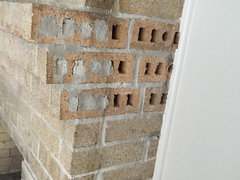
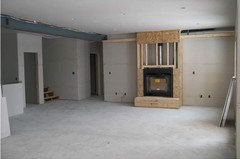
    I don't want to just do "something" I want to fix it. There is other things wrong with it that I don't know how to fix. Like these pictures. We had to take out built in bookshelves next to the fireplace when they raised our sunken living room. How do I fill in and patch those holes? Also the bottom two layers of brick are not the same color as the rest because a hearth (?) or a step used to be there.

  • 11 years ago

    Paint it white like your trim. Very clean look and it will be great with your new dark wood floors. Think about having the floors just slightly lighter than the beams so the beams would still stand out.


  • 11 years ago

    I agree, paint it white, then once the floors are done if you do not like it....change it.

  • 11 years ago
    Instead of trying to fix these concerns with a patch/ band
    aide approach, just frame it in with drywall. Then you can get any design you want.
  • 11 years ago

    Unfortunately Mia that's not in our budget. We had to get our foundation repaired and re floor our whole house. So at this time we just need a cheap fix. Eventually I want to redo to a stacked stone or something.

  • 11 years ago
    last modified: 11 years ago

    There is nothing cheaper than drywall and a couple of tapcons. That's a much better look that globbing on paint over the mistake of ripping out the built ins.

    It's better to do nothing at all than to make it worse. Painting it means removing all of the brick and starting over if you ever want to reface. It doesn't fix the unfinished brick edges either. You have to develop a whole concept rather than piece meal it into a fragmented confused personality crisis. Leave it alone.

  • 11 years ago
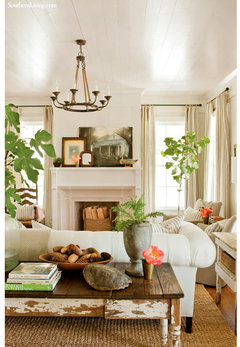
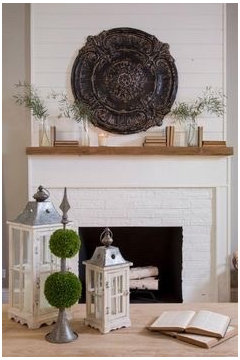
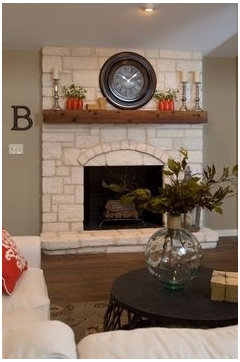
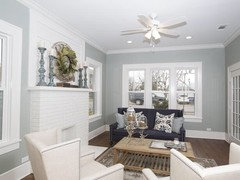
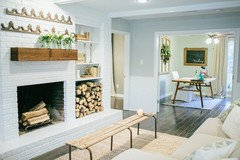
    The FP brick isn't bad at all, the holes are irksome but you can't see them head on. I'd finish off room, decorate FP and save money for dry wall. I've seem much, much worse brick that people are confronted with. Having said that...The first photo is an option I really like with your brick and a new mantle. You can paint of course, but look around Pinterest for tutorials on using a grout wash or lime wash instead of paint. That is if you are set on this direction. Good luck.
  • 11 years ago

    I'd vote for painting it, at least for now. It has some very nice detail in the brick, and once it's painted it could look just fine. I'm not a builder, but, as for the holes, I might try to fill them with cement and try to mimic the texture on the other brick.

  • 11 years ago

    Hope the electrical outlet still works. Add a painting with a picture light. Or a small lamp or two.

  • 11 years ago

    Leave the brick alone and put back the built ins. You are very close to doing a remuddle rather than a remodel. Some things shouldn't be ''updated''.

  • 11 years ago
    last modified: 11 years ago

    We don't have built ins they were destroyed. We don't have the budget to redo built ins, and that wouldn't solve the problem that we have with the bottom two layers of brick being different.

  • 11 years ago
    last modified: 11 years ago

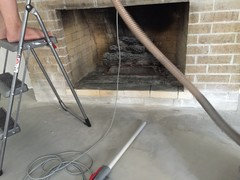
    It just needs it's code required flammable resistant hearth restored at the bottom and that will hide the firebrick. It cannot have wood directly below the firebox unless it's a sealed combustion unit. As is, it's a fire hazard if wood is installed there.

    You can build in stock shelf units with moldings in order to give the appearance of built ins. It's perfect for a DIYer on a budget to get the look of a much more costly custom piece.

  • 11 years ago

    Good catch on the missing hearth! That is a big safety issue, not just a cosmetic issue. Maybe you could cast a single piece of concrete and tint it to look like limestone or something for the hearth. Concrete is cheap, and fairly easy to DIY. Your practice runs could end up as garden stepping stones.

  • 11 years ago

    I agree that it is not that bad. I would add a nice beefy mantel for now.

  • 11 years ago

    What is center cross support? Gosh I wish we were handy I really like your idea user gray.

  • 11 years ago

    With a limited budget, it's time to buy some tools and learn some DIY. Your dollars will stretch much further.

  • 11 years ago

    Well our wood floors are being installed on Monday and I wouldn't mind learning Diy but we need a tutorial. We can't just assume what we are doing or we will just waste more $

  • 11 years ago
    I think what usergray means is that the frame for your hearth needs to have support in the middle, not just around the perimeter. People will sit or even stand on the hearth, and unsupported plywood will flex enough to crack your grout. Google how to build a hearth. There are probably you-tube videos out there showing the entire process start to finish.

    I also agree with the comments not to rush into doing something half-assed that will cause you problems in the future. Better to leave it alone until you know what you want and/or can afford to do it right. You do need a hearth for safety, and it shouldn't be built on top of your wood flooring. You could just decide on the placement of your hearth and leave it bare concrete for now. Then when you reface the whole thing, build a compatible hearth.
  • 11 years ago

    I've been doing a little bit of googling, my fireplace is gas, is a hearth still needed? We plan to install glass doors.

  • 11 years ago
    last modified: 11 years ago

    Hearths should use mortared concrete blocks as the substrate, not wood framing. Wood framing flexes too much and will lead to cracks in whatever you top it with.

    And yes, you are still required to have a hearth and masonry surround for a gas unit. Your insurance company will be happy to discuss fire codes with you, as well as any more stringent requirements that they may have in order to maintain insurance coverage for your home. Non compliance with those requirements leading to a claim is not a situation in which you want to place yourself.

  • 11 years ago

    Does anyone know the code for Texas? I'm trying to google it but I don't see it, or I'm not looking in the right place. We can't leave it bare concrete. We need it there. I'm ready to live in my house and I have four kids. I'm not trying to have my space on a cover of a magazine. Just live able and pretty (for what we can afford).

  • PRO
    11 years ago

    Melissa, add Granite and wrap the heart and the brick with it at the bottom...Granite will look rich and classy and it will make a nice combination with the brick. Mixing Granite with Brick been a new Trend so to speak for a while now since it's more affordable and you can get in any color pretty much and the combination can really flow nicely and make it stand out.

    With that said, you don't have to worry about the heat, because even if you heat a pan to 1200 deg and place on the Granite counter it will not cause any damage. So you don't have to worry about being near your fireplace because it will never reach the temperatures to cause any damage and Granite is being installed used a fireplace surround all the time.

    Good luck

  • 11 years ago

    So can I just lay 18x18 tiles on the concrete?

  • 11 years ago

    How do you get so many people to answer your design dilemma? I posted one this morning and only have had 1 comment. Thanks!!

  • PRO
    11 years ago

    Yes, if you want to use tile, use full body porcelain tiles, they don't show wear because the colour extends throughout the tile, making them ideal for places like that. The melting point is around 2200 deg or more, it will keep structural integrity of the tile, or use Granite tiles.

    Good luck

  • PRO
    11 years ago

    Susan, sometimes the posts get lost in the shuffle here but people eventually get to them. If you post a picture of your dilemma, they will be like bear on honey LOL

    Good luck

  • 11 years ago

    I think I'm just going to paint white, and use tile on the floor, and later on in our life we can sheetrock over it and redesign.

  • 11 years ago

    Thanks GN Builders L.L.C.----I have 3 pics posted....can't wait to have all those bears coming round!!!!

  • 11 years ago

    Codes are not typically published online as they make money off selling the code books and they want professionals to be hired. If you want the code to learn about 'hearth' requirements for gas fireplaces you need to know what manufacturer & model you have; then read the specification on their website (Valor, Napoleon Pacific, etc....).

  • 11 years ago

    I have no clue who makes our fireplace. We bought the house in 2007, it was built in 1974... No telling!

  • 11 years ago

    Your community should have a "code enforcement officer". His/her job is to tell you what you need. You cannot go by the whole state. He/she should be willing to meet with you and take a look.

  • 11 years ago
    last modified: 11 years ago

    It's a plain jane standard 70's wood burning masonry fireplace that needs a hearth. Even if someone stuck gas logs in it. It still needs a hearth. It's not a modern sealed combustion unit with a blower and outside air supplied for combustion.

  • PRO
    11 years ago
    last modified: 11 years ago

    This should get you started as a guideline... Print this out and Confirm with your local building department if your state has any other requirements and what you have to do to meet local code compliance.

    Fireplaces

    • Minimum distance from top of fireplace
    opening to throat (opening) is 8”

    • All fireplaces must have an exterior air
    supply, which shall not be located within
    the garage of a dwelling; the air
    passageway must be minimum 6 sq.
    inches, but not more than 55 sq. inches,
    and be covered at the intake with a
    corrosion-resistant screen

    • Masonry fireplaces shall be constructed of
    solid masonry units, and be 8 inches thick
    when lined with 2 inches of firebrick, or
    not less than 10 inches thick when no
    lining is provided

    • Steel fireplace units with a minimum ¼
    inch steel firebox liner and an air chamber
    may be installed with 8 inches of masonry,
    4 inches of which must be solid

    • Minimum bearing length of the fireplace
    lintel at ends of opening shall be 4 inches

    • Wood or combustible framing shall not be
    placed within 2 inches of the outside face
    and sides and not within 4" of the back
    face of a masonry fireplace;

    • There shall be a minimum distance of 36
    inches from the back of the firebox to the
    end of the hearth extension. Hearth
    extension shall extend at least 16 inches in
    front of, and 8 inches beyond each side of
    the fireplace opening. When the fireplace
    opening is 6 sq. ft. or larger, the hearth
    extension shall extend at least 20 inches in
    front of, and 12 inches beyond, each side

    • The hearth extension shall be minimum 2”
    thick concrete or masonry, supported by
    non-combustible materials, and reinforced
    to carry its own weight and all imposed
    loads, except when the bottom of the
    firebox opening is raised at least 8 inches
    above the top of the hearth extension, the
    extension may be not less than 3/8” thick
    brick, concrete, stone, tile or other
    approved non-combustible material

  • 11 years ago

    i don't think it looks too horrible. We haven't used our fireplace in six years and we can always just put candles in there if we need to.

  • 11 years ago
    last modified: 11 years ago

    You'll never be able to sell it because it's not code compliant. That's a whole separate issue from the flat monochromatic look of the paint vs. the richer layered look of the shades of brick. Sure, a buyer will care that the paint peels, but the home inspector will flag that as an unpermitted renovation. And that will poison the well. They'll start looking for what else might not be permitted and up to code.

  • 11 years ago
    I just sold a home that we had for 22 years. We painted the very ugly brick wood burning fireplace. We had many fires and no paint peeling ever happened. The paint was easy to clean and looked as nice on the day we sold it as the day we painted it.
  • 11 years ago

    Well we don't plan to sell anytime soon, so it's ok.

  • 11 years ago
    last modified: 11 years ago

    ''Well we don't plan to sell anytime soon, so it's ok.''

    Seriously?

    ''Well, we only plan to speed 15 miles an hour above the speed limit, so, it's OK.''

    ''Well, we only plant to steal a couple of watermelons out of my neighbor's patch, so it'll be OK.''

    ''Well, we don't plan to have any kids here, so it's OK if we don't out a fence around the pool.''

    It's pretty far from OK. You need a hearth there pronto. Or to remove the fireplace. Pick one. That's your next required project. Don't skip the permits. That will bite you too.

  • 11 years ago

    I agree with Sophie...you have been in your house 8 years and you do not have a hearth. I know you are not selling, but think about if you were, folks would want a hearth....so you should enjoy it also. At least get some estimates. I think the fireplace painted white looks good.

  • 11 years ago
    last modified: 11 years ago

    We had a hearth but raised our sunken living room. We haven't used the fireplace in 6 years, I doubt we start now. We will be in our house at least until our kids are in college which is another 18 years. I'm sure when we care to have a fire (we live in south Texas it's not like it's cold) we can revisit the idea of cutting out some of the wood and adding tile. I'm not really so sure your examples of stealing and going over the speed limit really make sense Sophie but thanks anyways.

  • 11 years ago
    Looks good! With your new floors. Plus I wish I had the outlet near my mantle. Every Christmas I bless the architects who didn't think of the holiday lights I might want to plug in!
    Did you do anything to the sides?
  • 11 years ago

    I'm glad you are happy with the outcome and your floors are really pretty. At some point, even if you don't use the fireplace, you will probably want a hearth just to sort of complete the look. And, obviously, if you ever want to use the fireplace you will need it. It seems like the tone of some of the comments made you feel a little defensive instead of encouraged and that's too bad. You came here for help instead of judgments. So I hope you take my comment about needed a hearth as it is intended. And it is intended to be a suggestion which I think will make your overall happier with your very pretty room.

  • 11 years ago
    If you need to know code requirements you should check municode.com That's the only place I was able to find info online for my city.
  • PRO
    11 years ago

    If your looking for a cheap clean fix.have a drywall guy glue drywall to brickwork then paint.

    Ed

  • 11 years ago

    Thank you everyone. We put cement into the holes and painted over it. Seemed to work well. Thank you for all of the suggestions.