Software
Houzz Logo Print
reeko26

Whole home remodel - contractor or lowes?

11 years ago

After looking for a new home for the past 6m with no luck finding anything "perfect", my husband and I have decided to stay put in our current home for the next 5+ yrs and do some remodeling and a 600sq ft addition (if it gets approved by the hoa/county).

While we're waiting for approval for the addition, we'd like to start on the remodel, but as we start to look at tile/cabinet prices in different places like Lowes & ikea vs the design/tile places, I'm wondering if we're better off going with a big box store vs having a contractor who knows our budget and may be trying to max it out. We would like to do redo the kitchen (same layout, but new cabinets that go higher and are more functional, rip out 2 level counter/bar and replace with level granite or quart slab, and turn desk area in kitchen into cabinet pantry with wine cooler/small fridge and small counter space for coffee/toaster), 2 bathrooms (keep same layout, update cabinets/mirrors and tile, add glass enclosure to shower in master), and replace about 1k sq ft of old tile with new tile. We want nice, but not high end finishes (we're in the builder's model - so finishes we've been living with for 3 yrs are pretty basic).

We had a few contractors come out & have moved forward with one, but he knows we have a 150k budget for the addition/bathrooms/kitchen/floors, and the quotes he's given us max that out. For instance, he said it'd be 15k for the tile flooring and crown molding for the main areas (around 1k sq ft). We went to lowes and the tile guy said it'd be about $6-8/sq ft to install the floor we liked ($2/sq ft), and would take 1-2weeks at the most (contractor said 4-6 weeks).

So my questions for those of you out there that have done large remodels are:

1- Contractor or Lowes/Ikea/similar for price/time?

2-What would you say we're looking at price wise for each project given "average" finishes

3-How long should each project realistically take? We have little kids (1.5 and 3.5), so will need to move out during renos, but don't want it to take 1-2 months as the contractor has hinted atThanks in advance for any help!!!

Comments (15)

  • 11 years ago

    Whoa Nelly! I'd try at least 3 contractors first. If they are any good they are probably very busy right now and wouldn't be able to start your job right away. I wouldn't do any remodeling until you know if you can do the addition. With your scope of work and your budget, you need to be very careful in terms of time and money. With two small kids, it is going to be very stressful moving in and out. A month or two is highly unrealistic. Sometimes it can take that long to order certain things.

    You also need to be sure you're not over improving for your area. What does a realtor say your neighborhood can bear? 5 years isn't a long time to recoup what you're planning to put in this house. You may never get that money back. Real estate usually goes in a ten year cycle so there can be a lot of uncertainty.

    I have gotten estimates with Home Depot, but have always gone with contractors so I can't help you much there. I do know Home Depot uses outside contractors for their jobs. And quotes I've gotten from them are sometimes similar to or more than a contractor's. What you are describing for the kitchen alone could be more than $50,000. A 600 sq ft addition will probably be $120,000 depending on what you are adding. If everything went smoothly, you might be out of your house for 4 to 5 months or more.

    In your situation, I would look for a new house that is not "perfect", but one that has the size, layout and location you want, but just needs cosmetic fixes. Use your money to upgrade before you move in, during escrow. I can say you will save yourselves a lot of money and headache that way. Even the smoothest reno, and they rarely go smoothly, can cost twice as much and take twice as long as the estimate.

    You know about what your house is worth right now and you know about how much the house that will work for you will cost. Go with what you know and think twice before you bite off more than you're able to swallow.

    I'm remodelling our new home before we move in which was supposed to be 3 months and $150,000 ago.

  • 11 years ago

    Thanks for your responses so far. I should clarify that the neighborhood we're in IS the one we want to be in. We bought our home for $250 3 years ago (the least expensive house in the neighborhood by $100k), and the current selling price our agent said we could get is $350 w/o renos (homes in our neighborhood are currently going for $350-1.5mil, 500+ for the sq footage and # of rooms we're hoping to have). We'd be adding a bath and 2 rooms, so would be able to recoup most if not all of the $ if all other things stayed the same (which I'm aware they may not, but at this time, prices are skyrocketing in the area we want to be, so it doesn't make sense for us to move). We are well aware that we can't live here while tile/kitchen are ripped up, but the addition would be built out the back and no walls would come down until they're connecting, so plan was to do kitchen/bath & tiles, and only move out during the time tiles aren't in and the kitchen is gutted. Hoping that could be 4 weeks or less, then another 1-2 weeks while they're connecting the addition/main home.

    Good to know we're not being taken advantage of with the pricing though!

  • 11 years ago

    Skip big box stores, their sales people are not qualified to estimate installation costs. Even the big box store is going to know your budget is $150,000 so I wouldn't say the contractor's are maxing it out. I don't think there is any way a kitchen will be done in 4 weeks. We did ours 2 years ago and it took 3 months. Just the demolition could be 2-3 weeks. A 600 sq ft addition would be $120,000 (about $200/sq ft). Kitchen and 2 bathrooms will probably be at least $50,000. You may need a design/build firm for this project. They will help you prioritize and set a timeline. Good Luck

  • 11 years ago

    Thanks for the additional info Reeko. A few more questions please. If you can't do the addition will it still work out financially? How old is your house? Adding bedrooms and baths does up the value of your house, but maybe not dollar for dollar. It costs quite a bit more to add on than to buy ready space. If your home is older, you may incur expenses you are not expecting due to surprises or required code issues. Remodelling is dust intensive, so best if everything is removed. Are you going to be renting? Be sure to consider the cost of moving out, renting and moving back in. Also, in your neighborhood, do the higher priced homes have "average" finishes. Most places, homes at $1,500,000 are pretty tricked out.

  • 11 years ago
    last modified: 11 years ago

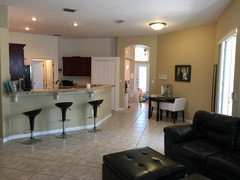
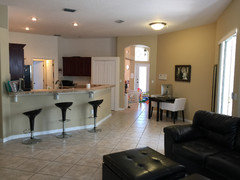
    Here are some pics of our current spaces. House was built in 1997. We've been looking up to 800k (moving wise), and I agree that the homes at higher price levels are "tricked out", but many times, here, those homes are not our style at all (we're in an area with young families and older couples mostly - central florida). IE: 60 year old owners have put 80k into the kitchen (and we of course wouldn't want to rip out a "new" 80k kitchen, even if we aren't in love with it). My husband is a dentist, and hasn't been working for too long (5yrs), so we hope to continue making/saving more each year, so our budget will likely increase each year we stay put here, which is another reason I think it may be in our best interest to stay put for now.

    If we don't do the addition, the updates will definitely help sell the house (most of the home is builder's model material, so buyers in our area will work that into the "reno" cost they'll need to do), but we're at 2.2k sq feet, 2 bath/3 beds + 500sq ft loft with closet (4th bedroom, currently used as my photo studio, would need separate AC unit if used for another room as it gets really hot up there), so I don't think we'd recoup more than 50%. It'd mainly be to make us happier here for the time being. If we do the addition, we'd be at 2800sq ft, 5bed/3bath + loft (and pool/yard), which is nice

  • 11 years ago

  • 11 years ago
    last modified: 11 years ago

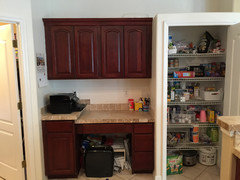
    Desk area - we'd want to rip out the current pantry (which doesn't match anything) and put in cabinets (close to) floor-ceiling on both sides of a small fridge under, cabinets above a small counter area

  • 11 years ago

  • 11 years ago

  • 11 years ago

    We want to rip out the existing counter and raised bar to put in a granite/quartz slab that's one level, but keep existing layout

  • 11 years ago

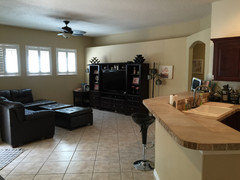
    The addition (if we get approved), will go out beyond the plantation shutters - we'd punch out a hallway where the right one is, add a pool bath on the right, a bedroom beyond that (playroom) and a guest bed on the right

  • 11 years ago


    This is what we're wanting to do color/finish wise for the kitchen (and flooring for main living areas) - not high end cabinets, but much more functional than the ones we have now (and nicer)

  • 11 years ago
    Don't know if you've ever seen or heard of a show on HGTV called Love It Or List It but you seem like a perfect candidate. I know this doesn't help but thought a little humour couldn't hurt.
  • 11 years ago
    Haha, I have seen the show & would love to be on. Nothing is casting in our area right now though :/