

Bathroom Renovation
11 years ago
Sort by:Oldest
Comments (9)
Related Stories

BATHROOM MAKEOVERSWhat I Learned From My Master Bathroom Renovation
Houzz writer Becky Harris lived through her own remodel recently. She shares what it was like and gives her top tips
Full Story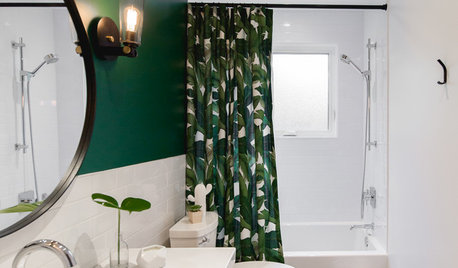
BATHROOM DESIGN50-Square-Foot Family Bathroom Renovation for $15,000
A leafy shower curtain inspires a fresh, bold bathroom design for a midcentury modern house in Canada
Full Story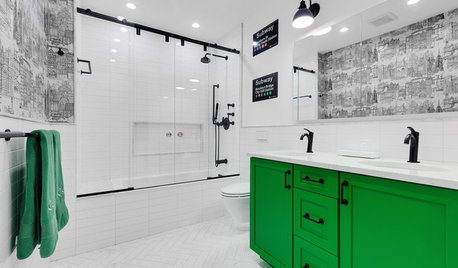
BATHROOM DESIGNSubway Graphics Inspire a Master Bathroom Renovation
A designer helps a New York couple bring happy memories and iconic, bold style from the subway up to their Tribeca loft
Full Story
SHOP HOUZZTrending Now: Bathroom Renovation Final Touches
From start to finish, create a relaxing space with these calming details
Full Story0
SHOP HOUZZUp to 65% Off Bathroom Renovation Must-Haves
Save on curated selections for your bathroom refresh
Full Story0
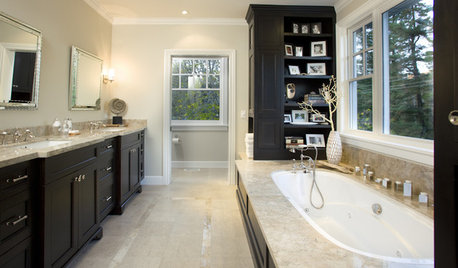
BATHROOM DESIGNNew Year's Resolutions for Your Bathroom Renovation
Add these smart design details for a safe, stylish and comfortable bathroom update
Full Story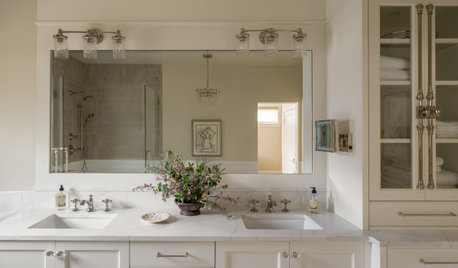
BATHROOM OF THE WEEKBathroom Renovation Restores a Craftsman Bungalow’s Spirit
An extensive remodel honors historical architecture while updating it for modern life
Full Story
BATHROOM MAKEOVERSReader Bathroom: $20,000 for a Pair of Renovations in Michigan
A retired couple update 2 bathrooms in their new lake house — one as a DIY job, the second with the help of pros
Full Story
REMODELING GUIDESBathroom Workbook: How Much Does a Bathroom Remodel Cost?
Learn what features to expect for $3,000 to $100,000-plus, to help you plan your bathroom remodel
Full Story
BATHROOM DESIGN10 Bathroom Trends From the Kitchen and Bathroom Industry Show
A designer and his team hit the industry’s biggest show to spot bathroom ideas with lasting appeal
Full Story





Matthew Pellegrini
Allison SOriginal Author
Studio NOO Design
Betty Wasserman Art & Interiors
Limitless Walls
May Construction, Inc.
Sara Carte
VRA Interiors, LLC
Michelle Yorke Interior Design LLC