Software
Houzz Logo Print
jillybean330

Vertical siding

11 years ago

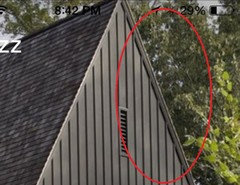
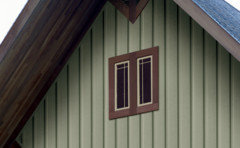
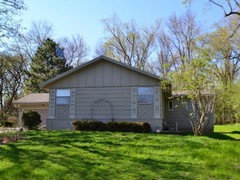
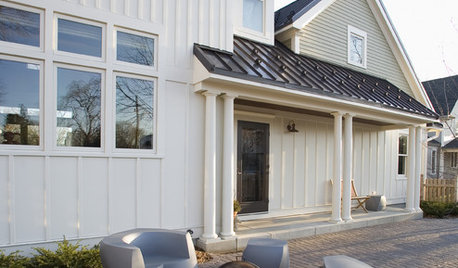
Can someone please tell me how they achieved this seamless look with their vertical siding! Thanks!!

Comments (29)

  • 11 years ago
    Following...I too would like ideas on a seamless look
  • PRO
    11 years ago

    You can see that this is board and batten siding. To get the seamless appearance, I'm guess that the contractor ordered special length milled lumber for the project.

  • 11 years ago
    The board and batten can come in different widths. For example an 8" board butted up against another 8" board and they put a thin strip of wood on top of the seam. Usually 1 1/2 to two inches wide. People also do a fake board and batten by using 4x8 sheets of plywood siding and then add the strips so they come out even after hiding the seam with a strip of wood. Another beautiful design is reverse board and batten.
  • 11 years ago
    Yes it is flat sheets 4x8 and then the trim board fastened.
  • 11 years ago
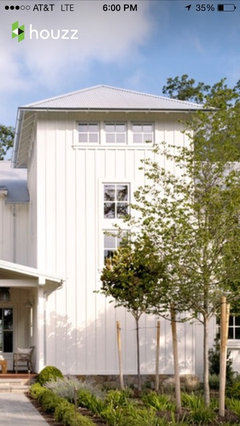
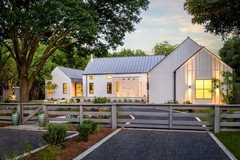
    Here is another example... This board and batten seems completely seamless. We are getting ready to build a house like this with a foyer like this.
    Do you think it's just been edited out?
    My husband doesn't seem to think you can have boards this long milled?? Do they do that? I'm not a contractor, obviously, so I don't know.
  • 11 years ago
    I believe you can special ordered. Check with your contractor, these photos might be Hardieboard. A cement fiber board. I live in a tiny town with one hardware store available and I have seen cement board siding in at least 20' lengths there.
    jillybean330 thanked texasboykin
  • 11 years ago
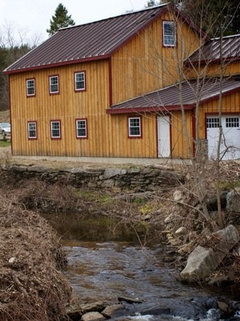
    Jellybean. You CAN special order from lumber mills. If you notice in first photo you used, the longest run of board and batten is interrupted by a window. Hence the peak of house is two boards. Pic below is all pine siding lumbered from a mill. I believe your last photo(off white) is wood or cement fiber. Ask a rep at Hardieboard what the availability in lengths are.
  • 11 years ago
    Continuos wood siding
  • PRO
    11 years ago

    texasboykin I don't think these are continuous boards in the pic you posted. Look above the window and where the gable starts. There is a definite line that is probably z mold.

  • 11 years ago
    Think your right. I will research cement fiber board and come up with possible lengths. Good catch.
  • 11 years ago
    KOH. Since we're not sure what material they used in either pic, I found Certainteed.com. It is vinyl sidind and polymer shake. They can do uninterrupted lengths from 16 up to 25ft. Still researching. I want to know since I plan on using a board and batten on new house in design phase and it is 18ft to 20ft to peak of roof.
  • PRO
    11 years ago

    Hey Tex, both of these are metal siding, in smooth and wood grain. The gable treatment in the lower pic is very close to the posters photo. I worked with this before with no issues. It looks very good, not hard to install and was more cost effective than wood especially the pre-finished colors. All the best

  • 11 years ago

    The historic building that I worked in for decades was a board-and-batten building, all the wood hand-milled with shaped battens rather than just flat strips. Quite a sight to see.

  • 11 years ago
    KOH. That's fabulous!!! I'm not sure I have ever seen that. I'm used to seeing R panels down here in south Texas. Your houses are beautiful!! Do you mind sharing the company that makes the metal. Also, do you ever have problems with windows and their installation. I've never been a believer of those foam gaskets that are put in and would love to install a window of my choosing instead of windows made for use in metal buildings. The metal companies around here don't have a lot of options available.
  • 11 years ago
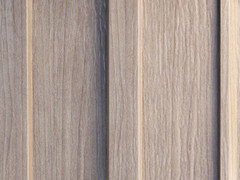
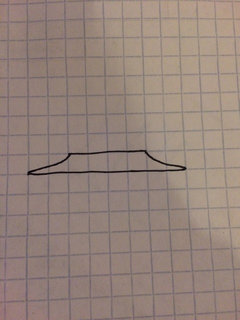
    Pdk, I know the feeling. My original barn on my property was a beautiful faded red board and batten. It was leaning and very dangerous so I dismantled and saved everything. Some of it is a feature wall in my family room. My batten was what made it stand out. Pic of shape below.
  • 11 years ago
    KOH. Are the screws hidden under one of the battens on the end of each panel? Are they a typical panel width? Sorry, I am obsessed with these panels now.
  • PRO
    11 years ago

    Tex, M.B.C.I. is one of the companies we purchase from and they have shops in San Antonio and Houston. They can fabricate just about anything and still be cost effective. We also purchase from a small local shop in Danville In. Yes, the fasteners are hidden and no on the typical metal windows. The trim around the windows and doors need to as thick as the battens which is similar to a wood system. MBCI has profile cut sheets on their products describing all dimensions and gauges. I believe after you get your hands on a piece it will all come together for you. If you need any help or clarification I can try to assist you. All the best.

  • 11 years ago
    Much appreciated KOH. I will be researching first thing. You do beautiful work if you mind me saying so again!
  • 11 years ago
    After starting design phase of my house I came across pic in Houzz. It looked so similar I'm using it as my inspiration.
  • 11 years ago
    I had a huge 60 x 50 barn built with R panels 15 yes ago and I can't stand all the exposed screw heads. I started to consider using a standing seam roof as my siding until now. Not sure if gauge thickness would have worked but was going to check. This board and batten is a life saver.
  • 11 years ago
    Thank you for your conversation guys!! Definitely helps! We are going to look in to it! I'm also posting on the pro board!!
  • 11 years ago
    Can't seem to find where I would post to pro?!
  • 11 years ago
    last modified: 11 years ago

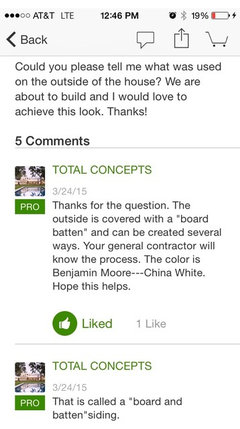
    I completely forgot that I asked the architect of the home about the siding.
    See in picture.

  • PRO
    11 years ago

    tex, thank you and the inspiration home is stunning. Good luck

  • 7 years ago

    K.O.H. and other pros:

    Can you side 1 end of a horizontally sided house with vertical siding?

    Technical question. Not asking about aesthetic. Want to know if it can be done. We have wide bevel wood exterior siding (horizontal). Could we re-side just one end of the house in a vertical channel or board and batten siding in wood or metal? Where the 2 sidings meet on the corners, how would they be finished or joined? Trying to avoid a full residing job since the siding is in great shape. But the gable end of our ranch faces the street, and vertical siding would improve the look of that end.

  • PRO
    7 years ago

    The simple answer is yes. I can't tell you how because I don't know what is there and what you're installing. If you want to submit pic I'll take a look to find a solution.

  • 7 years ago

    Thank you K.O.H. We plan to remove shutters and gingerbread this summer. Landscaping will not happen until fall or next spring. The thought is that a narrow and continuous vertically-oriented siding on the gable end will help some with curb appeal. Siding is in good shape, so we want to retain what we can.


  • PRO
    7 years ago

    This is not difficult for an experienced carpenter. They would need to remove the existing siding, fur out the bottom to plane with the gable, cut the lap siding on the sides to allow for 5/4 trim boards .