

Our new house
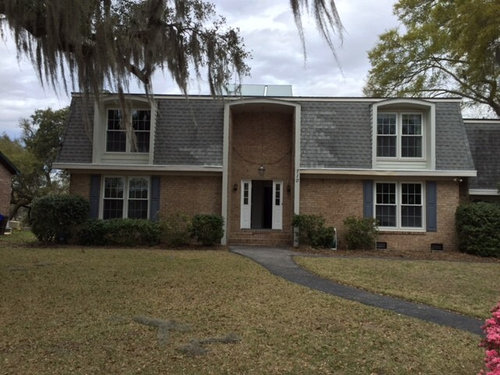
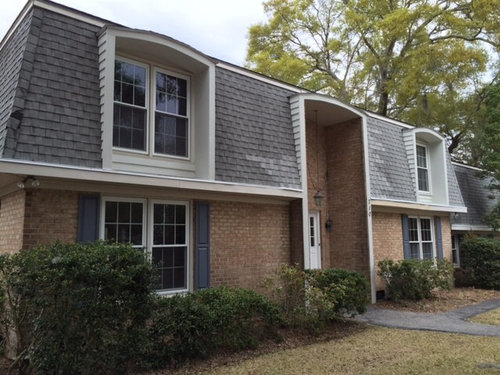
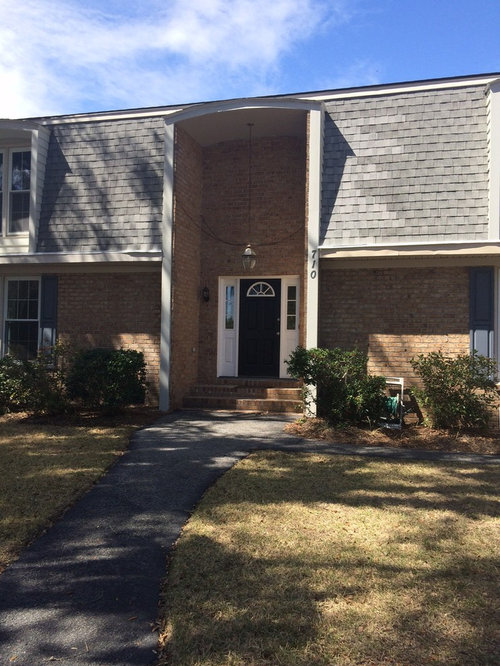
Comments (83)
 11 years ago
Oooh, stairs beyond the wings with a soft curve across the front .. .deco has a great idea there .. not a big fan of the double doors idea here because of the proportions of all the double windows .. rather have contrast. Found a door with the eyebrow arch "in" the square door . . . http://www.clopaydoor.com/images/default-source/Clopay-Blog-Images/image-(381).jpg?sfvrsn=0
(not a fan of the sidelights - too fussy and not classic enough = also would like to see the proportion of the door to the opening not be wide and short . .that is why I suggested a trim wrap that starts to raise the top to echo the eyebrow arches over the upper windows .. a double door would need to have a lot of glass for me and the door is a 6' 8" height now .. double for the proportions to work would need to go to 8' high and also add a transom light above . . only then will it be "bigger" visually than the windows .. .
and then you are into reworking header and brick .. then you would want to do the eyebrow door and do a brick toothed header across the eyebrow like this http://www.doorsbydecora.net/templates/System/details.asp?id=41910&PID=561831
Or do a 6' 8" single door with a transom above to raise its visual size. ..
carol Crawford
Original Author11 years agoThank you for all these wonderful ideas. I wasn't able to open either of the links for the doors. I did go by BM and got some samples of paint colors. They didn't have samples of the cloudy sky or Steep Cliff Gray. Who makes the Linen Sand you were referring to.
I have so much trouble visualizing all that is being suggested, but I guess that is where an architect would come in.
Keep those ideas coming-they are giving me hope that we can bring this house out of it's current sad state.Related Professionals
Plainfield Interior Designers & Decorators · Providence Interior Designers & Decorators · Aberdeen Interior Designers & Decorators · Riverside Interior Designers & Decorators · Mobile Architects & Building Designers · Alexandria Architects & Building Designers · Palm Desert Architects & Building Designers · London Architects & Building Designers · Salisbury Kitchen & Bathroom Designers · College Station Kitchen & Bathroom Designers · Boston Kitchen & Bathroom Designers · Detroit Kitchen & Bathroom Designers · Rochester Kitchen & Bathroom Designers · Flagstaff Kitchen & Bathroom Designers · Pullman Kitchen & Bathroom Designers- 11 years agolast modified: 11 years ago
Here are links - linen sand would be like tinted white outdoors and you would probably be happier to go deeper anyway
better yet, test this historic shade - ben moore monroe bisque - you can look below or google monroe bisque and see all kinds of images on the web
ben moore monroe bisque http://www.benjaminmoore.com/en-us/paint-color/monroebisque
To wash brick, a painter will cut this in half with water - so you just want a shade that has the same tones as your existing brick but are lighter ... you could go more camel or more tan . . pull the color that you really want to be the main tone
cloudy sky is one lighter tone on the same spectrum as steep cliff gray http://www.benjaminmoore.com/en-us/paint-color/cloudysky#ce_s=cloudy sky
If you go to home depot, they will make a sample size of the colors for you to take and test.
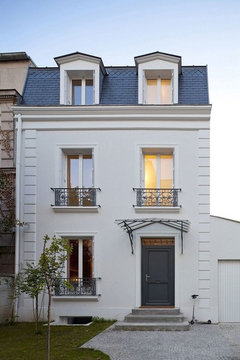
Here is a great photo that shows four of the elements we've been trying to convey that add up to french country.
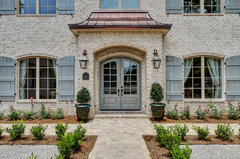
First, here are some board and batten shutters with shutter frogs (wide enough to cover the windows). It has some nice classic lanterns. But I grabbed it because I've been trying to figure out how to "show" you what kind of wide trim needs to go around your new door - you can have sidelights, but then you do need a transom and that will require a little rework of the brick and the drywall inside - honestly, compared to the brickwork you were considering, it is minor and well worth doing - this is a case stone surround - they are available in manufactured stone at your local Eldorado stone dealer and would be very cost effective / can be laid right over existing bricks.
Notice the cobblestone pavers on the drive here - you can replace the asphalt path with a cobblestone paver path (don't have to do the whole drive). Slate tiles over the new concrete right at the landing would be nice - you are looking for natural textures.
 Front Door · More Info
carol Crawford
Original Author11 years agoI love all these ideas but here is where I'm confused:
Brick wash color- cloudy sky, steep cliff gray(both gray colors) or Putnam ivory(tan) or Monroe Bisque(tan). I love the look of the stucco in the picture you sent. Our original thought was to use white or paint the brick off white but as I said I do like the tan color. After all- this is a journey.
Trim Colors I guess will depend on what the brick ends up being.
Doors – couldn't open the links that you sent for the doors, but it will be a large door - 42 inches wide and 6'8" high -so probably doesn't need those sidelights.
Trim around door-case stone surround or brick mold trim
Roof shingles-don't think we can spring for the composite slate looking shingles. Wondering about the GAF slate line series or the woodland series
If you wouldn't mind clarifying this for me I'd sure appreciate it!
Just to clarify what we had been thinking was basically what Grover axle did. Continue the roof line,add a faux smaller window above the door so the roof wouldn't continue straight across it would leave some of the height. the door would still be
recessed and add a barrel ceiling. Actually this not making any sense so forget what we had planned and continue on with your thoughts. I think you have great ideas PRO11 years agolast modified: 11 years ago
You have had really great advice! I agree with arched, taller, more cohesive looking door/s in a style that complements the house, and yes your choice of roofing will influence the design. Slate would look wonderful. I have shingle roof "tiles". They deteriorate and some fly off in every storm. I do like the idea of French doors above the front door, and a faux balcony would super. Alternatively echo the other windows that you already have. If you decide not to do this, I also like the suggestion of installing a beautiful big metal and glass pendant over the front door. The color of the brick work does not bother me. You could leave it until you see how everything else looks.
- 11 years agolast modified: 11 years ago
The blue grays are for the shutters and the trim / dormers . . .the light tones for the brick. I'm sure you can pick a beautiful shingle. I'll go look tomorrow
This discussion has some photoshopped monroe bisque exterior . . if you page down through the options
http://ths.gardenweb.com/discussions/2482928/photoshop-help-funcolors
linen sand is also ben moore .. or try natural linen if you think you want closer to white . . for exteriors a good looking white is an off white in the right tonal direction . . we are washing the brick so you want to pick out a color that is just lighter than the lightest tone in the brick
http://www.benjaminmoore.com/en-us/paint-color/naturallinen#ce_s=linen
Washed brick wise . . talking through colors - colors that inside feel dark get really washed out in full sun . . anything 55 LRV (light reflective value) or higher will look like a "white" / offwhite where to get to a mid tone you may need to go below 25 . . so your brick wash . . to kep the variation / varigation that gives the french country feel will want to be tonally "white" without actually being white. The brick will absorb most of the paint so the effect is muting from a distance - you are adding more of the pale tones to it and evening out the varigation without losing it .. the painter can start on the side of the house that has full sun in am or pm and you want to wait to see the brick "develop" for about 2 hours before you can see how "light" it will go - you can always go lighter on a second coat if you are unhappy after the first but don't start too light is what i would say. Natural linen watered down and sprayed across (if this tone does match the tone in your brick) is sort of an easy
Both the linen tones, linen sand (near white), natural linen (off white) and monroe bisque (on a house outdoors will appear pale tan) are guesses from my end with a monitor and what you want to select is a color of off white near the 60 LRV range (55-65) that is a close match to the real colors tone in your brick . . As your brick is now, if you took the lightest shade in your brick and painted the house that color, it would feel like a white house (winter white - like a beautiful cashmere sweater) and since you are just washing brick, you'll get variegation down to camel and the variegation will make it look even more authentically french country / more beautiful .. there won't be maintenance because it will already be weathered and weathering on it will be part of its charm . .
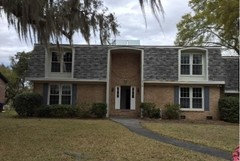
Have a contractor estimate tell you the cost difference of bringing the eave / roof across the front door/ mimicing the outside windows before you decide. Just putting a window in the upper brick area will be a lot less and give you just as much ooomph - if not more because it leave the gracious arch . .spend that on a new front door instead.
- 11 years agolast modified: 11 years ago
So, looked at roofing - Woodland is a good choice that would give you a great look . . and they have a couple of colors that are pretty great .. the cedarwood tone with your brick would be classic .. and you would have a lot of color options .. depending on your geographic location
Another thing you can do is not shingle the sides of the dormers - that is a fine location for siding - hardie board solid so it can be painted - that is just a little sliver but it isn't supposed to be roofed. The top edge of those barrel vaults doesn't get roofed, it gets metal flashing that blends to the roof color / tone .. which is why you want to consider cedarwood /looks like oil rubbed bronze would be your metal tone on the flashing . . ask all those questions - what goes here, have them show you the sample colors together of the flashing and the shingles so you know what you are getting.
carol Crawford
Original Author11 years agoWe were leaning toward the woodlands series too. I have the brochure and we were looking at the Castlewood gray. if online it's the same picture I'm curious if you think that color would work and also curious if you think the brick on the house is washed and similar to what our brick would look like. the house also has the board and batten shutters. I sent the picture from the catalog but I don't think it's transferring very well.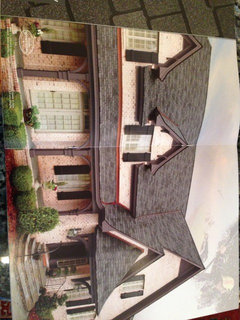
- 11 years ago
I found that online when I looked so I know it well. Since that was washed red brick the color will be different but yes, the look overall will be the look I'm saying is great. Either the gray or the cedar look would work well.
carol Crawford
Original Author11 years agoI'm getting excited. So many great ideas. I sort of liked the dark around the windows, since they aren't great windows the less emphasis they receive the better- then the true focal point would be the doorway. Could you change the door to be wider and instead of side lights put an arched cased stone surround. I don't know what your capabilities are, but it helps soooo much to actually be able to put the possibilities in a picture. I don't know if you have been following this discussion, but libradesigneye has had some fabulous ideas as have others. One of his suggestions was to put an oval window above the front door. The roof definitely will be changed and we are leaning toward the GAF Woodland series -maybe Castle Grey or cedar wood abbey. Whatever help you could give would be great. 11 years ago
Well, the window would be an alternative to a big lantern, but I can't really imagine a way to put a different style of window up there in a way that enhances the entrance rather than just fighting with the other elements, sorry. Could imagine an arched doorway to echo the overall entrance, but beyond that, i think you need things at human scale. Will see what I can do quickly -- this is slow business... Ok, here's truly dark window trim and an arched door. I'm not taking on a window -- if you want to do that, get the architect to draw options for you.
I'm really liking this!!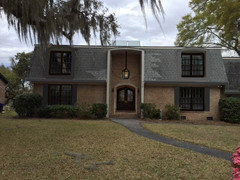
 PRO11 years ago
You can increase your curb appeal dramatically by transforming your entryway with pavingstones and wallstones by Cambridge with Armortec. A pavingstone driveway will be a beautiful addition to your new home contrasting with your exposed brick, plus they’re durable and maintenance free. Please go to our website and visit the magnificent photos in our electronic brochure and gallery. By linking to Cambridge’s Designscape Visualizer you can upload your photograph and preview what your re-designed entryway will look like using Cambridge Pavingstones and Wallstones. Visit our website at http://www.cambridgepavers.com
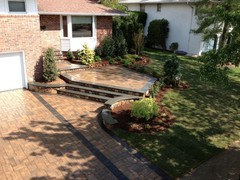
carol Crawford
Original Author11 years agoThe pictures really bring home the fact of how a beautiful front door and light can refocus things. I liked the idea of a window over the door because of the light it would bring into the foyer and right now the wall above the door is just a big blank space. The inside of the house is yet another challenge!! It doesn't look like there would be room on either side of the door to put lights so the pendant is probably the best idea.
Would love some more door ideas. You all are so well-versed in all the design lingo and I get kind of lost. That's why pictures would be a tremendous help. I wasn't able to open the two links that libra designeye sent to me. I love the idea of putting a landing in slate in that enclosed area and then having the steps down from that onto a pretty walkway. Thoughts???- PRO11 years ago
metal roof is the best look i think.
closing down the top and adding a faux window like grover did.. awesome.
dont paint the brick
remember this house has a style so try to be happy with it.
- 11 years ago
Go to google images and put in french country doors
You are going to get links to a lot of options
carol Crawford
Original Author11 years agoWhat do you think about the big lantern in leau of the window. Or can we do both. Do you like the stone surround around door or brick or cement. What might seem so clear to you because you have such vision is hard for me because I don't have your background. I am more scientific as opposed to creative. I know what I like so I will look at the doors and then see what might work. Are you still set on a 42" foot no side lights. Maybe some kind of transom on top of door. I 'll check out some sites.- 11 years agolast modified: 11 years ago
I like the oval window AND the hanging lantern. I like the stone surround around the door because it brings in more french country look - the stone is manufactured / not real and not expensive - lays in over the brick just like tile. Lots of doors would be okay - I didn't know if you were willing to pull brick out and I'm not sure your existing opening is big enough for a double door. Originally, I was trying to save you money to put in one wide door and wide trim around . . the mock up with double doors is nice - but be aware that those doors are 8' doors and will not line up with tops of your existing doorways and windows - may not be an issue for you - and it would look nice. An entry door can be bigger and grander than everything else inside. If you go to 8' arch top doors then no transom. If not, a transom and sidelights can work too - but they need to be french country / traditional in their entirety.
You can use the stone coins - not just around your entry, but also on the face of the arch / wing where they have a simple piece of wood trim and your house numbers. That would be great capped at the end face there all the way up and over.
If you had unlimited budget, changing the front windows to arch topped double casements that swing out would also be wonderful, with divided lights - black or bronze would be terrific depending on what you do with the roof - cedar abbey and you would choose bronze elements // gray choose black.
 11 years ago
I can see why ccarol wants a front porch. Right now, walking between those brick walls is like walking into an apartment building entrance where you don't want to catch the neighbor's eye. I hope to see those front steps step down to a rather expansive, welcoming semicircle patio with plantings that enclose it in a friendly way, no squared-off claustrophobic hedges. I bet a good designer could find a way to light the new entry with two lights either side of the (now much wider) front patio/garden, on the house wall or on posts, and that would get the single hanging lantern out of the picture and make way for the new clerestory (?) window. As for the window, maybe it will be necessary to pick out the door/trim first? A big door _needs_ its super wide, special trim inside and out so don't let the contractor try to get out of that part.
carol Crawford
Original Author11 years agoWe are still waiting on the insurance adjuster before we can get to work on the outside of the house. The painters are coming to paint the inside of the area that was not affected by the tree. The house faces south east I was just planning to go with Benjamin Moore linen white but don't know what color trim to use would love any suggestions for wall color or trim color I'll try to send some pictures in a minute thankscarol Crawford
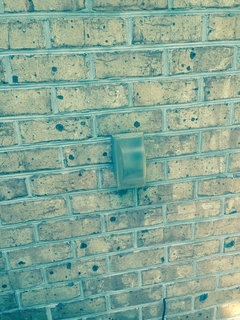
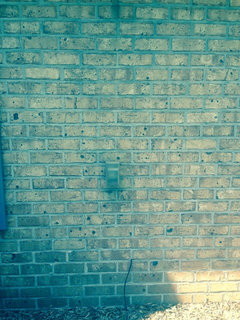
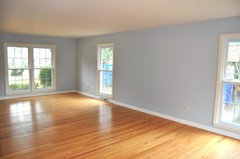
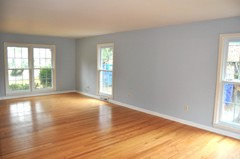
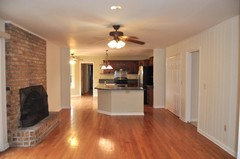
Original Author11 years agoAdding picture of rooms. Also adding picture of the brick outside which does have a pretty large number of odd spots. This concern was brought up,earlier, but we are down in C harlesron now so have more access to house.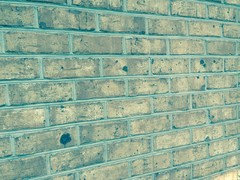
- 11 years ago
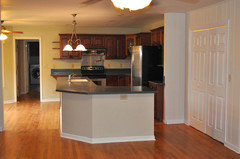
Carol - It is a lovely home - the light is lucious and the wood floors classic. Do I spy a bay window breakfast area off the kitchen? You may want to budget for new lighting and do something sort of classic and rustic - maybe a seaside inspired ceiling fan http://www.lightingdirect.com/kichler-seaside-54-outdoor-ceiling-fan-with-4-blades-includes-light-kit-and-12-downrod/p1221811
and a wood chandelier at the bay, maybe some rustic bronze pendants in the kitchen. ..
My impression of the result that you want is that a wash finish on the brick will be ideal. It doesn't stop the brick from breathing but it has some variegation. Find an inconspicuous spot on the side of the house that gets full sun and test the wash yourself there - a sample size of paint/ cut by 1/2 with water, take a big sponge (the drywall kind not the kitchen scrubber size) and a paint brush and try one coat of the monroe bisque and place it near the bottom of the wall / mid wall rather than near the end or corner.
If you go to HD and get a sample of that and the linen sand color (HD will make you bm colors) then you can try one in one area and one in the other and let it develop. It will be soaked in within 2 hours so you will see the full "polaroid" effect. Take photos before / after . . in different times of day .. different in full sun than shade, etc. .. you'll always have the original brick in the shot so you can get the contrast. Whatever you like better, use that as a second coat on the one you aren't as fond of. Two coats on a side wall will never register to most people - you may even prefer two coats . . in which case your painter may water the paint down less ..
Whatever you do outside, then you can bring it inside . . to this lovely keeping hearth area near the kitchen. The inside wash may want to be a bit lighter than the outdoor tone . . .here, after you have an idea from outdoors, use the front of the seat level as your testing ground for colors and use the full 1/2 and 1/2 water for your first coat so you can see . . if your testing runs two or three coats or tones to find your favorite look, no one will ever see it there. Don't worry about the black spots . .they appear to be random and when you are done they will be random too. Use scrubbing bubbles on the indoor chimney where there is a bit of smoke soot at the center before you do the wash to get the soot gone first,
From my perspective the blue gray on the walls isn't doing much for you here - notice that the windows are creamy white while the baseboard is white white, and the window sashes are white white. I'd love to know more about your favorite room tones .. maybe build an ideabook. Just getting the window trim white so it reads as all one trim color would do a lot., Do you have upholstery colors that you have now that you want to work with? Your favorite art has accent colors like?
At close read, you seem to have fairly nice divided light windows that I can't recommend changing out. You might also like to put a big bronze hardware handle on the middle sash to help raise and lower.
carol Crawford
Original Author11 years agoWe are still doing battle with the insurance adjuster so the house has been at a stand still. Don't think we will be able to afford the more expensive shingles and will probably just go with an architectural shingle. We are still waiting on some drawings from the architect which we will need before construction begins. In the meantime does anyone have any suggestions on the kitchen. The counters are green Corian. We can't afford to change the cabinets but was wondering about maybe a new top for the island and definately different light fixtures. A picture will follow this comment 11 years ago
Old thread, but just wanted to say how much I like acm's mock-ups. His color choices make the brick look pretty too. The house looks better when the elements blend in together, IMO.
The problem with whitewashing or painting the brick is that it will cut the house in half horizontally & make the archway look like a big loopy design in the middle. Too awkward, too contrasty. It emphasizes the poor roofing materials even more.
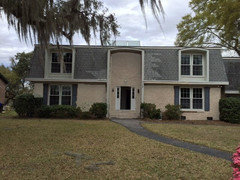
carol Crawford
Original Author11 years agoBeautiful houses.
We are planning to replace our pitiful roof as soon as we settle with the insurance company. We are planning on a light to medium gray architectural shingle. I love what you can do with photoshop. It makes it so nice to not have to imagine.carol Crawford
Original Author11 years agoWe are going to have to use architectural shingles from a cost standpoint and we are trying to decide on a color. The existing roof is gray but all the patching makes it look terrible. We hate to give it the same look that it has now minus the patching. We had looked at Owens Corning shingle called slate stone gray. We saw a house with that roof and liked the variation in the color. Not sure it would really be a good idea with the roof that we have. It might draw too much attention to it. Any thoughts or suggestions?- PRO11 years ago
Love the dark grey blue slate color for the roof. Do shingles come in that color?
Also like the matching window above the door but the door should be larger and more imposing - without sidelights, (otherwise it would look top heavy). The color of the brickwork does not bother me at all.
- 11 years ago
ccarol - better to tell us the manufacturer and color so we can look it up online . .can't tell much difference here sorry
carol Crawford
Original Author11 years agoDon't know why I thought you would be able to see those. They are Owens Corning slatestone grey,quarry grey,estate grey and williamsburg grey. There might be better choices but she was able to show us the way they look on the house. Thanks again- 11 years ago
I think I like the darker ones. Those with a lot of tone variability seem likely to make a busy front just more busy.
- 11 years ago
ccarol - the true definition are designed to have a variety of color. that is what you don't want on a mansard - a painted finish on shingle siding might be cheaper and work just as well . . I have a new thought for you . .
not sure this vertical surface needs roofing. Roofing is more expensive than siding. Seems like your actual roof is a flat membrane roof, not the shingles we see here. Before you pull the trigger, get a architect / design professional to answer that question. I'm betting the quote for hardie shingles would be considerably less. You don't have to use roofing just because they did originally. Tyvek plus a shingle siding that you can paint - or a shingle siding like hardie with colors that are guaranteed for many years may be the right answer $ wise and design wise.
If you stick with roofing, the owens corning shingle profile that you want is the berkshire, and I don't think it costs more, it is just a different profile edge . .They also have some variability in color but it is much less . . one gray to choose from is the manchester gray . .tricky here because I'm not sure if you are washing brick or sticking with the brick tone but guessing you want gray no matter what.
carol Crawford
Original Author11 years agoThanks again. Right now the more expensive shingles(the ones available in Manchester grey are the Berkshire collection) are out of our price range. There was a lot of hidden damage in our home and it really took a toll on our budget trying to get the house safe to live in. I was going with the Owen Corning cause I saw it on a friends house and liked it but I have to agree with you that the high def is not a good look for our roof. The house right now has non descript shingles on it but anything would be an improvement on What is up there now. Think we are giving up on the whitewashed look. Think a more uniform look in either a tan like Monroe Bisque or a stucco looking grey. Continuing the roofline and adding a window (which was our original idea) also would exceed our budget so thinking beautiful door ,hopefully the oval window and new light fixtures plus a front porch will just about do it for us.- 11 years ago
has been a fun trip thinking these things through with you. be sure to post the final results!
carol Crawford thanked acm - 11 years ago
I felt bad that I hadn't thought about shingle siding before - it might help your budget and it would be great painted in a shade just one shade lighter than the house . . then you could key it to whatever you do there. Whatever your final, we want to see. I think these smaller changes are going to be great for you. I'm with acm - whatever final decisions happen, we will celebrate them with you!
carol Crawford thanked libradesigneye - 11 years ago
i havent read all the other posts but i would recommend putting a natural stone path/driveway out the front. These look great in any landscape.
carol Crawford
Original Author11 years agoYou have been such wonderful inspirations. We have had architects look at the house and your ideas have been far more helpful. We plan to keep the opening, paint, add a French country door,new lights and a front stoop. Finally we have settled with insurance company so now we can get to work. I'll keep you posted.
carol Crawford
Original Author11 years agoThe saga continues ... I can't get anyone to agree with leaving the opening. If we are planning to continue the roofline this is the time. Insurance will pay for a new roof and the contractor doesn't feel that continuing the roofline would be that much more expensive. There is a possibility that we might resell this house and want the curb appeal to be there. When we were thinking of buying it our realtor said that one of the big drawbacks to the house was the opening and that was one reason it hadn't sold. Groveraxle did a photoshop of what a matching third window on top would look like. I loved the idea but maybe it was just too much window. Here again I would love a porch or stoop. We are getting down to the wire and I just want to be sure we are doing the right thing. Thanks again for all the ideas and help.- 11 years agolast modified: 11 years ago
Carol - I was going for the least cost option for you that would give this balance and curb appeal. However, you have to deal with the people you have to deal with. Lots of folks above liked the idea of continuing the roofline. Either tell them this is the decision and move forward or change your mind - but remember IT IS YOUR MONEY.
You are talking about at least $12 -15k because when they open it up they have to bring it all up to code. The window gets you the curb appeal you wanted without spending that - the cost of the oval window plus installation will be under adding a window in the new roofline and fat curvy trim is under $2k.
We will support your decision - either choice is fine.
A beautiful oval feature window high in an entry hall is going to create a lot of charm inside. A small tweak here is enough to fix the curb appeal. Unless you had water intrusion issues at the arch, my vote is still to leave it. (and the new roof around the existing arches over existing windows makes me think that detail was originally the problem - making another one might not be your best solution. However, if hubby is paying and hubby wants it closed, go with it - make a stand somewhere else.
- 11 years ago
An oval window does not fit the style of that house. At. All.
But the big problem is the style of the house. It's all roof. What should be proper wall finish, is, instead, cheap asphalt shingles that overpower the whole building. It's all you see. That roof belongs (if at all) on a 3- or 4-story building. Then it would be up and out of sight and more in proportion.
carol Crawford
Original Author11 years agoThere was talk of taking the roof off by the contractor. I assume that means reframing and it would seem we would have to change the windows. I am going to send a photo of the back of the house-lots of windows to contend with. What are your thought on what the house would look like if we took the roof off?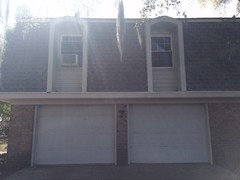
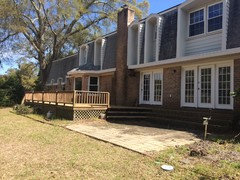
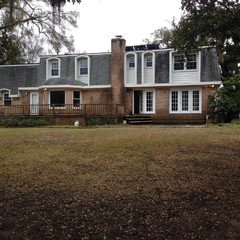
- 11 years ago
If you take the mansard roof off, you will need to clad the upper story and you will have aflat roof. The style of the house is meant to be french country. Without the mansard, you don't have french country and you have aflat roof and traditional windows which don't go together. You won't have a traditional roof but you will have traditional windows and traditional styling inside and it will look worse instead of better. What will fix this is changing the traditional notion of this upper story cladding as a ROOF.
The origins of the mansard style meant that this portion of the house was clad in shingle or slate and the rest might be brick or stucco. Roofing on it was sort of developed from the origins to the time when they were built with slate roofing or cedar shingle and then the older shingle roofs became new not so nice asphalt roof. This sort of mansard application isn't really a roof at all. The risk of water intrusion from the mansard is no more than the risk of water intrusion ALL vertical sides of the house (except at the curving tops of the windows where it meets the mansard flat)
You can clad the "mansard" part of the roof in shingle style cladding INSTEAD of roofing except on the top of the house and it will function just as well as the roofing. Then you can paint it or you can select a beautiful warm gray hardieboard shingle siding for it that will last forever. You can also clad the mansard portion in regular shingle siding and paint it and get a really nice look.
The actual ROOF to your house is a (nearly)flat roof on the top of the house. It is likely a membrane roof with drainage (they put foam underneath to direct the water to a drain.
If you were going to take the mansard off, your contractor is trying to make a big job out of this for himself. Now you are talking about 25k of demo, residing the upper of a brick house, and how will you treat the roof? Will he erect a new gable ended traditional "hat" roof above your existing membrane roofing? And then roof all that new area? 25 + cost of new nowlarger area roof - now you have added 35 - 40 thousand dollars to this home but made it only marginally more attractive.
If so, your contractor is empire building. The value of the home that you bought will never bear working over to that extent.
For that money you can have an expensive looking metal mansard roof AND new windows OR an expensive new kitchen OR a fabulous new MASTER BATH. Kitchens and master suitessell houses. Most people don't really decide about a house from the outside.
UNLESS the house has major water intrusion problems, it doesn't pencil out to demo / rework the mansard and roof. IF the house has major water intrusion problems, you don't want a contractor to remove it, you want aroofing contractor to rework the flat roof on the top and work on the connections between the two. That is the least expensive approach that will bear out.To make this high end for the least amount of money - you would get copper colored metal roofing on all the arches and the lower rotunda in the back as well as copper colored flashing and drains. You would use a precolored warm gray hardieboard shingle on the mansard wall area and consult with a goodroofing contractor to handle all the flashing on the mansard and between those copper metal caps and roof in the back. Now, your french country would be water tight, look like it had copper on it, have a nice long wearing shingle on the upper storey and all you need to do is rework the front door, the upper window, possibly wash the brick and address the landscaping to advance your french country feel.
Look, our advice is free. You have to deal with the people that you have there. But I am concerned that your contractor is working to make this a much bigger project than it should be. There are better ways to spend your money if you want it back.
- PRO11 years ago
The mansard roof gives the house character and you have been offered so many wonderful design options regarding the door and the space above it. Much less expensive too than removing the mansard and still having to do something above the space in the middle.
- 11 years agolast modified: 11 years ago
Libradesigneye: Some of what you say is true. But...mansard roofs were never designed to be half the façade of a house. Mansard roofs were originally designed as a tax dodge when taxes in France were set by how tall a house was--to the eaves. The mansard roof allowed people to squeeze an extra floor in without it being taxed, because the eaves were at the floor level of the top floor.
But they weren't put on 2-story houses. They were up higher and didn't overpower the house. This use of the mansard roof is a style I refer to as Suburban Apartment Complex, circa 1980. It was cheap to build because instead of pricier wall finishes (like brick) they just slapped asphalt shingles over the whole top floor--fast and cheap.
And "copper colored" metal roofing? Looks cheap. Never looks like real copper. It's just anodized aluminum and everybody knows it. And it will never--ever--age to a graceful finish, as copper would. It will always look like a 7-Eleven or a Wendy's.
- 11 years ago
Tatts, many of us are not given architectural wonders in residences. Not saying this is great french country but it could be french country and the "fix" of taking the mansard off isn't a fix by itself.
Adding a traditional hip/rafter/gable roof on the top of the existing roof won't pencil out (new framing, insulation, roofing, siding,connection to attic, gutters, and so forth). This is not a case where the mansard has leaked or caused damage. A tree fell on the house and they have to do a few things. They can't afford a slate-look shingle on the mansard so how could they afford to take it off, rebuild it and put a larger SF area new roof and attic on the house?
Minor adjustments to exteriors (which make them more cohesive and pleasing to the eye) are typically the only things that you get yourmoney back for.
Your charge that copper standing seam metal vs. real copper metal roofing looks cheap is interesting. The houzz community and licensed architects and designers plusroofing contractors are the only people (sorry, less than 5% of the population) who can tell the difference and then, only by its patina. Even copper toned standing seam metal / copper toned flashing darkens though you don't get the turquoise / green patina.
Myrecommendation was to use a small quantity of flashing on the window arches in the front (which you would only see a touch of / mostly on the sides) and a small roof in the back where they have the octagon. Copper accent roofing is traditional on french country homes and can help elevate the look. We just want to give this nice suburban house a cohesive personality. The copper or bronze metal roof at those locations would help to do that.
 Trillium Links and Lake Club · More Info
 Old Farm · More Info
 110 Canterbury Circle Niceville, FL · More Info
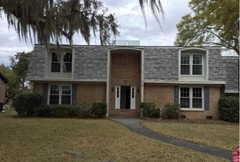
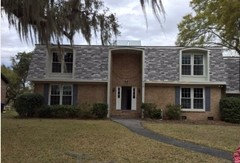
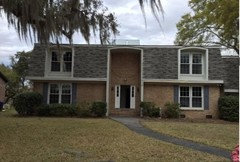







acm