Software
Houzz Logo Print
jasonallen

15 years ago
last modified: 15 years ago
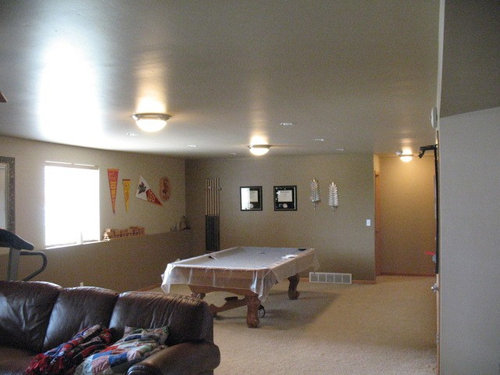
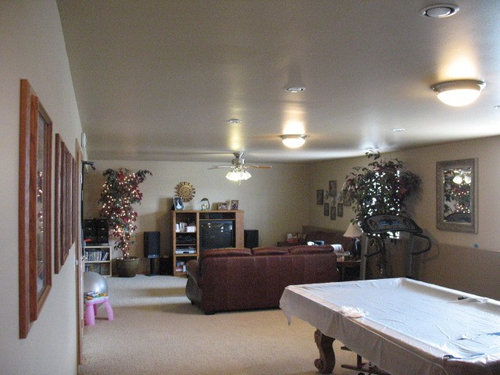
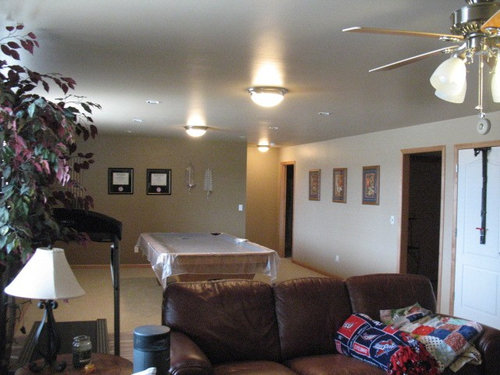
This is a follow up on my basement question (space is 16' x 35'). I've posted photos this time. We are lacking an intimate feel with this space and would like some suggestions on how to improve it aesthetically. We are open to built-ins or a bar/counter but really just want to improve the "feel" of the space.

Comments (12)

  • 15 years ago
    Check out HGTV's Income Property.
  • PRO
    15 years ago
    utilize natural wood with warm tones. bring in a lighting desinger. This will help create an intimate space that is comforting, relaxing and can be a space that is private or invite close friends to share your retreat. A great lighting design can help transform the room to create the right atmosphere for the occassion. Enjoy
  • PRO
    15 years ago
    more intimate space
  • PRO
    15 years ago
    My suggestion would be to find a way to combine more of a united conversation areas to the space. Right now it looks like two separate rooms.

    One way to do this is to reposition the couch that is separating the two areas and open up the space with possibly some single chairs, a coffee table, and possibly a small seating area near the pool table.

    It may also help to bring more of a warmer tone to the walls.. a yellower or richer brown or deep goldish tan may help warm up the space. Consider adding larger decorative pictures on the wall - the current ones are very small and get swallowed up by the large wall.

    Consider adding window treatments to the window to soften the lines of the window.

    An area rug that encompasses the entire room may help visually or at least two smaller ones that brings in colors of the walls and furniture combined.

    The TV wall should be more engaging. If possible - opt for a more unified setup. Possibly get rid of the small entertainment center, and opt for a console type stand, or possibly upgrade to a flat screen, so that it can be mounted on the wall. Once you do this, you can free up this wall for additional decor.

    Here is an ideabook that gives great ideas.

    http://www.houzz.com/ideabooks/191954/list/Game-Room
  • 15 years ago
    Ronique- thanks for the suggestions. I do like the images in the idea book that you posted. I'm appreciative of all the input so far and look forward to working on some of these ideas. Additional thoughts are welcome...great start so far!
  • PRO
    15 years ago
    I'm glad it helped! Good luck to you!
  • PRO
    15 years ago
    I just completed a similar room, not sure if you would like to take it this far, but here goes. Divide the two spaces (Theater/Cantina) with a gentle arch, 24" wide. I included niche area's, lighted (at the false arch support columns). Next I would add an 18" lighting soffit around the entire room, butting into the arch columns. *Note: you can hide a projector on the theater side for a 10' screen. I would also add 6" x 24" bump-outs along the long part of the wall with "Can-lights shining on the space between (located in the soffit). Next is the wall treatment, prime everything and use Variance acrylic finish (Tuscan style), type Variance in your browser for more info, try not to use so much wood, room is too long, and it will feel to heavy for a basement. Warm it up with tuscan yellow walls and ceilings. Just my dos centavos

    Robert
  • 15 years ago
    Robert, do you have any photos of your room? I'm curious to see this as I've had visions of a projector hidden in a soffit as well!

    Thanks.
  • PRO
    15 years ago
    Here are some older pics, room has changed a bit but you get the idea. You will notice I pulled the projector out from it's cubby in the arch and hung it a little lower...had to get below the old woody surfboards hanging from the ceiling.
  • PRO
    15 years ago
    I really like how the lighting is used in the room and the colors. They make all the difference in the world.
  • 15 years ago
    Candice Olsen has done some fabulous basement renos. Check out this link: http://www.hgtv.com/specialty-rooms/10-chic-basements-by-candice-olson/pictures/index.html Often she will use sectionals, built-ins, cool lighting, and texture from textiles, art, rug etc.

    She has an amazing way of turning ordinary spaces into special rooms. Good luck.
  • 15 years ago
    Many of the suggestions involve spending a lot of money.The first thing that struck me as wrong was the shiny ceiling.  If the ceiling is painted matt change the lighting to recessed down lights with a long light over the pool table a modern standing lamp and update the ceiling fan.  

    Rethink the framed pictures on the wall, there are so many bits and pieces spread over the walls, sometimes less is more. I would put the lounge where the tv is and another on the left moving the tv to the right wall looking towards the end of the room. That will open up the space and allow you to interact with the other end of the room. Add a rectangular coffee table and a low line entertainment cupboard but large enough to hide bits and pieces with wall mounted tv.
    The room looks multifunctional with exercise equipment etc. A checklist needs to be made on what % of time is it to be used for what purpose and future usage. If entertaining a drinks cabinet and bar fridge or/and kids retreat? Do you like sitting on bar stools?

    Decorating; group the items in a small area. Build a simple pelmet over the window with a rich curtain just above the floor. Introduce some layers colour in the cushions and throws to complement the lounge. Tan and white would go with what you already have or one accent like turquoise. Paint the two tone wall just light as it cuts the vertical line in half and it isn't a high ceiling.  Are the pots still there?? It is hard to get pots to look right on carpet. If you must have them larger either side of the entertainment unit. 

     It looks like it would give you more room if the pool table ran the other way.