Software
Houzz Logo Print
epcrema

Super Small Under the Rafters Attic Bathroom --- suggestions?

13 years ago
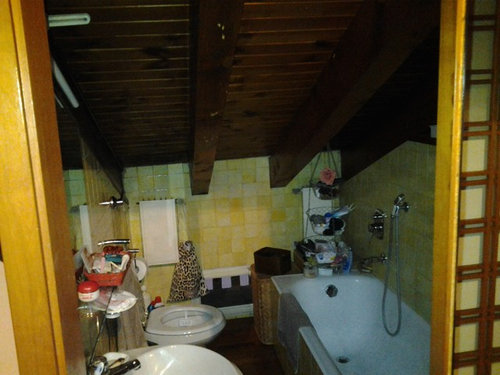
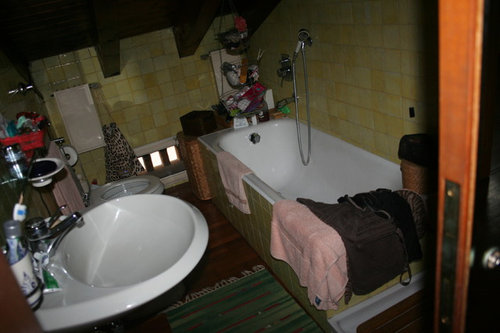
We just bought this apartment and one of the 7 bathrooms that needs to be done immediately is this tiny bathroom. It is located under the rafters, contains a toilet, bidet, sink, shower and tub. The toilet is in a position right now that one has to duck and bend over to access it. We are going to gut the room, but I don't know what we can do under the rafters, I thought some type of built in cabinets, take out the tub and move the toilet to the other wall.......any suggestions are much appreciated.

Comments (18)

  • 13 years ago
    Sadly with room where it is I see the ceiling being the only change to white for a more spacious look as if ceiling would then seem higher.
    Paint door white as well.
  • 13 years ago
    Thanks Jean, I was planning on painting the roof and rafters white, and mosaicing the far wall with mirrors to give it more light and an illusion of being larger.
  • PRO
    13 years ago
    epcreme...not sure where you live, but in the US, that bathroom isn't anywhere near up to code. If you actually remodel it and change out fixtures, then I am pretty sure you have to then retrofit and make it up to the new building code, so I'd watch out for that.

    As far as cosmetic changes, you can paint it all white and put white tile in it, but I doubt it is going to feel a ton bigger with those rafters into the space. Painting it white, however, is about the only thing you can do at this point.
  • PRO
    13 years ago
    I agree with nFormal design about code, however, if you are changing it to a powder room, removing the tub and you can meet code, paint the rafters white, the door as mentioned and yes, remove the tub, but as a powder room bath, it could work if you move the toilet and put white shelving at the lowest head space in the back. Hey, this would be a dream bathroom in some countries, so laugh, and remodel but if you can afford to, get everything to code ASAP.
  • 13 years ago
    Hi, I'm in Italy, as i said it's one of the 7 that I have to remodel, but it's one of the ones that I need to do right away. Not sure what building codes are in the US, but we are redoing, pipes, electricity, gutting it and hopefully moving the wall (where the tub is) out about a foot, but it will still be a small bathroom. But it has to fit a sink, shower and toilet, anything more will be cosmetic. thanks for your comments!
  • 13 years ago

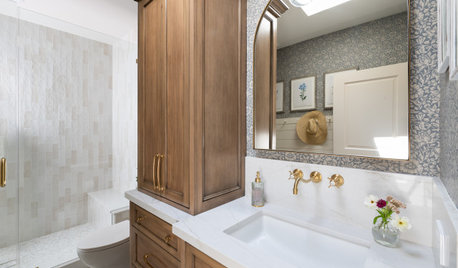
    Universal Bathroom · More Info

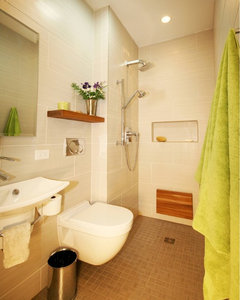
    From Closet to Wet Bath · More Info


    Transforming a modular shower into a fabulous custom shower with skylight · More Info
  • PRO
    13 years ago
    Oh I'd love to be in Italy! It's one of my favorite countries for travel. If you don't need it as a full bathroom, then groveraxle made a great suggestion, wall hung toilet and basin and tile the whole room, you're in Italy, where tile, color and masonary work is cost effective. I know this sounds odd, but I love the space, it's a challenge but you are in the right place to take it on, consider Venetian Plaster as well.
  • PRO
    13 years ago
    Yeah...most places outside US/Canada are different. In the US, you would have to maintain a height, which after looking at those pics, you wouldn't achieve without putting a bump-out above the bathroom.

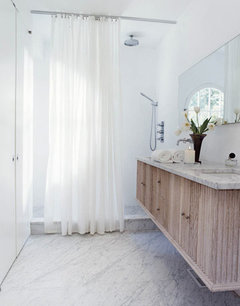
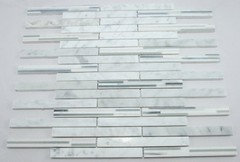
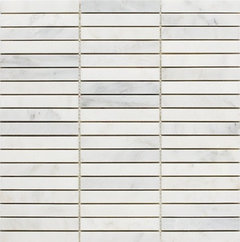
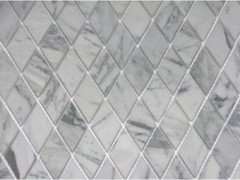
    Whatever you can do to brighten it up is good. Depending on what's above, I don't think I'd tile everything...adding a lot of weight if it is the roof. Being in Italy, you should be able to get Carrara marble pretty inexpensively...that is what I'd go with. Take a linear mosaic pattern and make go vertical instead of horizontal...will give an illusion of height.
  • PRO
    13 years ago
    utopia projects · More Info



    Not all rooms have to be light, especially in Italy, this is a small, albeit not as small bath with Venetian plaster walls, it is more cost effective.
  • 13 years ago
    It looks like about six by eight feet? How about a corner shower in the front right corner with the toilet on the same wall, and a pedestal sink on the left wall; some sort of shelving or other storage on end
  • PRO
    13 years ago
    Not all bathrooms have to be light, but as cramped and foreshortened as that one is, I'd make it as light as possible...and seemingly vertical to help keep it from feeling worse.

    The example that G.Elizabeth gave is really nice, but I don't think it is a good example for this case. The ceiling height appears to be at least 7'...which is HUGE comparatively. I like dark bathrooms particularly for myself, but my opinion is that the ceiling is extremely low and the rafters make matters even worse. Dark will equal cave!

    (No offense G. Elizabeth. However, I actually really dig that bathroom you pictured. :-) )
  • PRO
    13 years ago
    No offense taken at all, what you day makes perfect sense, I used the example mostly for color and the technique of Venetian plaster, thanks for clarifying.
  • 13 years ago
    I will look for a couple of innovative tiny bathrooms I have seen on Houzz. It might take a little while, but I will return.
  • 13 years ago
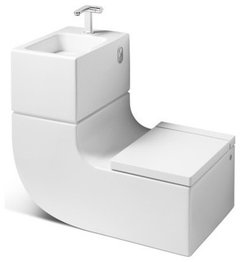
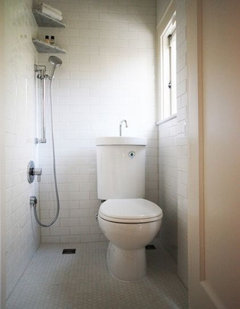
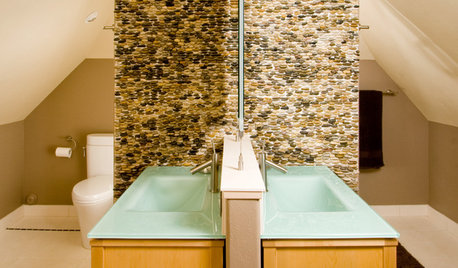
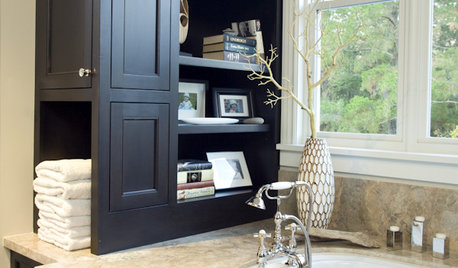
    Here are two photos.
    The first photo shows a Roca W + W toilet/washbasin. You will need to look on the Internet to find more information.
    The second photo is from Houzz. Go "Hammer And Hand" in the Professionals section of Houzz for details. If I remember correctly, this tiny bathroom is only about 39x39 cm squared!
    I am sorry the photos do not enlarge on this post.
  • 13 years ago
    Thank you all for your suggestions, I'll have to post the pictures when it's finished. G.elizabeth, I love Venetian Plaster, but it would be a complete waste in this bathroom, I think I agree with nFormal , and most probably I will go will with bianco carrara, the mirorred mosaic (now I just need time to get in my studio and make it!) the rest being white tile and white paint. I do rather like the idea of a wet room groveraxle, but my experience in the past tells me that this room is the wrong room for that---Too much exposed wood.
  • PRO
    12 years ago
    Why not put a small tub against the rafters, since you only access one side of it anyway. Use the tub wall for the toilet. Install a vanity for the sink, so you have some storage. Also, consider a skylight along the rafter for tons of light!
  • 12 years ago
    post is a year old.
Sponsored
Bella Casa LLC
Average rating: 5 out of 5 stars17 Reviews
The Leading Interior Design Studio in Franklin County