Software
Houzz Logo Print
rom308

Help... Need to figure out wall/tile design

10 years ago
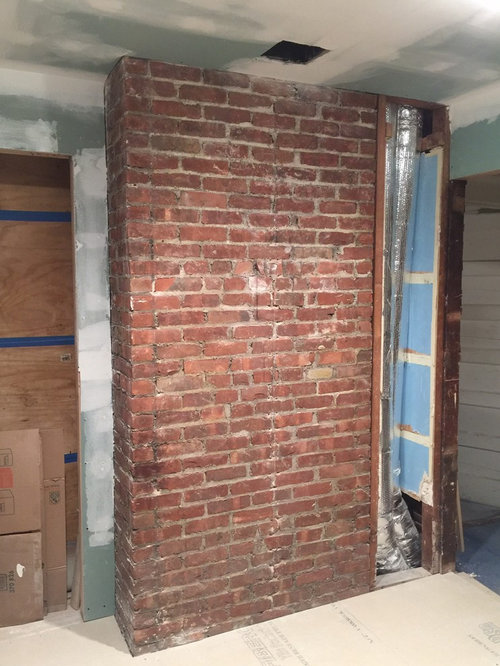
Need help with tile design for shower, tub and wall in our attic (slant walls) master bath.
We have the following walls-
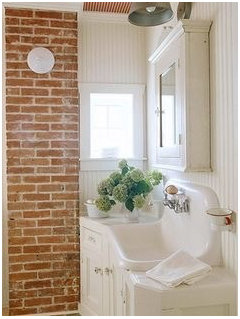
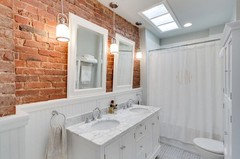
Photo 1- exposed brick wall
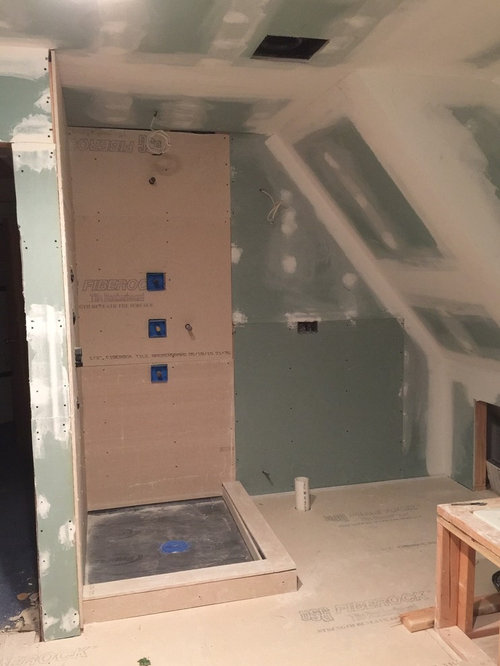
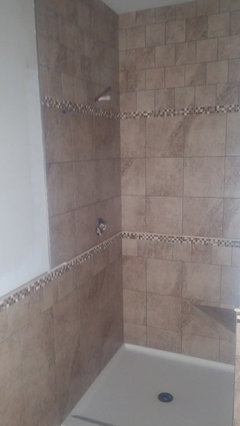
Photo 2- shower in corner and toilet next to it
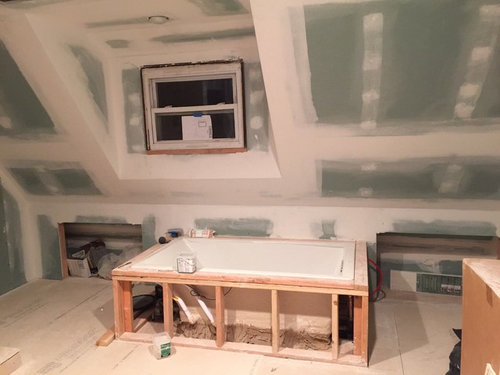
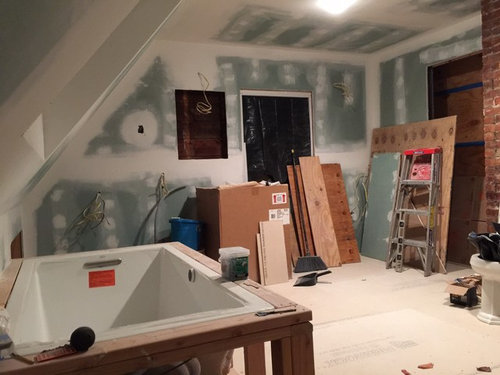
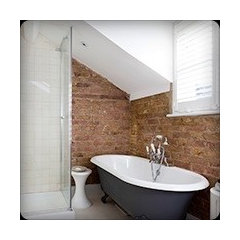
Photo 3- slant walls and tub
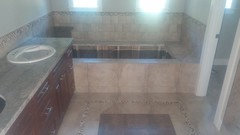
Photo 4- double sink vanities, med cabinets, window and pocket door on right

Can use some help...

Comments (8)

  • 10 years ago
    last modified: 10 years ago

    Is there a reason that the tub could not be centered under the window? Uncentered is throwing the whole room off.

  • 10 years ago

    Keeping the exposed brick? Then don't repeat a brick pattern with tile.

  • 10 years ago

    We have a colonial home built in 1905 and we have been
    undergoing renovations. We have left our master bathroom for last and now
    we trying to have a great master bathroom but keep a traditional
    look.

    For the shower we are going to use 2 frameless glass panels.

    Placement of the tub was dictated
    by clearance space needed for toilet, shower and vanity.

    Yes we are going to keep the exposed brick wall. Any
    ideas on how to repair/clean that up??

    Our thought was to use large 18" calacatta gold tiles
    laid in a diagonal pattern on the floor.

    Across the bathtub wall we thought about using beadboard
    wainscoting only up to just above the bathtub. Due to the slant dormer
    walls it's difficult for us to decide if we could continue up to the ceiling? The bath tub would be under mounted with a marble top and
    wainscoting around the base to match wall or should we use tiles instead?

    The wall with the 2 vanities and wall directly across from it
    (wall next to the shower) we are thinking of using 12"x32"
    porcelain (marble like with grey veining) tiles laid in a horizontal
    "brick pattern" up to the ceiling.

    So we are not sure if the mixing of tile and wainscoting
    will be ok and if we should continue the 12"x32" tile in the shower
    or use 4"X18" white subway tile in the shower???

    Any and all comments, suggestions, ideas will be
    appreciated.


  • PRO
    10 years ago

    With those selections of tile and the space, If it were me....

    Stop the finish at the back of the tub wall at the line where the ceiling starts to slope. You could do the beadboard with a chair rail type cap and also on the tub face and sides but I would probably tile those areas.


    My preference in design is pretty linear so I would layout everything off any type of deco backsplash (if there is one) on the counter. Keep that same elevation of the deco throughout and run it everywhere in the bathroom for consistency. It will just die into the slope of the back bath wall ceiling on the toilet side as well as on the vanity side.

    Below the deco stripe on the vanity wall, shower/toilet wall use your 12x32" although I'm not sure if I wouldn't just run the flooring tile up the wall to below the deco stripe


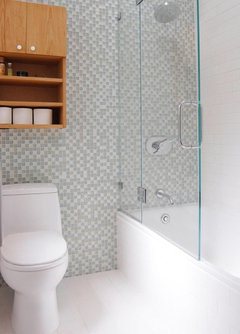
    and transition to the 4" x 18" above the deco stripe. Kind of like this type of style in this project we did. Not the same exact idea, just saying that mixing the same color tile but different sizes can be one way to go.


    And by the way if you are going to do that large format tile in an offset pattern, check the material before you purchase. Most of those large format planks aren't perfectly flat to begin with if you look at them. That is only made worse if the tiles aren't set in a perfect plane (meaning flat) With an older house, wall are usually far from plumb so switching to a stacked pattern or smaller subway tile that will follow some minor plane changes in the walls if preferable. Ask an experienced tile company in your area what they think. They will usually have helpful advice so your finished product turns out right. Cheers.


  • 10 years ago
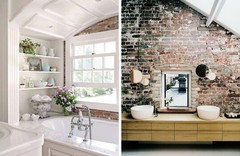
    When I think of your design elements, this is the bathroom I envision... Bead board, white walls and trim, marble, subway, wonderful brick. A mason can advise you to make brick up to snuff without destroying patina.
  • 10 years ago
    last modified: 10 years ago

    Rom308, what color wood vanities? What color countertops? (My assumption - white marble with grey veining?) Continuity makes a place feel richer. You are on the right path. The large porcelain tiles would look great in the shower, placed vertical, but with extremely narrow grout lines to mimic real stone. Grout color would be white or as close to body of tile as possible. The idea is to see "marble", not tiles.

    Consider not doing marble on the floor. You need to have a focal point, and too much of one thing (marble or marble look) makes none of them a focal point. Consider porcelain tile floors that look like hardwood (noted by jordanshea, above) or porcelain floors that have a gray slate or concrete look. The wood look carries forward the traditional look, and the gray would compliment the mortar in the bricks. Porcelain bathroom floors rock! If you do "wood look", just do again, the extremely narrow grout lines in charcoal or black. This gives the best wood look. (A real marble will absorb splashes in toilet area, probably not the long term look you want.)

    The beadboard will be fine at the same level in the toilet area, provided the bead board and chair rail trim is above the top of the toilet. You could panel that whole wall, but it would look somewhat "heavy". I see wiring for a light in place already. Design note- for a really rich look, use the shower wall tile behind the toilet also. The whole wall. This would look really rich, and allow you to get your money's worth from the glass walls. Your shower would be a rich feature in the room.

    are these pictures today? Did you put a shampoo shelf/niche into that left wall? Could still be done, and gets shampoo, etc. out of sight. If you use the porcelain tile in shower, use small white real marble mosaics for the floor, and in the shampoo niche.

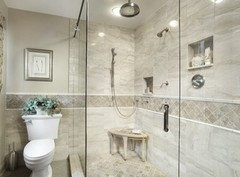
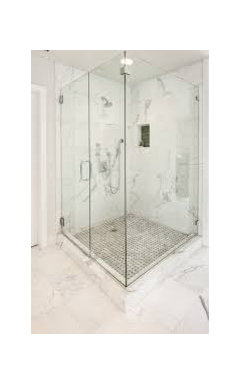
    Shower, tile whole slanting wall, extending behind toilet. (No feature rail as shown here).
    Mosaic floor for non slip, and looks good. Same mosaic used in shower niches.

    Lots of great ideas here. Have fun. Post pics when you finish.

    Cheers!

    Kathy, in Montana

  • 10 years ago

    Yes these are pictures of current stage at the moment.

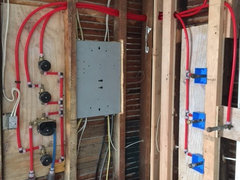
    Regarding Niche.. Love to have one but here's photos of what's going on behind Durock..

    Not to many options with installing a Niche other then narrow bay right of panel. Closer view here... This bay is 8" wide, my carpenter says we will end up with 6" wide niche.

    Maybe this space will do not sure. Any ideas?