Software
Houzz Logo Print
jeannethebeanie

Help! Now what do I do...

10 years ago
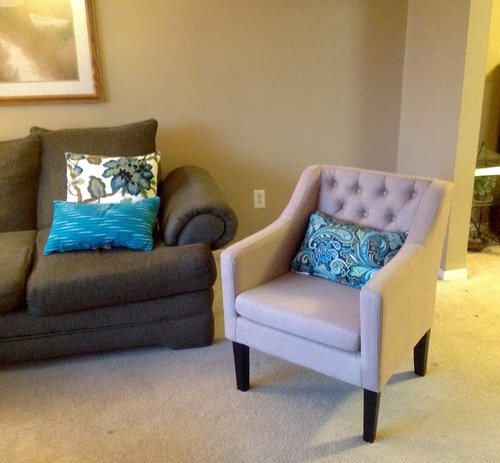
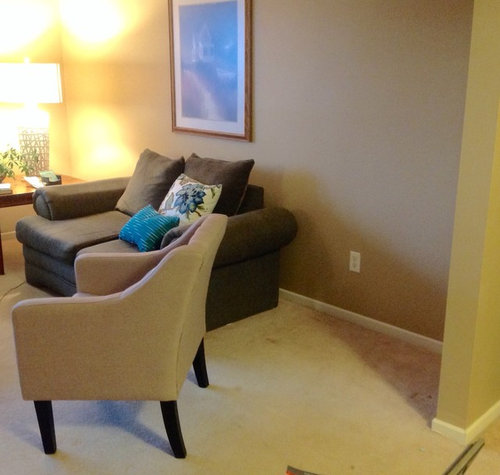
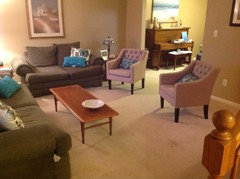
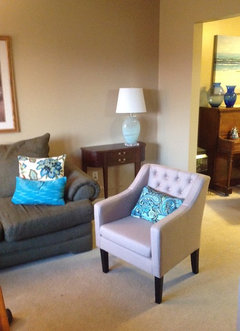
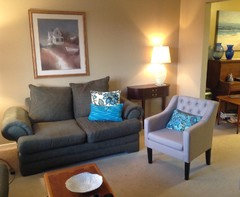
Hi. I recently moved a desk in my living room so I could add more seating (the chair) as was advised in another post. But now, what do I do with this corner? I'm stumped.

Comments (36)

  • 10 years ago

    Tall plant , cool floor lamp or small bookcase.

  • 10 years ago

    You definitely need a lamp if you read or knit in this room. A bookcase is also a good suggestion. I also think that you need tables of some sort for drinks, cell phones, etc.

  • 10 years ago
    Do you need a side table with lamp? Or a table with an arc lamp behind it? Do you have the light there for a tall plant?
  • 10 years ago
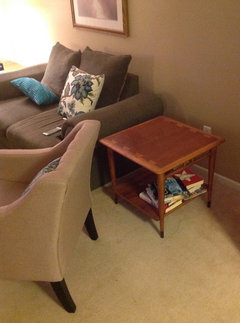
    I do have this side table that goes well with my coffee table, would that work with floor lamp beside it? For some reason my husband doesn't like big plants...
  • 10 years ago
    Can you shuffle things around a bit so that the table looks like it belongs there? I am trying to visualize setting a drink on it while sitting in the chair and just can't.

    I went and looked at your earlier dilemmas, and I remember this room! You have some nice things, and I like your choice of pillows. Too bad DH doesn't like plants, because Grover's rendering with a tall plant in the corner sure looked great.
  • 10 years ago
    Maybe I'll talk to the husband again, and see. I know he thinks the cat will play in the dirt etc.
    We rarely sit in the chair and that end of the love seat. I like the end table but it does look awkward.
  • PRO
    10 years ago

    Since the couch is small compared to the big wall behind it, and the chair right now does not look like it is part of the room, I suggest the following: move the couch more toward the entrance of that room and angle it into the room and keep it away from the wall by about 2 feet. The chair can go on the other side of the couch, also angled into the room. Both will look like they belong. You would need to add more art work on the wall to balance things and perhaps that side table (which is large in proportion to the couch) can go in another spot in the room - or not at all - and get a smaller side table that goes in between the couch and the chair in their new positions.

  • 10 years ago
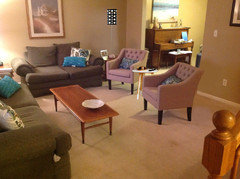
    Now I moved the chair backwards, so that side table does "include it. So if got got a floor lamp to go to the right of the table (ignore the lamp etc on the table now), and got something like an orchid for the table or something beautiful like that, would it work? But then the chairs are farther away from the long couch that they are facing.
  • 10 years ago
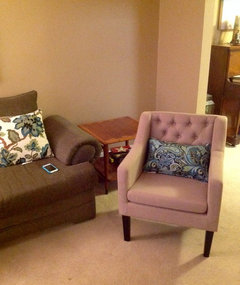
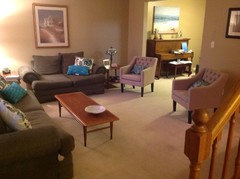
    Here are photos from my entryway, the first with chairs pulled in to make conversation easier with guests, the second the chairs are pulled further out, so the side table can be used by the person sitting on the one chair. Why are things so complicated lol. If one of these doesn't work, I think I will get a big plant like Griver originally said.
  • 10 years ago

    Tall plant.

  • 10 years ago

    Your photo reminds me of my living room layout, but my staircase is in our entryway. How would it look to put the longer sofa where the 2-seater is, and vice versa. And angle your 2 chairs opposite the 2-seater, with a table and a lamp on top between them. The room isn't that large that it wouldn't be conducive to conversation. The coffee table would go in front of the sofa. The picture above the 2-seater would look nice over the table between the 2 chairs, and you could get a larger picture or mirror to put over the sofa. I have 3 tables (Lane) like yours that belonged to my parents! I enjoyed seeing them in your photo. I don't use them, but definitely hanging on to them, and not just for sentimental reasons. There is some value there.

  • 10 years ago
    Marilyn and Diane. I could try that. The only thing is I would want whatever couch that is in front of the large window to be centered, which brings it far away from the one wall that currently has the love seat. I'll try it when I get home though and see! Thanks so much for your help.
  • 10 years ago
    Also Marilyn, the lane furniture was from my parents too! I had it in storage in the basement for years! My living room measurements are 13 by 16, so it's rectangular.
  • 10 years ago
    last modified: 10 years ago

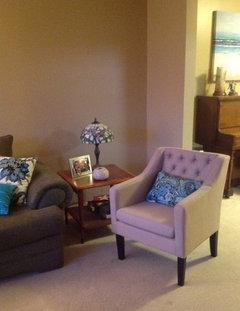
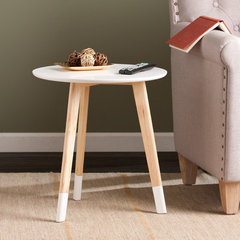
    Move the chair nearest the stairs to about here. Put a small round end table between the two chairs. Make sure there is enough walk space behind them. This will direct people around the seating area rather than through it. Replace the Tiffany lamp with a taller table lamp or, better yet for the empty corner, a floor lamp.

    Zipcode Design Tolley End Table & Reviews | Wayfair · More Info

  • 10 years ago

    I like Groveris idea, except that I would place the smaller Lane table between the two chairs and maybe not use one at the end of the love seat.


    To my mind, every room needs books. Have you considered a book case for that corner? That is, if you have books to store. You could buy an unpainted one and paint it to match the wall or trim color.


    Another alternative for the corner is a grandfather clock.

  • 10 years ago
    I moved the couch and love seat around, but didn't like it at all so moved them back. Went plant shopping too, but my husband reiterated his dislike of big plants, so I gave up.
    But then, what if I got rid of the lane side table and put like a sofa table against that wall, with this pretty lamp on it. Then I could have some drawers too, as I still am looking for places for all the stuff I had taken out of the computer center when I sold it. I Temporarily put this little table there to just get an idea of size and height, any suggestions.
    Also I am still looking into a small table for between the chairs. Thanks so much!
  • 10 years ago
    Oops the photo
  • 10 years ago

    I think the person on that end of the loveseat needs a table to set their drink. It's too far from the coffee table for them to use that, so I'd keep the end table there and put a floor lamp in the corner for height.

  • 10 years ago

    You need to move the chair back slightly so the front of the chair is perpendicular to the couch. Then put an end table, tall plant or floor lamp.

  • 10 years ago
    Ok Thanks, that's what I'm going to do....put the end table back and get a floor lamp and readjust the chairs. Thanks for all your help...
  • 10 years ago
    A ladder style shelf with some touches that bring out the colors in your pillows.
  • 10 years ago

    I don't think the chairs should block the pathway into the next room. I think they should be move the opposite direction toward the corner and then you could create a separate grouping there.

  • 10 years ago
    Ok thank you
  • 10 years ago

    Love Tiffany style lamps, but yours is not the right proportion to your furniture. Think about a larger table lamp, with perhaps a transitional style, and in the corner a shelf unit, as suggested, ladder style or something that appeals to you? Not huge though.


  • 10 years ago

    have you tried marilyns floor plan or is that the one you do not care for! What about a silk plant?

  • 10 years ago
    If you're worried about the cat playing with the dirt in a plant.. You can put big rocks in it... I did that with my son who likes to play in the soil.. Not anymore.. ;)
  • 10 years ago

    I have three cats and tall plants and they have never even tried to use the plants. But I keep the litter boxes clean!

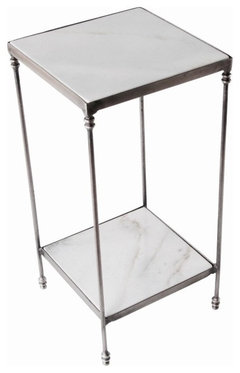
    Every guest does need a space to place a drink. But the table can be very small for that. Twelve inches would do it.


    Matthew Izzo Marble Two Tier Side Table · More Info


  • 10 years ago
    I did try Marilyn's arrangement but it didn't work. I will keep looking at plants, maybe silk like suggested. Now I'm also rethinking about a type of sofa table for that corner (with a bigger lamp), but the kind of table where I could put two little tables underneath, kind of like those stacking tables, then bring them out when I actually do have guests, which isn't very frequent. I don't even know if there are tables like that lol.
  • 10 years ago

    Please don't buy a silk plant. Fake plants kill rooms.

    I believe you need a larger coffee table that will serve both sofas.

  • 10 years ago


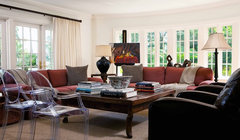
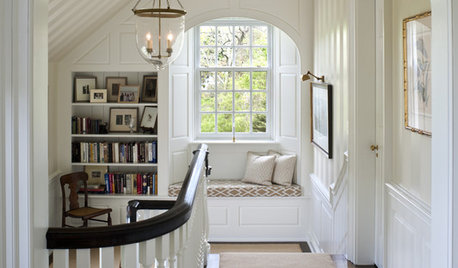
    Orlando, FL Renovation · More Info

  • 10 years ago

    jeannethebeanie, I know we are about to make you crazy with all these (often conflicting!) ideas, ... so I thought I'd throw out a totally new idea! (Hang on! :)

    Would it feel more crowded or cozier if you placed the loveseat across the coffee table from the couch and put the new chairs side by side on the wall where the loveseat currently is? Keep the second end table on that wall, as well, so that both chairs and the couch have a place to set their tea glasses. (The folks on the loveseat would have access to the coffee table for theirs, as would the other folks on the couch.) There would have to be adequate access to the chairs from between the second end table and the loveseat, so they wouldn't have to climb over the folks seated on the couch or loveseat. Also, to reach the reading room from the front door/stairs/etc., it would have to be adequate room to walk behind the loveseat. I realize the room would feel much "fuller" and less "open" (which I typically prefer!); but, if there is to be furniture across the coffee table from the sofa, I kind of like the visual structure of a solid line (like the back of the loveseat). IF there were room, you might put a sofa table behind it but I'm not thinking that is likely.

    BTW, I LOVE the shape of your new chairs AND the pops of color in the pillows! Good job!

    IF this seating arrangement feels comfortable, I think you should keep the desk on the stair wall and place your grouping of four large photos (2 above 2, evenly spaced) where the entertainment center used to be.

    [P.S. You KNOW you don't HAVE to move the furniture just because someone gets a hair-brained idea -- good OR bad -- that you should try something different. It's YOUR beautiful home! :) ]

  • 10 years ago
    last modified: 10 years ago

    jeannethebeanie, another P.S. for the post above: You would need 18" or so on each side of the coffee table for seating at the sofa and loveseat to be comfortable.

    Whether or not you change location of the loveseat, I really believe you would like the new "feel" of the room with a different -- horizontal AND with more vivid color, like your new pillows -- art piece on the wall.

    The current piece would look nice on the stair wall over the desk, or you might choose to hang a beautiful, vertical mirror over the desk to help "brighten" the work space. I'm guessing a good "task" lamp there (floor lamp or one you have), the flag, and a mirror would feel good to your husband as he pays the bills. :)

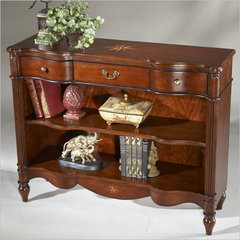
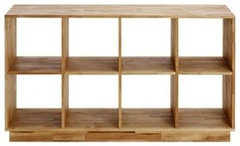
    If space allowed, maybe a low bookcase would work well as a sofa table behind the loveseat. That would help with BOOKS for the reading room -- and keep it out of visual sight from the front entrance. Though you wouldn't want anything tall on it, you could place a low, decorative item or two on top.

    3-Drawer Console Bookcase w Traditional Plantation Cherry Finish · More Info

    MASHstudios | LAXseries 4x2 Bookcase · More Info


  • 10 years ago
    Thank you Vicki, that gives me plenty to think about! This weekend I'm shopping for wedding dresses with my wonderful daughter so I won't be doing anything with the room till Monday!!!
  • 10 years ago
    I agree with some of the other posters that the chairs would look nice in the corner next to the stairs with a small round table between them. Perhaps it would work while still leaving the sofa and loveseat as they are. The current layout is just not working for me. I feel the chairs are too far apart from each other and a little awkward in the space.
  • 10 years ago

    I also think that a horizontal art piece would work better over the sofa. Maybe shop the house and show us what is available. For now, try using the piece that is over the piano. Move the current piece to the living room wall in back of the other pink chair. I see a small piece in a black frame there.

    Be sure to hang that house one so the middle is at 60 inches from the floor.