Software
Houzz Logo Print
arshy1239

Floor plan help!

10 years ago
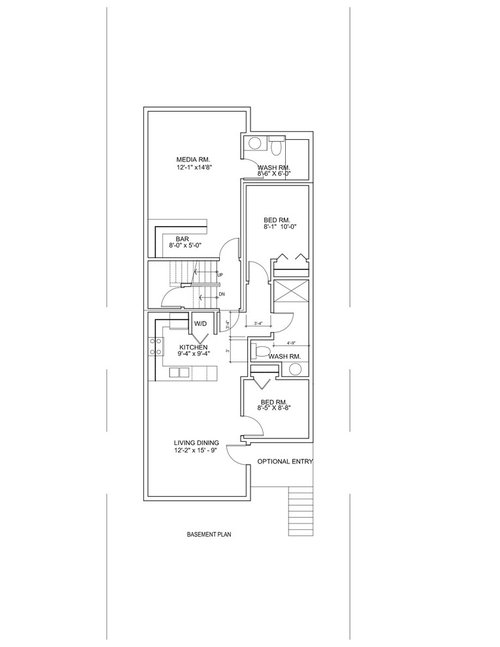
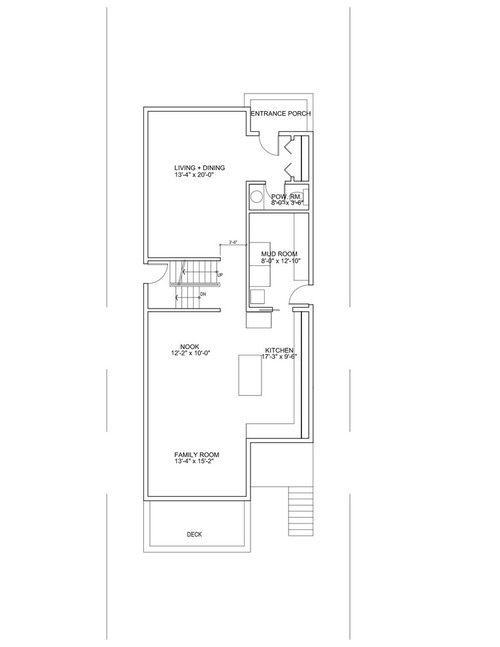
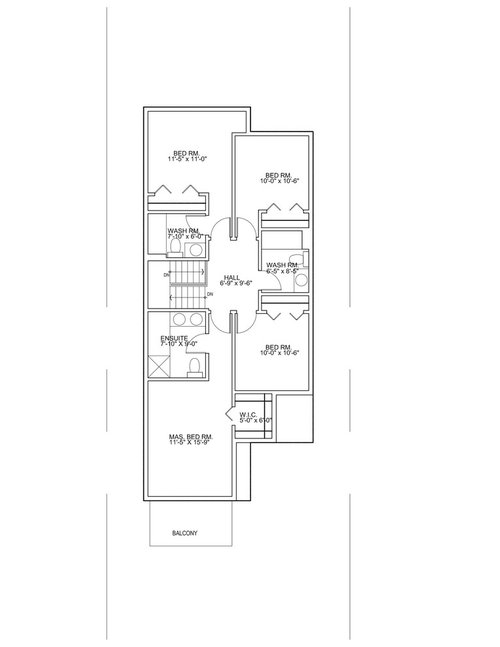
I'm building my first house and I have a floor plan which I like but I want to know how it looks to everyone else and if you have any good ideas for it, do you guys think the living + dining is too small or is everything a good size and flow?


Thanks!

Comments (11)

  • 10 years ago
    Is this for you specifically? If so, rough age range, are you single or married? Do you have children? If so, rough hack on amount/ages would help (younger, teens or out of house already & just would be visiting...). If you do not have children, do you plan to in the future? Or if not, you plan to entertain guests a lot?

    All things that came to mind as I looked at the plan since my answer would kinda depend on the dynamics (or potential future dynamics) of your household.

    For example, my potential advice about window placement in upstairs secondary bedrooms depends on whether you have (or plan to have) young children (or grandchildren visiting).
    Arsham thanked bhjessen
  • 10 years ago

    missybee13 - Thanks for the reply! The basement is split into two separate units, one is a legal suite and another is for our own use or if we'd like to have student down there. Thanks for the help

  • 10 years ago

    bhjessen - It is for our family of 4, my wife and I have two boys who are 18 and 16 still living with us. We entertain but not every week, possibly once a month. Let me know what you're thinking

  • 10 years ago
    Do you need six bedrooms? Or have I read it wrong? I would definitely make kitchen/living/dining bigger. Perhaps walk in closet Cld be bigger too
  • 10 years ago
    last modified: 10 years ago

    bargainhunter - We don't have six bedrooms, there are only four upstairs, the other two are in the basement which is a separate suite for a mortgage helper

  • 10 years ago
    ...my auto correct messed up my post. The kitchen area if swapped could have mud room function better than living area.
  • 10 years ago

    missybee13 - ohh, do you mean that the mudroom should be where the kitchen is right now? because of the city bylaws, the kitchen is on the south side since we can have bigger windows there not in the mudroom. If we switched them, the mudroom would have all this light that would be wasted since the door isn't very wide

  • 10 years ago
    Thanks...that info helps.

    Love the idea of the basement apartment "mortgage helper"...and that it has two bedrooms that could easily be a bedroom & office, or for a young couple with a child or two.

    Still retaining a media room & whole bath for the teens now or if used for a student is also a great idea. I would spend $ on good insulation on adjoining walls to the apartment & ceiling to the basement for both you & your future tenants. Also, noise can float/travel through the pipes...research sound in regards to that (cast iron drops come to mind) here on Houzz as I know I have read posts on that in the past.

    I would insulate the wall between the master & the bedroom next to it as well. It isn't much, should be minimal cost, but could pay off for privacy.

    My dh & I have lived coast to coast in the U.S. Since we had our oldest child (14 yr old), we have lived in 10 different homes, and now have six (soon to be 7) children (we were pretty sure at the beginning of our marriage we'd have 2, lol). Certainly not the norm, but when I see homes that could lend well to families with 3+ children (thinking resale down line for you), there is one thing many do not get in bedroom design. This tiny tidbit can apply to future grandchildren staying if you plan to stay long term in the home, or also again if you sell....families with 2 young children who maybe need the other secondary bedrooms upstairs as office/study rooms, etc if they also rent out the basement.

    If you can make sure at least one of those secondary bedrooms, likely one of the two on the opposite end of the home from the master, have either just one window centered across from the closet, or if the side wall has a window, make sure it is smaller and high up. This can allow for 2 sets of bunkbeds in a room, or two loft beds with storage or desk underneath, or flexibility for one set of bunks to be placed on either wall flanking the window & space for desk, dressers, etc, on the other wall. A single bunkbed width is about 42-45" & 80" in length.

    The right bedroom on that side might lend better to it than the larger bedroom next to it since the larger bedroom has that jut out. Then again, bunks still could be placed against it and shelves placed it the alcove. For you long term, you could have an older child at home still, guest bedroom, and bunkroom if you had grandchildren. For resale I see the potential for a nursery next to the master bedroom, a bunkroom, and either another child's room, guest room, exercise room or office.

    It is amazing, but poorly placed door entry, closet, windows, or especially if a bedroom has an attached bath, can severely limit the flexibility and usefulness of a secondary bedroom. While I know many now like secondary bedrooms to have attached baths, I like your plan since they are not and those bedrooms have potentially enough wall space (if windows are well placed) to be utilized in a variety of ways. We have been in homes that are under 2000 sq ft that worked well, and passed on larger homes of 3000-4000+sq ft that didn't when it came to well designed bedroom spaces for families.

    Oh, couple last thoughts...the powder room, while okay, you could switch it with the coat closet area maybe if you do not want that to be the first thing seen upon entry. Then again, it is tucked out of view more as is from the living/dining area. Kinda a toss up IMO.

    The bifold doors on the closet may not allow for much storage utilization (say on back of the doors). Have you considered floor to ceiling built in cabinets (kinda like locker style) with doors & hooks behind the doors (instead of hangers) for jackets, purses, backpacks, etc? This may not work as well if your coats lean more toward dressy or business style where you might want the structure a hanger provides, but if you lean more casual, it could offer a better storage solution to maximize space for a family of four.

    There is a young lady on YouTube that has tons of storage ideas for closets and around the house in general. If you search "Alejandra coat closet" some of her closet videos will pop up (& you could easily find more on other household storage topics from there). I think while there is adequate storage for a family of four in the plan, it would require thought as there does not seem like there is a lot of extra storage room unless you tend to be very minimalist by nature. Again, definitely doable, but probably will need to be thoughtfully designed. That goes for master closet too. I do like the laundry/mud room storage ....that looks large enough to have some pantry space as well with it if needed.
    Arsham thanked bhjessen
  • 10 years ago

    bhjessen - thanks so much for the detailed input! I will definitely take windows placements and closet space for storage needs into consideration in the next step of our plans. For now I am trying to make sure I have chosen the best possible layout for the rooms and sizes for the rooms and living + dining since I'm not sure if 20' by 13'4" is too small or an average size for this narrow lot. Thanks for all the tips though! I appreciate the time you put into it :)

  • 10 years ago
    No problem :)

    Figured it was a narrow lot & budget most likely is a concern too (when is it not?). If you could go slightly longer or wider in that room, I think that would be nice. However I think the space currently is adequate.

    If you assume a 3' walkway you basically have 10'x10' space for a dining room & 10'x10' for a living room. I think that can work, but will be tight if you do not watch the scale of your furniture.

    Do you need a dining table, or will the nook & island suffice?
    Do you need the living room space or would the family & media rooms cover it? How do you see the space being utilized?

    You could easily do a few "coffee house" chairs & coffee table in the living room for a sitting/reading area, then have a six person dining table in the space closer to the kitchen. A table with a leaf might help too. Personally, I'd save any tvs for the family or media rooms. However, if you try to fit a large table, hutch, & large sofa or sectional in that living/dining room I think you'd quickly run into space issues.

    Whether the space will ultimately be enough all depends on your expectations and your lifestyle.

    For resale eventually I think you could stage it just fine. For your family currently, how do you envision yourself using the space? Do you have "must have" pieces that will go there (heirloom dining set, piano, etc...)? If so, I'd measure that out, then measure out the potential space if you can in your current place (or a friends house or outside using blue painters tape, or other furniture, boxes, etc, as markers). Then walk the space....sometimes helps more than drawing to scale on paper. If you have current furniture that isn't "must have" but you'd like to use, again measure it out. If it seems like the space will be tight or furniture will be too large, weigh the cost of expanding and adding sq footage to the plan to use existing pieces vs selling those, keeping with current planned sq footage, and purchasing well scaled pieces for the home. It may be far less expensive to purchase new furniture than to increase sq footage.

    Hope that helps. In general I think it is a nice plan and flows well :)
    Arsham thanked bhjessen
Sponsored
Wannemacher Interiors
Average rating: 5 out of 5 stars26 Reviews
Customized Award-Winning Interior Design Solutions in Franklin Cnty OH