Software
Houzz Logo Print
hedwigpetunia

Preparing to get kitchen estimates

10 years ago
Hi!
I've been reading these forums with interest for a few months now and will be starting a kitchen redo in my house soon. At the minute, I've got a 1950s kitchen which is pretty cute but not too functional. I'm going to gather some estimates this week and have a few questions so I have a better idea of what I want (and how to describe it) when I go.

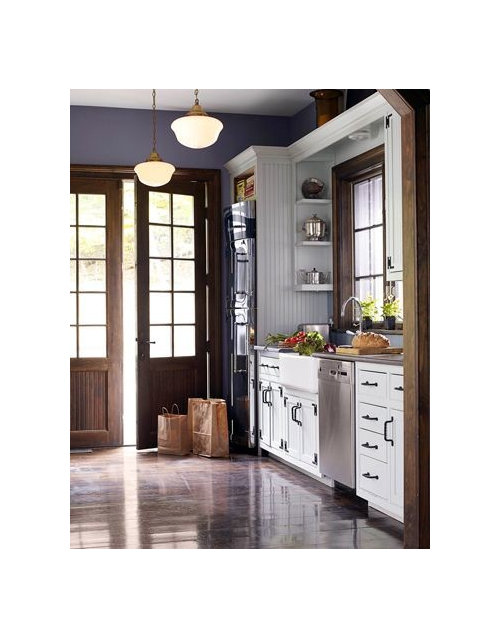
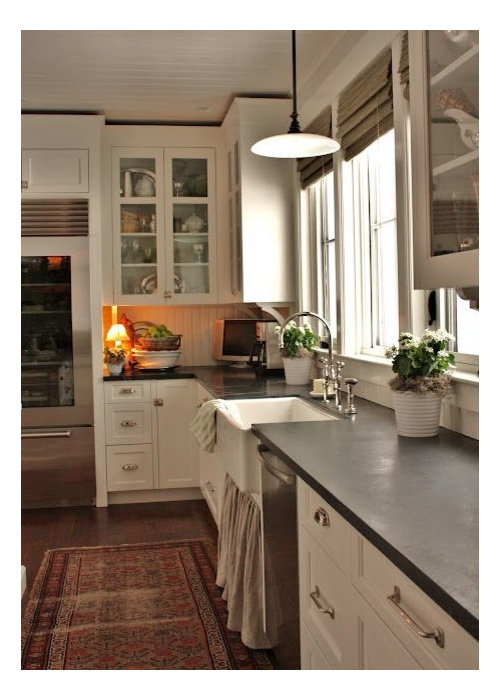
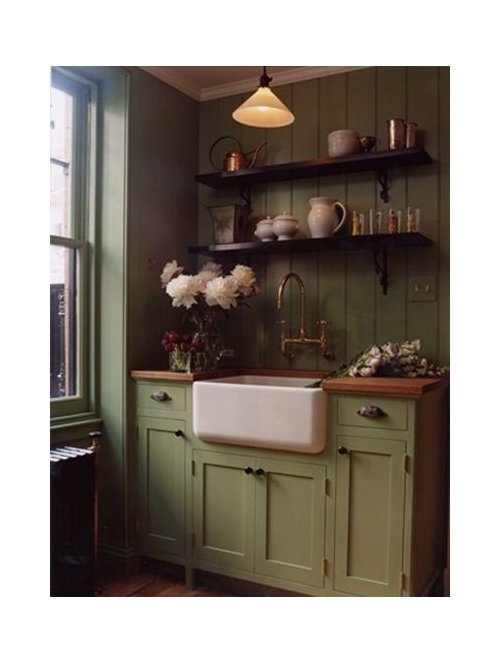
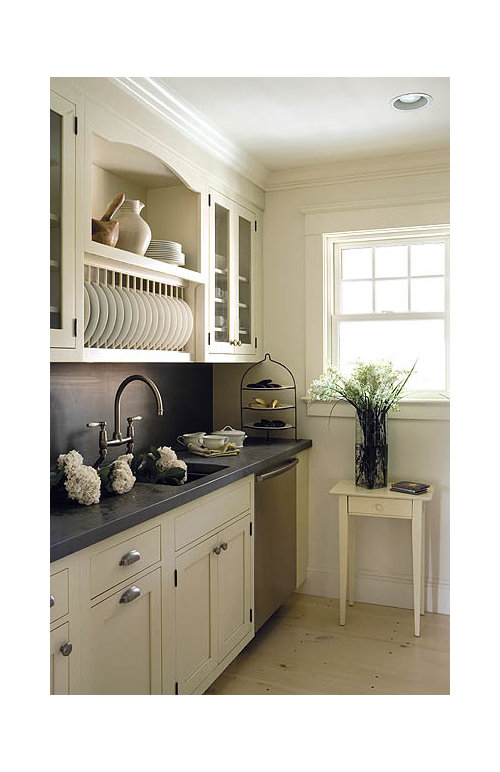
First- this is the kind of style that I love- kind of vintage-y, shaker cabinets, 1920s pendant lighting, beadboard- is there a particular name for this?


Second- I love the look of the inlaid cabinets but don't know yet if it's within my budget.. what alternative might come close to the same 'feel'?
Third- I've been pouring over kitchen images for ages and there are clearly kitchens that just look really put together and cozy and wonderful. Then I see some that, in theory, have the things I like (painted shaker style cabinets, wood, copper and brass accents, lots of plants, pendant lights etc) but they just look cheap or like they were kind of half assed. Is this just bad design, or the kitchens aren't staged? Any advice about how to avoid this?
Thanks in advance :)


Comments (22)

  • 10 years ago
    last modified: 10 years ago

    1. I think you have the name correctly. Vintage shaker inset cabinets. :) BTW: Having a clear idea of what you like puts you ahead of the game.

    2. Inset cabinets are normally more expensive than full overlay but a lot depends on your budget plus the cabinet company. Do you have a budget yet? (Be sure to have at least a 15% contingency and if the kitchen is that old, I'd make it closer to a 20% contingency.) You could do frameless boxes with full overlay shaker doors and that would give you "sort of" the look. It's what I'm going to do because I personally dislike inset doors although I love the look.

    3. Sometime's it's bad staging and sometimes bad design. How to avoid it? Start by posting your house layout and current kitchen layout here and let the gurus here create a fabulous kitchen layout for you.

    Then make yourself "story boards". Figure out what will pull it all together and start there. Do you want painted cabinets in a color or white or ecru? Do you want marble? Granite? Soapstone? You said beadboard backsplash but what about the ceiling? Tin? Beams? Glass doors? Farmhouse sink?

    For example when I was designing my kitchen for my condo, I first found the granite I loved and then it was easy to coordinate everything around the colors in the granite. Additionally I knew since i had a busy granite, I couldn't pick a busy backsplash, etc. Everything that could be seen from my kitchen was coordinated color-wise, scale-wise, shapes, etc.

    Sometimes what makes it not work is just the way cabinets are laid out, and other times it's because it's bland, or too much is happening in the room.

  • PRO
    10 years ago

    hedwigpetunia:


    Remember that "getting estimates" really means selling yourself to potential contractors/KDs that you're a serious buyer. When they ask your budget, tell them. Don't start the "but I don't know how much things cost, so I don't have a budget" nonsense.


    I'd start asking for referrals from friends and neighbors. Potentials who call and tell the contractor/KD that "you did the job for my neighbor, Ms. X, and she just raved about you" go up the potential priority list over a cold call from a curious stranger.


    Research before reaching out for best results.

  • 10 years ago

    Skip ''getting estimates'' at this stage. It's useless to you. You haven't done enough research to make any of that be apples to apples or even remotely useful to you. You already know what you'd be comfortable spending, even without doing research.

    What's that number? Some where between the national midrange kitchen remodel of 55K to the national upscale kitchen redo of 110K? If so, then you will likely to be able to have the kitchen that you describe if you find the right designer. That's who you go in search of in your expeditions to the kitchen shops. You're trying to find the right person.

    If your number is below that, then you need to do even more research to find out what tradeoffs that you are willing to make. And you need to realistically assess any DIY skills that you can bring to the table to help to stretch your budget. Plenty of people do kitchens with small budgets, but they bring those Craigslist hunting and transformation skills to the table and don't pay labor.

  • 10 years ago

    Lesson we have learned the hard way. YMMV. We will NEVER do an agreement that is basically "I can do the kitchen for $X." Insist on understanding what things cost. That way, you control where quality compromises happen and not someone who will never have to live in your kitchen.

  • 10 years ago

    Thank you so much for the advice and comments so far. Cpartist, that's especially helpful- I will def post some layouts here for opinions. I think the storyboards are the next thing I'll do. And I'll also look into the frameless cabinets- thanks for the suggestion!


    My other half is a carpenter so we will be doing the labor ourselves. So I don't know if 'estimate' is the correct term- I'm looking to go to a kitchen store and get a layout and buy the materials, then we will take care of the rest.

  • 10 years ago
    last modified: 10 years ago

    I generally tell customers that they will spend the same amount on a kitchen remodel as they would a new car. What do you want to park in your kitchen? You're listing Mercedes ideas above, which will work if you have a Mercedes budget but not if you have a Chevy Cobalt budget.

    You should start down this road by listing the top 3 things that you hate about the current kitchen that MUST be changed. Some things, like not enough counter space, can't be fixed without structural changes or conscripting space from another area. So, right there, you need to assess how much you hate something so that you know if doing a 6' addition to the kitchen is worth the extra 30K that it would cost on top of the other items that need to be done.

    Once you have your priority list, and a few "would be nice to have" things on the list, you need to draw up the kitchen to scale as it exists currently, so you can see if you actually can get those things you want within that footprint. This is the important up front research that you should do before you set foot out of your house.

    Once you have a realistic idea of the layout possibilities and your budget, then you are ready to go and talk to folks in kitchen stores and box stores. Going in blind with no clue about anything will only frustrate you and the person who ends up talking with you. At this point you genuinely have no idea of all of the thousands of parts and pieces that go into a kitchen redo. And that is not just the 974 item list that is a cabinet order that even an experienced carpenter might not have a clue about.

  • 10 years ago

    If you decide you really want inset (there are kitchens that pull off the vintage look without inset, but for me it was #1 priority) and it's not in the budget, look into the RTA companies. Since your hubby is a carpenter I think that would be a great way to save.


    LOVE that style, it's what I'm going for as well!

  • 10 years ago

    Look at Barker Cabinets and search here for opinions on them or search for RTA cabinets for other makers. You may not need much help if you aren't moving plumbing and electric and you are handy.

  • 10 years ago

    It sounds like you're looking for a kitchen that belongs in a bungalow. I think the ones that look best have a lot of the details/character of old houses so they look authentic. Tall base boards, big sash windows with wide casing, crown molding, etc. The kitchen and finish look true to the bones of the house.


    We're in the process of replacing our kitchen and rehabbing our bungalow and made sure that everything we picked was true the the bones of the house and are hoping to achieve a similar finished look and feel that you are. We had a very specific tile mosaic we wanted for the floor and that was the one thing we decided we weren't going to compromise on. Once we determined that it made it much easier to budget for and decide on everything else. We also didn't try to match anything, just make sure everything coordinates and plays well together.

    hedwigpetunia thanked banana suit
  • 10 years ago
    last modified: 10 years ago

    Inset is the big question mark here for you. It's an upgrade cost beyond most mid range lines. Fewer lines do inset and fewer designers know how to work with it to maximize its potential.

    Or rather most clients budgets usually have them treating an inset design the same as if it were full overlay. Use every opportunity to combine cabinets and use extended stiles that you can. That takes an upper mid grade to upper end line to do justice to an inset design.

    Or think about just doing an unfitted kitchen from furniture pieces and an old Hoosier cabinet etc. Character pieces. Previously owned. And splurge on one or two items from a cabinet line to make it all functional.

    hedwigpetunia thanked User
  • 10 years ago
    last modified: 10 years ago

    I suggest doing some reading, if you have't already. It will prepare you for the questions and comments you receive from not just here but from a decent KD. Understanding why you're being asked a question or receiving a comment will help you not only understand the question but, hopefully be more receptive & open to ideas.

    .

    Read Me thread:

    New to Kitchens? Read Me First!

    .

    Layout Help:

    How do I ask for Layout Help and what information should I include?

    .

    Kitchen Design FAQs:

    Kitchen work zones, what are they?

    Aisle widths, walkways, seating overhangs, work and landing space, and others

    How do I plan for storage? Types of Storage? What to Store Where?

    Ice. Water. Stone. Fire (Looking for layout help? Memorize this first)

    hedwigpetunia thanked Buehl
  • 10 years ago

    Thanks bananasuit. The house was built in 1930 and the rest of the house has exactly what you describe- big baseboards, long windows with wide sashes, etc. but the kitchen was a 1950s job and a lot of those elements were ripped out.

    Livewireoak, I'll look into the idea of an unfitted kitchen- what an interesting idea..

    and buehl, thanks for linking to those threads. off to do some reading!

  • 10 years ago
    last modified: 10 years ago

    It will take a little more time and therefor expense but it would really be worth trying to add those elements back into the kitchen and making sure they match the other casing and trim details in the house. Especially if you're going to open up walls. I think it's a big part of the complete look you're wanting. If you have any architectural salvage places where you live it would be worth a visit. I doubt you would find trim or cabinets but you might be able to find a few small things there to help add some of the original charm back or some old glass that would be great to use in cabinets. Maybe even some fixtures or shades salvaged from an old home or building in your area.

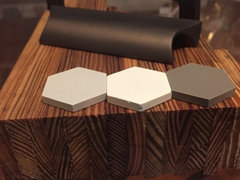
    Our contractor was kind enough of to be gentle when remove the lath from our walls so we could salvage and reuse it. We're planning on laminating it and using it to make shelves and a table. You can see a test piece we made below. Our home has had a rough time over the years and we thought it might be a nice way to add some of the character back and keep some of the original materials in the house. You could consider doing something similar.

    (to clarify those are two separate pulls)

    hedwigpetunia thanked banana suit
  • PRO
    10 years ago

    Inset is not an upgrade in Shiloh, a mid-range cabinet. My Shiloh inset cab kitchen was WAY (WAY!) below the "national midrange kitchen remodel of 55K" quoted above.

  • 10 years ago
    last modified: 10 years ago

    Keep in mind that "national averages" are just that - national averages. That means costs from expensive places like California (SF, LA, etc.), NY, DC/Baltimore/NoVA to less expensive places.

    In addition, national averages are based on contractors doing the work (no DIY), appliance costs, counters, flooring, cabinets that are mostly not RTA, fixtures, electrical work, plumbing, etc. It may even include some structural work - removing walls, changing doorways and/or windows, etc. That all adds up quickly - and then you add the labor!

    Where I live, DC-area, it's doubtful that for $55K you could get much more than very basic cabinets (no drawers other than the "top drawer" and no cabinet accessories), basic fixtures, low-end granite, vinyl floors. Labor is >= all material costs, usually much more.

  • PRO
    10 years ago

    Starting early

    While you won't likely find a KD to work on a project that far out without a retainer (which you ought to wait on till you know more) I do think that it isn't a bad idea to do some preliminary exploring. I regularly work on projects that are a year out and currently working on several that span more (but those are for a repeat professional and have retainers)

    You can get rough (very rough!!) ball park ideas- beware of low ball guesses though. You will get a sense of what is out there for the money. More important though is getting a sense of "WHO" is available. As others have pointed out many KD's will be less than interested but if you present a serious completion date and a general budget anyone worth their salt should be able to answer some questions and give you an idea of what cabinets fall into you budget. You won't have a final cost but the more specific you are about everything you want the closer it can be.

    Starting early gives you some time to establish a relationship, at least that is how I look at it. ( I just spent 5 months buying a car and when I went into talk I told each salesman I was getting this 6 or 7 months out (an eternity in that world). How that went played a part in deciding who I got it from)

    The other thing you can get settled early is budget. As Joe says everyone has a number "you're comfortable with" (everyone does, everyone, just some are more flexible) There are parts that you can get fairly solid prices on. Flooring, appliances, sinks, faucets, hardware and counters are easier to price out than cabinets. Have your SO assess just what he wants to handle and realistically how much time he can invest before it costs him work. Since he's in the trade maybe you can get an idea of other costs that may crop up. Mechanicals, electric in particular, are often big tickets.

    Once you have all that, add them up and subtract from you "comfortable number" see what is left. That gives you an idea of what is left for cabinets, incidentals and overages. Now you know if you're number is realistic, if you have to do RTA, can get insets, or need to move you're comfort zone. It also allows you to be sure you have enough money when the time comes.

    Inset- If the budget is really tight and you don't want RTS cabinets might look into Traditional overaly- which has some of the look of insets and is actually always a lower cost than full overlay or inset.

    My experience is that decent base level factory made frameless cabinets typically cost more than the equivalent quality framed cabinet (there are a very few exceptions). Once into upper middle and hi end then framelss cost less BUT insets from many companies at that level don't cost any more than full overlay.

    In the the brands I have that offer both but charge more for inset the difference in per cabinet cost is 10% BUT the net increase on a kitchen is usually only 5-8% since trim, panels, inserts and the like does not increase along with the cost of the box.

    I personally prefer privately held makers to those owned by conglomerate companies for a lot of reasons-inset pricing is a piece of that- keep an eye out for brands you don't recognize the name. Just find out what you can about them, for that a (good) KD can be an asset.

    Total "average" cost

    I'm close enough to the metro NY area to have relatively higher costs though not up there with the city. A lot of our work comes from professional referrals the majority of which is upper end (not all though) However most of our local traffic is middle of the road (and my favorite), making budget is a very big priority.

    Even without zero or very limited DIY and only modest compromises there are ways to have a nice, fully functional, well designed, quality kitchen at a good bit less than the big numbers posted for averages (which are for 200 sq ft kitchens BTW) I've done plenty of complete, fully functional (all I do) kitchens with cabinets I'd put in my own home that totaled out between 30 and 40k and a few down in the 20's. None with RTA's or imported cabinets. Now that is not magic, or even high discounts. Those kinds of numbers agree with some listed national averages out there, just not those on Houzz, Remodeling magazine.

    You just have to pick and choose your battles which means a head start can't hurt nor can having someone on your side.


    hedwigpetunia thanked MarkJames & Co
  • 10 years ago

    MarkJames would you be willing to mention some of the smaller companies that might be worth looking into?

  • 10 years ago

    MarkJames, I'd echo cpartist's request....

    Thank you for all of that wonderful information.

    My husband is going to do all of the labor- cabinets, tiling, electric, plumbing etc. I just made an inventory of all of my kitchen stuff and how many cabinets I'd need to store it all. I'm thinking somewhere between 5-7 base cabinets and 3-5 top cabinets, and depending on cost I can maybe integrate some shelving in there. I'd also like a small island but if the cost is too high I'm willing to hit the thrift stores for an old wood table to do the job.. Is there some kind of cost formula or something I can use for a guide for what midrange inlay style cabinets might cost? Will 10 cabinets plus an island be 10,000-15,000?


  • PRO
    10 years ago
    last modified: 10 years ago

    I have 16 cabs, bases are all drawers, except for trash bin, inset from Shiloh cost was ~10K for cabinets including trim pieces.

    hedwigpetunia thanked mdln
  • 10 years ago
    last modified: 10 years ago

    If you go to Barker, you can play with different cabinets, finishes, etc and price it out. Shipping is free at some price point and there may be a percentage discount after another price point. There isn't a commitment to buy what you put in the cart and it gives a good idea to start with.

  • 10 years ago

    MarkJames, the only way I have found to add a photo is to click on HouzzPhoto, not Photo. Then choose browse -- that will take you to your own photos on your computer. From there it is the same, choose your photo and open it.