Software
Houzz Logo Print
mindfulmamame

Long, narrow island design help

10 years ago
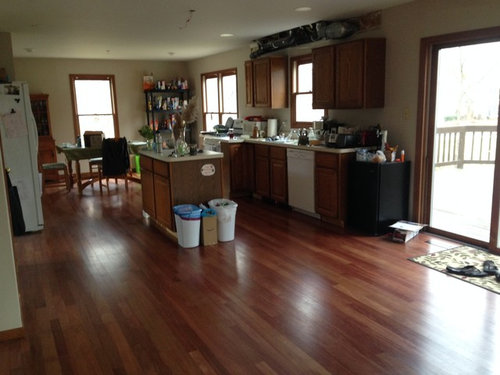
Trying to make some decisions about island design and would appreciate some input.


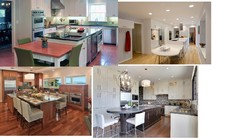
We're currently working on the design for new cabinets and I've attached a photo of the kitchen and dining area so you can see what I'm working with.


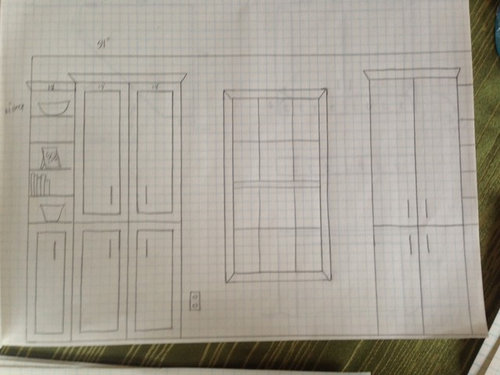
Along the wall on the right will be a bank of floor to ceiling cabinets. On the rear wall, I am planning a wall of pantry cabinets which I have roughly sketched out and will be the same on both sides of the window.


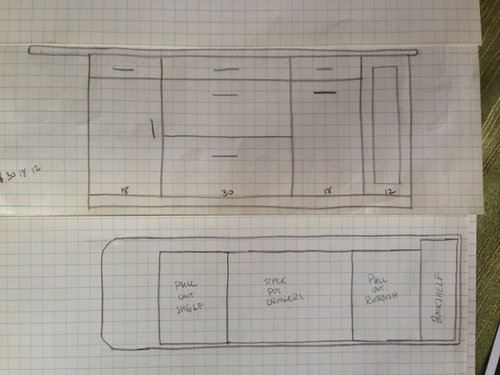
As you can see I've got a fair amount of space for the island but the kitchen is narrow. I don't think there is room for stools on the long side of the island given the fridge and a major walkway. I have attached my current plan for the island and would love thoughts on if it's viable.


I've got a 28 inch wide bookshelf on one end (nearest the dining table) and the rest of the cabinets are standard 24 inches deep. So 12 inch deep bookshelf, an 18 inch rubbish pull out, 30 inch pot drawer and 18 inch pull out shelf. With granite on top of the island it would be about 30 inches wide. I would like to have a rounded overhang so I could have two counter height barstools at the end closest to the patio door. I would make the overhang about 15 inches. So just about 8 feet long and 30 inches wide. Do you think the dimensions are OK? Would there be space for two stools with backs on them to sit side by side at the end? And would the extra 4 inches of granite on the backside of the island be weird since there's not enough space for stools on the long side?


Also just want to mention that the mahogany floors you see in the photo were done by my husband and myself. We planed the boards from rough lumber, put in the tongue and groove, installed and finished them ourselves! DH is going to build the cabinets too. Thinking java finish on the outer cabinets and an off white paint on the island with caramel flecked light granite. Comments welcome on color scheme though I realized I've already asked a million questions in my first post!


Thanks!

Comments (16)

  • 10 years ago

    We just took out a wall and peninsula. Keeping dining table where it is at this point because just in foreground of photo is step down to family room and I don't really want the dining area right there.

  • 10 years ago
    I've kind of had it with skinny islands. Every blah kitchen has one. Plus your fridge is on the wrong side of the world that way. How about a freestanding butcher block in wheels that can be moved where most needed? I will find some pics to illustrate. Have you considered a counter depth fridge on window wall? Or wrapping the pantry cabinetry right around the window?
  • 10 years ago
    Even if you never move it, it is visually more interesting than a single depth of cabinets with countertops thrown on top http://houzz.com/photos/2704109
  • 10 years ago
    Pantry something like this but without the desk if you don't need it http://houzz.com/photos/590542
  • 10 years ago
    http://houzz.com/photos/1357984 cabinets right up to and around window
  • 10 years ago
    Yikes I just saw the table will stay in front of your pantry cabinets? That is a bad set-up for kitchen flow. Are you using a design professional? I would at least try the table in the foreground. If it must stay there make a kitchen nook to save space/add interest
  • 10 years ago
    Here is a great narrow kitchen design. http://houzz.com/photos/1429096
    It looks like you have plenty of room in front of the sliders, though. I would consider putting the pantry where the fridge is now, fridge on window wall or on main kitchen wall for convenience.
  • 10 years ago
    Ok I must be procrastinating. Want to really torture a handy husband for a truly unique kitchen? Concrete countertops!! My husband did them for our kitchen-we loved it so much he did it outside. Remodeled kitchen and they had to go, but keeping them until we find another use. Warning: They are HEAVY !!
  • PRO
    10 years ago

    yes I would second the notion, that having the table in front of the pantry seems like a bad idea, mostly because you have to walk around the table and back, open doors etc.. This is why based on your drawing I assumed the table would be at the end you just opened up in front of the sliders with a peninsula.......

  • PRO
    10 years ago

    but you could go galley style too, build a long island with a table at the end of it...

  • 10 years ago

    I'd plan and build the kitchen without an island and then try out some freestanding tables as islands, like the ones in Greenfish1234's first two photos. Those are my preference anyway. Even when there is room for a built in island, I like the flexibility of a free standing one. Another example:

    Arts Crafts Kitchen · More Info

  • 10 years ago

    So the island currently ends so that there is a clear walkway between the fridge, stove and sink more or less. We haven't found it to be annoying and could extend the length toward the sliding door. I don't really like freestanding islands and feel we really need the cabinetry the island could provide. I can't put any cabinets on the left side as there's no wall space, only walkway to front entry and stairs to basement. And fridge space which I have considered for pantry but just can't find a decent spot for the fridge.


    Hadn't considered counter depth fridge and don't really feel like there is room on the opposite wall since stove and dishwasher are already on either side of sink. I don't want the cook top cluttering up the island either. Re the pantry cabinetry, my original design had it wrapping around the window but it felt like it swallowed up the window. Plus can't do counter top on that wall since the window is so low which is partly why it looked funny I think with all same depth floor to ceiling.


    I'm not using a designer at this point. Not sure who I'd even use since we're doing the cabinets ourselves. Most designers seem to want to sell the cabinets.


    My problem with the table in the foreground is that in the lower right corner of the photo you'll see a wall and that's the entry from the garage so don't want to see the dining room table right there as it would be a catch all.


    For clarification, the wall and peninsula came out at the far end of the pipes where the stove is. It was carpeted formal dining and we wanted more casual open plan. Given how low the windows are in the dining area, I feel I need to keep the bulk of the kitchen in the center.


    Thanks for your thoughts and ideas!

  • 10 years ago
    You will have so much more cabinet space if you fill those walls, you won't believe it. And if your main concern is an accumulation of crap on the table if it is near the entry, put a small console by the door to intercept. It really looks like the spot was designed to hold a table. The floors look great!