Software
Houzz Logo Print
tccsp11

If you built a Craftsman home, PLEASE share what you used for trim!

10 years ago

I cannot seem to make a decision about what to use for trim, soffits, and fascia. If you build a craftsman style home, what did you use? We are using hardie board siding and Marvin Integrity Ultrex windows in white. All the trim will be white. Please help! Everyone seems to have a different opinion!!!!

Comments (20)

  • 10 years ago

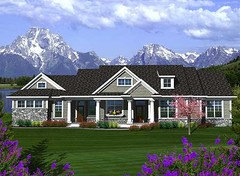
    Here is what our house will look like:

  • 10 years ago

    This home does not say Craftsman style to me. Sorry. The eves and columns are wrong at minimum. I don't see any trusses, decorative or otherwise.

  • 10 years ago

    Hmm, I don't think that was my question. I just asked for recommendations from people who built a craftsman style home. We are not building a craftsman style home in terms of architecture (and I never claimed to be), but we are using craftsman inspired finishes - doors, trim, columns (different than what are depicted), etc.

  • 10 years ago

    Oh man I can't wait until JDS sees this.

    Just for reference Connie a lot of people here will consider what you are doing inline to putting a lift kit on a Privia or a 6 cylinder in a corvette. Ultimately it is your home though and you can do as you please.


  • 10 years ago

    Exactly. It is our home. I would expect everyone to build their home to their own tastes. I like the look of craftsman style trim and hardie siding. Just because my house is not craftsman in architecture doesn't mean I have to put vinyl siding and trim on it. I am just asking for the specific soffit+fascia+trim people used for inspiration and decision making. It doesn't mean you have to like our house or approve of the choices I make. We can all think differently and have different tastes. I am not a builder and the house will not be in Architectural Digest. Just asking for some advice - not looking to be judged or talked down to. Thank you.

  • 10 years ago

    The question was exactly that... the drawing does not depict a craftsman home but you are asking what style of trim to use. If you want a craftsman home you have to design it to accept the appropriate trim, types, size, material.

    Does that make sense? I'm not trying to be harsh to you, but you have to realize that the materials you'll select are directly tied to the design requirements. You can't put lipstick on a pig and call it a horse. If you want a horse, you have to start with the bones and skin of the horse. This has to be done with purpose.

    I'm not saying the house is a pig either, I'm just saying, it's not a Craftsman.

  • 10 years ago
    last modified: 10 years ago

    Let's rephrase the question. What if you asked what materials to use to make this a Spanish Colonial? You could stucco it, and do a tile roof, and it would not be a Spanish Colonial, right? It wouldn't be right of me to give you stucco types and advice without full disclosure that there is no way in heck you can make that house look right even with the best materials available.


  • 10 years ago

    I have re-read my question and do not see where I asked what materials to use to make my house a craftsman style home. I simply asked for people who built a craftsman home to tell me what they used. I may or may not use the same thing as them - it all depends on how I think it will look on my house. I am asking for inspiration, NOT to make the home I am building into a craftsman style home.

  • 10 years ago

    And I am not trying to argue with you, but it just feels as if intentions are being projected on me and words put in my mouth.

  • 10 years ago

    I totally agree with you Connie. Kudos to you for posting a picture, because if you didn't you would surely be chastised for not posting one.


    housebuilding126 thanked Jack Kennedy
  • 10 years ago
    last modified: 10 years ago

    Connie, we haven't gotten to trim yet. I'm doing a similar thing and combining a farmhouse and craftsman aesthetic exterior (complete with a front facing garage - the horror!), with an open floor plan interior, which is complete and utter blasphemy and I'm sure will result in all kinds of plagues.

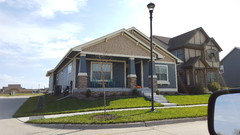
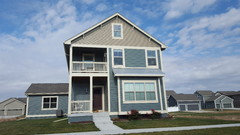
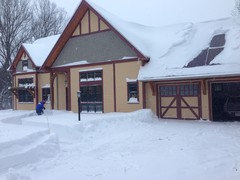
    Here are a few pictures I took of a neighborhood that while more Craftsman than my house, is certainly not purist. There are some examples of trim and colors that I like. Maybe I just like them because this is the Midwest, where white and beige vinyl has reigned supreme for 30 years, but so be it.

    My property happens to have an old barn with exposed rafter tails on it. While pretty, it is a wasp nest inferno and I'm not looking forward to repainting it. Everything comes with trade-offs.

    For what it's worth, I like your house, too, and don't see anything wrong with your plan.

    housebuilding126 thanked treehuggergirl
  • 10 years ago

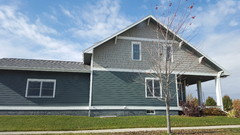
    A couple more

    housebuilding126 thanked treehuggergirl
  • 10 years ago

    What a great house Connie.

    housebuilding126 thanked switchback
  • 10 years ago

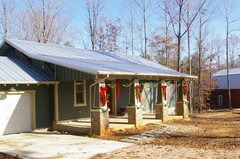
    I guess our little ranch is 'craftsman light'. We took pictures of many old Craftsman homes in the area for inspiration, then took the elements we liked or could afford. We made some 'mistakes', too, such as corner trim boards, but Hardi siding isn't thick enough to do corners without them. Some of the old Craftsman homes we photographed have them, but perhaps they were added at a later date.

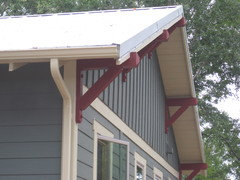
    Some elements we used: Wide roof overhangs, exposed rafter tails, heavy roof brackets, typical Craftsman porch columns. The rafter tails are faux, added after the fact, made of pressure treated lumber.


    housebuilding126 thanked mushcreek
  • 10 years ago

    Treehuggergirl - you crack me up! Thank you for the help! Your home sounds like it is going to be awesome! I am in the midwest, as well. I totally know what you are saying about the vinyl! That is why we wanted to do a home with more craftsman inspired finishes like Hardie.

    Mushcreek - what materials did you use for your soffit/trim/fascia? It looks nice! And I love your metal roof. How do you like it? I wish I could have gotten my husband on board with one!

    THANK YOU!

  • 10 years ago

    We were looking for more of an English Arts and Crafts inspiration than American Craftsman. Siding is cedar shingle and clapboard, trim and fascia are all Azek, soffets are clear finished fir.

    housebuilding126 thanked rwiegand
  • 10 years ago

    The soffit is Hardi panel, and the trim and fascia are all Hardi (full 1 inch). The gable ends are Hardi panel with Miratec battens. The gable fascia boards are pressure treated 2X6's, as I wanted it to match the thickness of my faux rafter tails. The roof brackets are rough-cut cypress. The columns (above the real stone) are a mix of Hardi panel and Miratec. PVC trim is much easier to work with, but expensive. I got a deal on the Hardi products, as well as the siding, which is actually Nichiha. We're happy with the look, which is what really matters.

    Our house looks a lot like Craftsman-era homes out here in the country, right down to the tin roof and shed porch roof. The ones in the nearby city are much fancier. I don't know if the plainer country homes are actually Craftsman, or a poor man's copy, but they do date from the same period. We were on a desperately tight budget, and wanted the house to blend in with the woods and other area houses, rather than a 'look-at-me!' edifice. We spent our limited funds on quality construction (ICF and Marvin windows) and details that I could do. The entire house is DIY, with only site work, concrete, and drywall hired out.

    housebuilding126 thanked mushcreek
  • PRO
    10 years ago

    Checkout this book:

    http://www.amazon.com/Bungalow-Details-Exterior-Jane-Powell/dp/1586853066

    But realize there is a difference between a craftsman home and a house with craftsman details stuck on it.

    housebuilding126 thanked Mark Bischak, Architect
  • 10 years ago

    It's useful to do some reading about the Arts and Crafts movement to get something that looks right. The emphasis is on natural materials, in harmony with the setting, and what you might think of as "honesty" in construction-- if you add a bracket it need to, if not actually be structural, look like an essential structural element. Pasted on brackets that don't actually support anything, or are vastly oversize for the visual load they are carrying, for example, just look wrong and ruin the effect. Remember this style was developed in part as a reaction against the applied decoration of the Victorian era.