

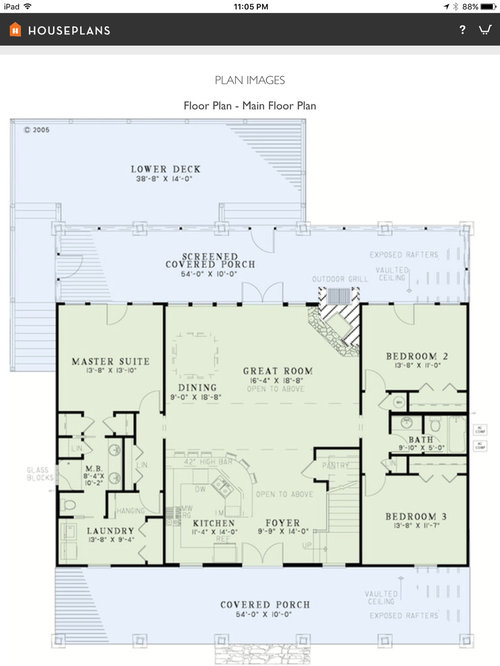
Love this plan...but kitchen placement... Need input...plz
10 years ago
Featured Answer
Sort by:Oldest
Comments (12)
 10 years ago
Related Professionals
York Interior Designers & Decorators · Aiken Interior Designers & Decorators · Boston Interior Designers & Decorators · Marquette Interior Designers & Decorators · Yuma Interior Designers & Decorators · Hobbs Interior Designers & Decorators · Wenatchee Interior Designers & Decorators · Mobile Architects & Building Designers · Orlando Architects & Building Designers · Lawton Architects & Building Designers · Rock Hill Architects & Building Designers · Peoria Architects & Building Designers · Tupelo Kitchen & Bathroom Designers · Augusta Kitchen & Bathroom Designers · Milwaukee Kitchen & Bathroom Designers 10 years ago
- 10 years ago
 10 years ago
- 10 years ago
 10 years ago
 10 years ago
- 10 years ago
- 10 years agolast modified: 10 years ago
- PRO10 years ago
 10 years agolast modified: 10 years ago
Related Stories

KITCHEN STORAGEPantry Placement: How to Find the Sweet Spot for Food Storage
Maybe it's a walk-in. Maybe it's cabinets flanking the fridge. We help you figure out the best kitchen pantry type and location for you
Full Story
KITCHEN OF THE WEEKKitchen of the Week: Good Flow for a Well-Detailed Chicago Kitchen
A smart floor plan and a timeless look create an inviting kitchen in a narrow space for a newly married couple
Full Story
REMODELING GUIDESPlan Your Home Remodel: The Design and Drawing Phase
Renovation Diary, Part 2: A couple has found the right house, a ranch in Florida. Now it's time for the design and drawings
Full Story
LIVING ROOMSLay Out Your Living Room: Floor Plan Ideas for Rooms Small to Large
Take the guesswork — and backbreaking experimenting — out of furniture arranging with these living room layout concepts
Full Story
REMODELING GUIDES10 Features That May Be Missing From Your Plan
Pay attention to the details on these items to get exactly what you want while staying within budget
Full Story
DECORATING GUIDES9 Planning Musts Before You Start a Makeover
Don’t buy even a single chair without measuring and mapping, and you’ll be sitting pretty when your new room is done
Full Story
UNIVERSAL DESIGNHow to Light a Kitchen for Older Eyes and Better Beauty
Include the right kinds of light in your kitchen's universal design plan to make it more workable and visually pleasing for all
Full Story
KITCHEN DESIGNLet's Toast Small Kitchens Everywhere
It's time for a tribute to the many wonderful qualities of compact kitchens — and some tips on how to plan them well
Full Story
KITCHEN DESIGNDetermine the Right Appliance Layout for Your Kitchen
Kitchen work triangle got you running around in circles? Boiling over about where to put the range? This guide is for you
Full Story
KITCHEN APPLIANCESFind the Right Oven Arrangement for Your Kitchen
Have all the options for ovens, with or without cooktops and drawers, left you steamed? This guide will help you simmer down
Full StorySponsored

Columbus Design-Build, Kitchen & Bath Remodeling, Historic Renovations





Jennifer Dube