Software
Houzz Logo Print
pamwojcik

What can I do with this TV wall with a Dining SET in front ?? HELP

10 years ago


We have a nice sized-down addition onto our daughter's family home. In the GREAT ROOM, we have a full kitchen and island, (black maple) and a sectional sofa.

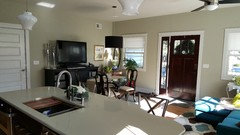
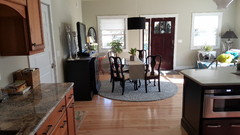
dining set in front of TV wall · More Info


dining set in front of TV wall · More Info


dining set in front of TV wall · More Info


The problem is the TV wall has the dining table in front of it (please don't ask!). Currently our black entertainment cabinet is way too big for the space, and needs to go. The Century Dining glass table is 48" octagonal w 4 chairs and a beautiful Shore bird hand painted on each chair back. We will mount the TV onto the wall (rather high as shown) and I would like to have a nice console table, cabinet, or custom built-in below the TV and behind the table and chairs. Currently, it's black on black and very HEAVY looking: 68"w x 24"d x 38.5"h.

I also have a family antique marble top table currently in the corner near a window that I like there. I'm hoping to blend the back wall behind the DR set with the corner table/mirror/picture/lamp etc.

Please visit my IDEABOOK : Pam Wojcik " BLACK DINING SET in front of TV wall": I have posted some of my ideas and LIKES with comments.

I've always enjoyed the challenge of the eclectic look and the right colors. But this is the THIRD house for this furniture, and something has TO GO :) Thank you in advance for your ideas and suggestions. Pam Wojcik

dining set in front of TV wall · More Info

Comments (50)

  • 10 years ago
    How is the rest of the area laid out. Hard to know about placement when the space is unknown. Your corner arrangement seems a little cluttered. Love the crocks on the floor but it's crowded. Large plant, lamp , pictures, chair, crowds the space. Where do you sit in the space? Can that be switched,so that the table is by the kitchen and the sittin by the door?
    Pam Wojcik thanked carolyngarland
  • 10 years ago
    I would move either the tv or the table, they def dont fit
    Pam Wojcik thanked Lily Mila
  • 10 years ago
    last modified: 10 years ago

    Thank you all so much carolyngarland and Lily Mila:

    Unfortunately, we do not have the benefit of re-arranging the seating and dining. There are too many windows and doors (pathways) in a very narrow space due to township set back codes.

    Yes, the corner has too many things (vases) and photos and the centerpiece from the table, and is interrupted by my live Ming tree which has no better place to go. That can all be easily moved. Disregard that please. Also, the chair by the front door can go away, it hold coats and pocketbooks and little girl backpacks before school.

    I'm sure we can come up with something without rearranging the whole seating thing. Thanks again for all of your help. Happy New Year :)

  • 10 years ago
    Would it be possible to see pictures of the rest of the space? Some times obvious solutions eluded you. I lived in our home for twenty years wishing I had more sitting space, finally bought new furniture, different arrangement and gained a ton of space. The obvious had eluded me. So fresh eyes.
  • 10 years ago
    last modified: 10 years ago

    I suppose the obvious solution of swapping the living and dining spaces has been thought about? Decluttering and donating about 80% of the stuff there would be a start. "Setbacks'' have zero to do with how furniture inside a home is arranged. It only has to do with how close to the property edge that a structure can be built. So, not really sure what you're trying to say there.

    Pam Wojcik thanked User
  • 10 years ago
    You've said the seating has to stay, but if that's the only wall for the tv, you either rearrange the seating or live with it as is. If your furniture, both living and dining, fits in the space, there's no reason not to switch them. The dining area does not need to be anchored by the kitchen. And if the other end of the room has the windows , you may use the dining area more, for morning coffee, lunch, snacks, to look out at the view. Please remember, room labels are a suggestion, not a law.
    Pam Wojcik thanked teamaltese
  • 10 years ago

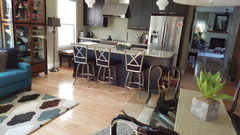
    This is the other side of the room, with island and parallel kitchen wall on the right. Placing the TV anywhere else does not exist. When we planned for the DR to be at the windows, and the sofa/TV together (switching the eating and seating) the sofa was too close to the TV with the necessary walk path from the front door.

    The township set-backs I was referring to limited us to an addition that was long, with a MAXIMUM width of 18 FEET, as seen here in this photo. Thank you for your comments.

    Thank all of you for your guidance.

  • 10 years ago

    Duplicate island seating and table seating is crowding the space. Pick one or the other. Eliminate the other.

    Pam Wojcik thanked User
  • 10 years ago
    You need to flip your rooms!! Blue sofa goes where table and chairs are and leave tv where it is....table and chairs goes where blue sofa is...makes more sense to me.
    Pam Wojcik thanked zzmom40
  • 10 years ago

    It doesn't fit with needed walk around for pathways. zzmom40


  • 10 years ago
    last modified: 10 years ago

    While I am thankful for anyone who takes the time to garner their advice, I suggest that very few were able to fully read my goal, and my limitations, but rather just the HEADLINER.

    My IDEABOOK connected to this site has some options that I am suggesting and like, but apparently few if any have read beyond to see my choices. The seating is NOT being switched, it works very well for our usage, as does the TV. There WILL be a wall backdrop behind the dining set that will be simple and blend beautifully, trust me. This floor plan is very nice for us, we just need to take out the black unit, behind the table and chairs.

    This thread is not leading me where I was asking, but thank all of you for the effort.

  • 10 years ago

    Downsize the TV size to a smaller one. Then you can switch the dining table and sofa, and not feel too close to the TV.

    Pam Wojcik thanked partim
  • 10 years ago

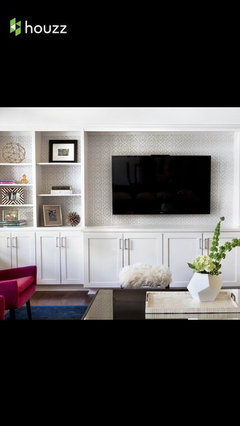
    I like the idea of built ins for your t.v. wall. Would you be open to doing something creative for the dining area? I.e., something convertible like this:

    http://resourcefurniture.com/product/bellagio-round/


    or this:

    http://resourcefurniture.com/product/new-table-concept/


    Pam Wojcik thanked Jennifer Dube
  • 10 years ago
    last modified: 10 years ago

    If it worked really well, you wouldn't be here asking for help to make it work. It doesn't work. There is too much stuff there, and too many functions that are trying to be accomplished in one space. And duplicative functions at that.

    A smart TV located elsewhere wouldn't work? A different island/table combo wouldn't work?

    The space planning on this should have been done during the design phase, before construction happened. Now you're trying to approach it with too many wants and too many architectural constraints. Something has to give here. Decorating around the TV is the band aid solution to a severed artery. It doesn't address the real problem with the room.

    Post a measured drawing of the entire room as a whole, with enters to other room clearly labeled. A comfortable and usable room always begins with an appropriate floor plan. You don't have one. Let's fix the problem.

  • 10 years ago
    Keep the TV where it works or you. As much as I love the arrangement in the corner, it really is just too much. Can you move this anywhere else? You posted some nice pictures of narrow console tables for beneath the TV.,I like those. Mount the TV on the wall and use a minimalist, narrow piece below it so that you have "breathing room" around the table.
    Pam Wojcik thanked Carol Singletary
  • 10 years ago
    last modified: 10 years ago

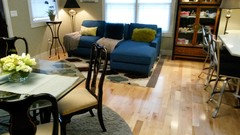
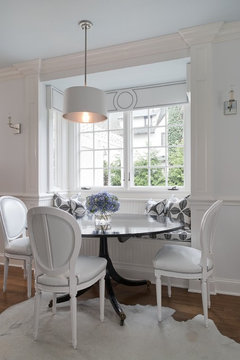
    You don't have a lot of options, but you could try the table nearer to the window which would free up the space in front of the tv, so you could actually view from the couch and move the console to the left by a bit. You will need a chandelier that could be swaggered (or move ceiling fixture) to be centered over the table and remove all of the other items in the room. To improve even more, remove a chair or two and add a bench or settee on the window side which would make it feel even more balanced and airy and/or replace chairs with ghost chairs.

    Greenwich Residence · More Info

    Pam Wojcik thanked Maureen
  • 10 years ago

    The marble-topped table is too crowded where it is in the dining room corner. You have a lot of furniture in this room and it just doesn't fit.

    Pam Wojcik thanked partim
  • 10 years ago

    partim: yes...removing the big black unit, read.


  • 10 years ago

    Maureen, that might be a good strategy: viewing the tv from the sofa is not a problem, so moving the tv anywhere along that wall will be good. Thank you.

  • 10 years ago

    More than happy if it helped.

  • 10 years ago

    sophie wheeler: This does work very well for us, except as I said, the big black entertainment unit is going, and the back wall will have either a piece of furniture or a built-in. As stated, my goal is to simply change out that back piece of furniture: It is the pink elephant in the room. The perfect design concept on the back wall will make that room POP. My ideas are in the referenced IDEABOOK with my comments. Thanks for you professional advice.

  • 10 years ago

    Carol Singletary: thank you for viewing and your comments. :) Very Helpful.


  • 10 years ago

    Jennifer M : I do love furniture that multitasks, however with the care we give our grand daughters, our needs are pretty well defined (arts n crafts and so on ). Thanks for the great concepts :)


  • 10 years ago
    Looked at your pictures. Lovely ideas. Do you need the extra storage? If not I think a full wall unit would overpower the room. I think ( rightly or wrongly) that a very shallow, lower, simple unit for below you tv would work. Just deep enough to hold components and keep the top clean. I have seen a lot of small living spaces where the tv is relatively close. It is just the reality of living in a smaller space. Now the seating area is almost too far away. Maybe a smaller drop leaf table that can be moved to under the table when not in use and use the whole space as a living area. Then you might have space for a full wall unit . Sometimes the furniture you already have is a square peg, round hole situation. Problem -Keep what you love and hate the flow or edit and have better flow
    Pam Wojcik thanked carolyngarland
  • 10 years ago

    Partim: Thank you for your suggestion. It is one of my favorites, obviously.

    In addition, for those who suggest that I move the sofa to be in front of the TV, it interferes with the front door opening/traffic way. But, removing that BIG BLACK unit, perhaps the idea could be revisited again. Thanks to all.

    Another response I have here to a comment: When building an addition, there are many restraints to be dealt with, township set-backs, and the house-side one is adding to ! Then there is the driveway/car/entrance(s); daylight/sunshine?; bedroom bathroom privacy, not the least of which also is BUDGET ! .....

    ..SO THAT WE DON'T BLEED OUT OF OUR SAVINGS AND INCOME.

  • 10 years ago

    Carolyngarland: yes, thank you so much for your ideas. I do love drop leaf tables, actually have one in another room :) And, I could bring it out to put under the TV against the wall. Now, this is a GREAT concept! I could still add some architectual trim on the wall to surround the tv and 'ground' it. Repurposing never felt so good:) New things to consider......

  • 10 years ago
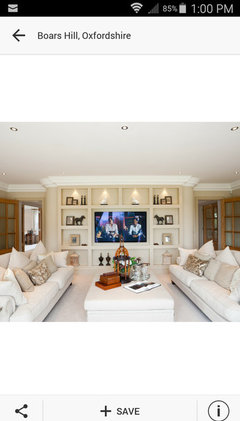
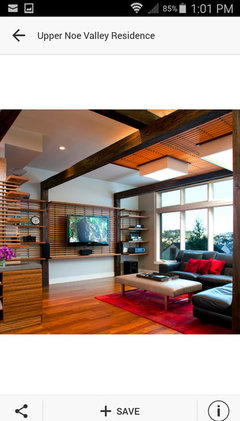
    I would suggest framing and wall mounting the TV and using the remaining wall as art space to help blend the tv with the rest of the space. If necessary, you could also add shelving or built-in cubbies for TV components. here are some pictures I found for inspiration. Good luck!
    Pam Wojcik thanked kurth2
  • 10 years ago
    I like your ideas in your idea book. I liked the idea below best but thinner base cabinets, almost as thin as you can go. I would suggest open shelving on the top and maybe you could even hang art over the tv when not in use (pic provided). I would suggest all of this in a light color. Maybe a light grey would look nice as your kitchen has the natural wood. Also, an idea would be to have dining room chairs with lower backs so that it doesn't block the new cabinet shelving. A couple pics attached for chair examples as well.
    Pam Wojcik thanked Kim C
  • 10 years ago

    Tomash: Thank YOU for your help...I like your thoughts !


  • 10 years ago

    Kurth2: Saved ! and thank you. Great :)


  • 10 years ago
    I should have written, under the window, not under the table. Should proof read. Just like the idea of treating the whole space as one . Not two distinct areas.
    Pam Wojcik thanked carolyngarland
  • 10 years ago

    Carolyngarland: under the window (not tv or table huh?) I like this even BETTER :) Thnkxx !!

  • 10 years ago
    Also , move the chair by the door to the other side of the door and remove the plant stand. It retains the catchall use but also works in the seating area. If you try a drop leaf under the window, two chairs at either end and two over by the hall with a tiny table between. You expand seating and can still use the table with kids.
    Pam Wojcik thanked carolyngarland
  • 10 years ago

    Pam, how old are your grandchildren?

    I'm hearing that the table is important, not just for eating but for arts & crafts and stuff like that. Would you consider moving the t.v. into the bedroom instead? I don't know what your space is like in the bedroom, but perhaps this is an option? Watching t.v. can be anti-social so we aren't planning to have a t.v. in our living area, only in our bedrooms. That said our bedrooms are quite large and there's ample room for a seating area in addition to a bed.

    Another thought is to get rid of the hutch and put the t.v. there. I'd then move your sectional so that the back is to the front window, the chaise against the other window. You could swing mount the t.v. so that it could be turned towards the living area, or the dinette, or the kitchen -- maximum flexibility!

    You don't show your kitchen in the pics, but perhaps mounting the t.v. (a smaller one) in one of the upper cabinets would make some sense?

    If you want to keep it where it is, perhaps hide it behind a mirror? Then when it's off, it just looks like a mirror above the dinette set.

    Just thinking outside of the box for you....

  • Pam Wojcik thanked Jennifer Dube
  • 10 years ago

    To clarify, if you could move the t.v. into the bedroom, you could still have a t.v. in your living area, just make it a smaller one, that way you can put the seating closer to the t.v. Or "cut the cord" and invest in some iPads or watch Netflix on your laptop instead.

  • 10 years ago

    Pam, you have a great space already. Just a few tweaks needed.

    Here are a few suggestions from a senior with changing needs.....Love the idea , already mentioned, of a drop leaf table (so versatile) especially for crafts & games. That would mean a rectangular rug under the table but you might be able to switch the round one with the one under the sofa. I have one in my kitchen area .. future plans to put an island in it's place. Will be holding off on that plan until my granddaughters get older as now I can move it to the side when the girls have a dance party. For me furniture arrangement is all about accommodating family & especially grandkids ( & you are fortunate as I having them nearby).

    I would suggest that a cabinet for under the TV not be built-in (better free standing) so that re purposing it to another room will be an option as your needs change. One with only bottom doors would be a great space for craft supplies. But hey you have one already .. maybe just using darker baskets in the holes will make it more uniform in color or painting the unit a lighter color.

    To the left of the entry door you could also use a small bench (which will eliminate the extra chair) & still serve to hold the girls school needs & still have a place for shoes.


    You mentioned that you wanted to incorporate your lovelymarble top table into the TV wall design. If so I would suggest placing the mirror that is now above it on the TV wall side so as to reflect something nice ( now it isn't very noticeable & gives no nice reflection). If that plan does not work out is it possible to place that table in the corner to the left of the sofa with the mirror over it to reflect the dining area? Then the tree could takes it's place in the dining room corner.

    Can't wait to see your changes..good luck.

  • 10 years ago

    Jennifer M hhmm some options for sure..turning the chaise/sectional(really sofa/ottoman). Yes, mount tv on swevel where curio hutch is; I will post new pics of the greater area . thanks you so much !

  • 10 years ago

    Jennifer M I love your link/photo It's so great :) Inspiration! I never saw it before :)

  • 10 years ago

    Lainie D'Eon: thank you for your kind considerations. I do like the idea of being able to change things up as my little ones grow up (now age 4 and 7). I do have a nice bench for near the door. Just hadn't thought of it ! Will do ! Because my husband and I each(separate occasions) host card games with our lady or men friends, a good size table is quite necessary (he would like one for 8 !) Some things we just need to hold on to as we move on up in years (not saying the furniture, but friends and activities). So, I keep the glass table because it visually takes less space, and has 8 sides, so my hubby thinks is can seat 8 . LOL

    I think your idea of NOT building-in might have merit, for the reason you described.

    Thank you. I also do like to rearrange things over time, so that's a great thought.

    Painting this monstrosity might be a good idea if I don't have a 'taker'. It's VERY functional, and maybe a different lighter color, and mounting the TV with some nice wall pieces would finish it off.

    I'm loving your ideas. I also just figured that we can push the cabinet back another 4". I'm going to work on your ideas and see if I can find a place to paint this (or get enough$$ to replace it).

    Kind thoughts your way :)


  • 10 years ago

    Okay I've read this post at least ten time, you just want a vote for your own selections in your idea book which I looked at. Any build in is going to take up even more room than the black piece you want gone [its only 24 inches deep] there for mount the TV if it has to stay there on the wall and be done with the black piece like you want. We were trying to hard to come up with something else sorry.

    Pam Wojcik thanked smileythecat
  • 10 years ago

    So I took a few more pics this AM: The bench under the kitchen window will go near the front door, replacing the chair(since removed). We often have 'family' v(daughter,SIL, two little ones (age 4 and 7) at our place for a casual take-out dinner. So, 6 seats DO get taken. We still need to design the backsplash in the kitchen; Large TV on current wall works for the 'chef' DH as he cooks.

    Based upon some ideas here, I think I'll try a standing light colored cabinet (paint this one? and move it back 4 more inches); frame-out the wall for the tv, or set up arrangement of pictures/mirrors to complete the wall. Thinking on repositioning the antique table under that window and plant in the corner.

    For now, as we try to literally squeeze into our space, I do appreciate everybody's insight. Re-arranging (measuring first) of sofa/ottoman placement could get a look-see.

    Please see some of my recent comments about our lifestyle to understand my choices. Thank YOU ALL again !!

  • 10 years ago

    smileythecat: wow, you did read it many times. So thoughtful. Thank you very much :)

  • 10 years ago

    Hmm! Lots of ideas.

    I would move the blue sofa a bit down toward the book case and I would put your Victorian table that is in in the corner in the dining room by the sofa where the plant stand and floor lamp is now. This will give you room for the photos on the console under the tv near where you can see them by the sofa.

    I would get rid of one rug or the other or place it perpendicular to what it is now under the sofa.

    Place a dining chair where wood chair is now and use that chair for on and offing shoes. Pull dining table closer to window wall so that you have more walk room from kitchen, and dining chair from entry wall to window/table when needed.

    Try some or all of your beautiful pottery on top of the book shelf over by sofa.

    Put oval mirror over dining room chair that is to the left of the sidelight.

    I would hang the drum shade that is over the table, over to the corner where the Victorian table and sofa are for lighting. You will need to have it hanging lower. Top of light shade should be 58-64 inches from floor.

    Install can lights probably three above the dining table for direct light but not distracting when watching TV.

    Center the TV on the wall; it looks lopsided and might be driving you nuts. I think the tall silver accessory pieces would look great on either side of TV on the console. Also you might want to raise the TV a few inches for better TV viewing from across the room? And I think your black console/tv unit works nicely and gives you so much storage. But a slimmer version with storage and and taller to show that it can support a TV visually would look great too. If you get rid of the console unit will you need to have this same storage somewhere else. It seems to be doing a good job.

    Consider two 8 x 10 rugs matching for each side of the room and leave room for entry runner for dirt etc. Or remove rugs entirely for less clutter.

    I would use the black orante floor lamps somewhere other than this room. Also move the black plant stand out of this room and find a new home for the wooden chair that is now by the door. Could the plant work to the right of the front door or in the corner where the Victorian table is now. It looks so healthy!

    These are just ideas that you might do NOW in an hour or so to see if you can use what you have and feel happier about how they look and work in the room. Design can be so frustrating sometime, can't it?

    Beautiful room though with lots of love if your grandchildren share it with you.

    Pam Wojcik thanked Susan Davis
  • 10 years ago
    last modified: 10 years ago

    I hope you don't mind me throwing out an idea which works for us. We have a smaller 31" TV which we have attached with screws to a rolling cart. (The TV base had holes in it so obviously it was made to allow this.) The cart has the bluetooth/DVD player which also has the smart connection for Netflix. We don't have cable. We wheel out the TV wherever we need it in our house. Sometimes in front of my exercise machine, sometimes in front of the sofa for my husband and me (we move the coffee table a bit to the side), and at Christmas in the main living room for Christmas movies with my sons over. Depending on how and when you use your TV, and if you use cable, a variation on this might work for you. You could keep it behind a screen if you want to keep it in the dining/living room.

    Pam Wojcik thanked partim
  • 10 years ago

    Soosun2: YES, I think you are spot on, for a very detailed, but simple way to 'get it right', or better. You have a very keen eye! I am going to visit your detailed ideas often, there is so much here. By black plant stand, do you mean floor vase in corner by sofa? I DO prefer the tree in the corner or over by the door, but it is so delicate, it can't take heat/cold temp swings :( Ming Aralia. Wooden chair, Gone :) I will use the dining chair there, and maybe on the long wall too ., depending on how I move things along. thank YOU again.

  • 10 years ago

    Partim: that sound pretty flexible, which I do like. I might try that in another room down the road :) Thanks !

  • PRO
    6 years ago

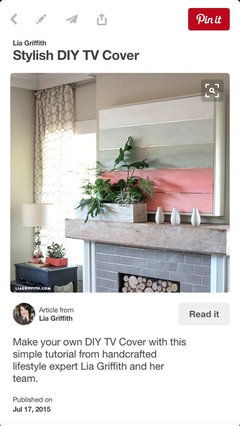
    if you used a TVCoverUps art cover, you would be looking at the artwork of your choice when not watching TV.

  • 6 years ago
    last modified: 6 years ago
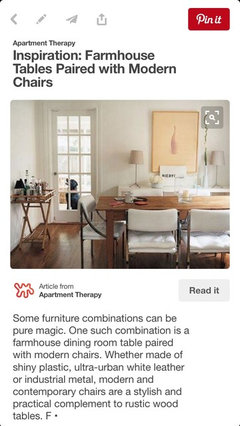
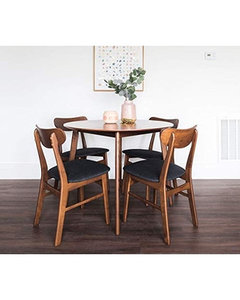
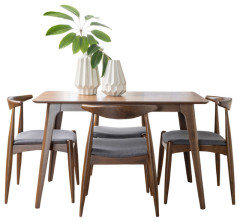
    I have similar situation at my new home. The one thing I am considering is getting a dining set with the table and chair as same height (about 30"). So, that there would be little less distraction while watching TV from the couch.


    I can think of below possibilities as well for your place:

    1. Having TV mounted with a full motion mount on the wall where the China cabinet is and switch dining and sofa positions. So that you can turn and tilt the TV and see from anywhere. You can also explore expandable dining tables.
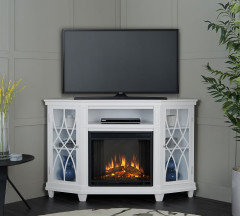
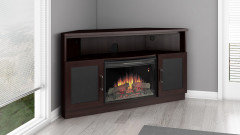
    2. If the corner where the sofa is have enough space, you can get a corner TV table and put the TV on it. The corner also come with Fireplace or wine cabinet.


    You can go through my post below where some ideas have been been provided:


    https://www.houzz.com/discussions/5832815/how-to-avoid-placing-the-tv-above-dinning-table-in-this-room-help#24877955