Software
Houzz Logo Print
tccsp11

Need help trying to design a FUNCTIONAL laundry room!

10 years ago
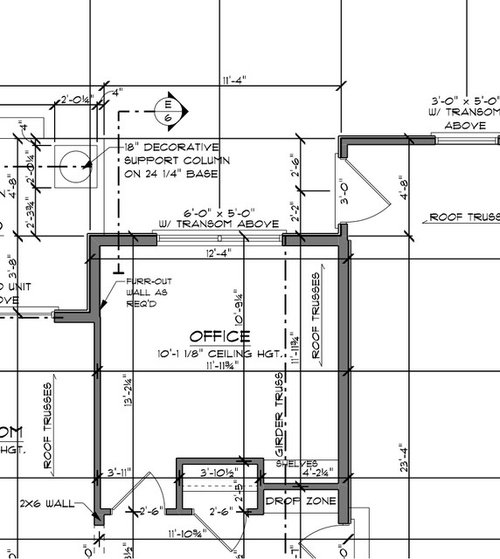
We had a kitchen/bath designer and I have been less than impressed. Honestly, Houzz member have been so much more creative and innovative than her ($1000 wasted!). I really don't want to pay her any more money for the laundry design (any ideas she has thrown out have been lackluster and not functional) and don't have it in the budget to hire someone else at this point. I really can't afford more than about $5-8,000 in cabinets and $2,000 in counter tops for this space. We have 10 foot ceilings, but it is not necessary for the cabinets to go to the ceiling. Some musts for the space are a large sink (preferably not a utility tub), washer/dryer, and a desk area. Some bonuses would be some storage of kitchen appliances or food (kitchen lacks food storage and small appliance storage), fold out ironing space, laundry basket storage, some sort of drying rack/line innovation, and a pull out trash can by the washer and dryer. The window in the space is 60 inches wide by 54 inches tall (to allow for a counter top). Please help!

Comments (24)

  • 10 years ago

    Yes, sorry forgot to mention that the office is now becoming the office/laundry room. Lots of laundry activities - sorting, folding, drying, ironing, and possibly sorting. Pantry/food, small appliance, and cleaning supply storage is also great. Office work, computer, mail sorting/bill paying, and some crafting too.

  • 10 years ago

    I think i would put the W/D and laundry sink along the wall farthest away from the door. Can you vent the dryer to the outside if so, it should go closest to the window side. I would use front loaders and put a countertop above them that I could use for folding. On the other wall I would have standard upper and lower cabinets-if possible, you may not have enough space on either side of that window. The window is office size, not laundry room size. I think that you could have a pulldown desk attached to the back of the closet. Water/sewer pipes require venting through the roof and that is not reflected in your plans yet.

  • 10 years ago

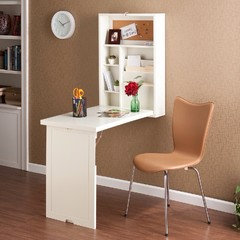
    Like this only larger.

  • 10 years ago

    Short run of lower cabs, trash, and W/D on left wall. Strip of cubbies under window for laundry baskets? Upper and lower cabs with sink on right wall. Desk in corner niche. Pull down ironing board and drying rack on inner wall beside it.

  • 10 years ago

    I don't have an opinion on your layout, but you do have a nice space available.

    A small desk for record keeping or a quick lookup on the comport sounds nice. Extensive desk work would not be good in my opinion. I have a small office setup in the laundry room and I don't like it. Washing machines and dryers are noisy.

    If you are doing front loaders, most washing machines open to the left and so I would definitely put the washer on the left side of the dryer. The Electrolux washing machine has a reversible door unlike other washers, but then you are tied to that brand if you put the washer on the right. Taking clothes from the washer to the dryer is much easier if the doors don't get in the way.

  • 10 years ago

    Thank you for your opinions! Great things to think about! I like the look of front loads but the function of top loaders better, so I am a bit torn. I am not looking to make it my primary office space (I work from home). More just an area to catch mail, pay bills, etc. A small area would be more than sufficient. I would prefer to focus more on laundry space, some kitchen storage, and a small sewing/crafting area would be awesome.


  • 10 years ago
    last modified: 10 years ago

    Dream..don't choose your laundry machines based on looks. If you like the function of top loaders better than I would say that's what you should seek out. Otherwise you may have a rather expensive regret.

  • 10 years ago

    I agree mamapinky0 - I just need to find some top loader inspiration! ;)

  • 10 years ago

    Speed Queen AWN432 lol...yes it will run you about 800$ but it has a excellent warrenty that you do not pay extra for. Hot wash is true tap hot and not dubbed down to warm..it fills full, no half fill on extra large loads. The lid can be fixed with a clothes pin in the back that takes 20 seconds to place in case you want the lid open when washing. These machines are built to last and are the closest you will find to a real traditional top loader. You should check them out along with the other options on the market.

  • 10 years ago

    mamapinky0 - I must have missed a comment. What kind of machines are you referring to?


  • 10 years ago

    Speed Queen Top Load washers.

  • 10 years ago

    Ooops, all this house building stress is getting to me, lol. Thank you!

  • 10 years ago

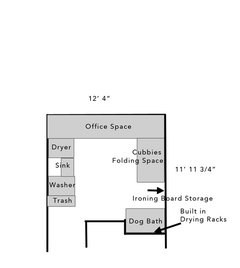
    Any thoughts about this layout?

  • 10 years ago

    I would want my washer next to my dryer.

  • 10 years ago

    I would want the washer next to the dryer and I would want them on the other wall because they stick out quite a bit into that hallway. You can put a fairly narrow cubby sorting area and you can also have a folding area anywhere you want it if it's a pull out a pulldown scenario.

  • 10 years ago

    Do the sink and the dog bath need to be two separate things? That's a lot of plumbing for one room.

  • 10 years ago

    I was thinking the same thing, practigal. I would think one or the other should suffice, then you'd have more room for storage.

  • 10 years ago

    I'd probably just prefer a big sink

  • 10 years ago
    last modified: 10 years ago

    Here are my suggestions:

    Completely separate the laundry from the office area. No adjoining counters. You can fold clothes as you take them out of the dryer.

    I would get a huge deep sink and skip the dog bath. My fabricator made a cover for my sink that matches the corian countertops. So it's a handy place when not in use.

    Put the washer beside the dryer.

    I wouldn't put in a built-in trash cabinet if this room doesn't generate a lot of garbage. Why not put a 12" base cabinet there that can store supplies and the cabinet doors would face the hallway that leads into the room.

    Do you need a place for an extra fridge or a chest freezer?


    Is this house already built?

  • 10 years ago
    last modified: 10 years ago

    Thank you for your suggestions gardenwebcupofkindness! I am trying to figure out how to separate the laundry and office areas. Could you explain that more? I do anticipate a lot of garbage/recycling in that room. Laundry always has a TONS of garbage (lint, wrappers, etc.), but also it will be a command center for mail, which also generates a ton of trash. And extra fridge would be would be dreamy if we can make room for it. What size sink would you recommend? I think I will be doing ikea cabinets/counters/storage solutions in this room since it will be behind closed doors and I already over doubled the budget in the kitchen. Thanks!

  • 10 years ago

    If you are doing IKEA, you might think about their 15" base cabinets for part of the room. They are great for me and my DH office that I just did off our kitchen. I'm not done yet. I will link to my post on the kitchen forum that I started last year.


    Sektion 15" Cabinets in Office


  • 10 years ago

    Thank you so much enduring! Did you use the Ikea Kitchen designer to design the space? I have tried, but it is truly making me crazy. I am not sure if I should just go to the store and have them help me.


  • 10 years ago

    Yes go to the store and have them help you. I used the online program but it was hard. I only had one wall so it was easy to just focus on that. I drew in desk space to get an idea of space in my very small room of 9.5x8+ feet. It has worked great. The store helped me fine tune the details of what I needed.

    housebuilding126 thanked enduring