Software
Houzz Logo Print
dgeist

XPS insulation and fire blocking advice needed.

10 years ago

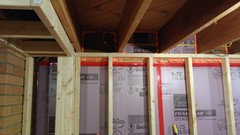
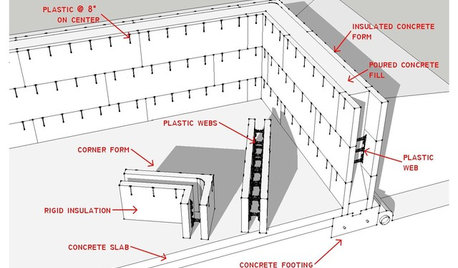
I'm in the midst of a complete basement teardown and rebuild. After address all the water issues we've found, I plan on putting taped and sealed sheets of XPS against the perimeter walls followed by traditional 2-by framed walls (likely empty). Above the top plates of the new walls, I will run fireblocking fastened to the underside of the existing 2x10 joists flush against the inside edge of the mudsill and flush or just-proud of the fornt surface of the wall framing, followed by foam to fill the gap behind the framed wall between the cinder block wall and bottom of the fireblocking.

Here are the questions: What are the trade-offs between using 1" of XPS and more (like 2")? I'm in climate zone 3 (Atlanta) and the outside ground level is between 5 and 6 feet up on the wall. Suffice it to say, even with no insulation, the basement is one of the more temperate spaces in the house in both cooling and heating seasons. Most of my motivation is to prevent/control the humidity and vapor content in walls, which can get rather high any time there's rain and all through the warm months. I'm interested to know how much the vapor permanence will change with that extra inch of XPS. Also, does it make sense to bring the top edge of the XPS flush to the bottom of the horizontal fireblock or to leave a small "access gap"? The former seems like the obvious choice, but for some reason, I keep envisioning a small gap above the XPS.

With respect to the fireblocking itself, is there any (non-incendiary) advantage in 1/2" gypsum vs. 3/4" plywood vs. 2x lumber at the top of the assembly? I'm leaning towards the plywood since it's consistent an solid for fastening framing but will leave a bigger gap than the 2x for foam back against the top of the block wall once it's in place. Basically less thermal bridging, right?

Thanks.

Dan


Comments (9)

  • 10 years ago
    last modified: 10 years ago

    I have no plans to leave a section un-insulated. I'm only contemplating 1) bringing the XPS from the floor up to the top of the foundation blocks (basically just slightly lower than the bottom of the mudsill) and leaving it for a can of SPF after all the rest of the construction is done and just before the drywall goes up or 2) running a bead of foam in that gap before hanging the foam boards and bringing the XPS all the way up to the horizontal fire blocking attached to the bottom of the existing joists. I intend to make it continuously insulated regardless. I suppose it's all about if you have your blocking in place when put the foam up or not and a decisions based on logistics, not as much performance.

    Are you saying there's no appreciable difference between moisture performance between 1 and 2 inches? I plan to have mechanical dehumidification as the floor surface (especially in the unfinished section) will probably have a good amount of latent moisture coming through during heavy rain events simply based on the water table and ground water in the areas around the home.

  • 10 years ago
    last modified: 10 years ago

    Polypropylene-faced XPS boards of any thickness have a permeance rating of 0.1 or less, making them impermeable. Seems a lot simpler and cheaper than two layers of XPS. Technically, I don't know if 1+1=0.1.

  • 10 years ago

    I would probably use 2" boards, not 2 layers of 1" :)
    Also, I'm not familiar with poly-faced XPS. Are you referring to poly film over an XPS board or possilbly foil-faced polyiso?

  • 10 years ago

    Poly or foil-faced as per the linked Building Science page. Polyisocyanurate also fits the bill, but is much more expensive.

  • 10 years ago

    Interesting. Building science links aside, does anyone actually MAKE poly-faced XPS. I can't even find an example of one with a google search...

  • 10 years ago
    last modified: 10 years ago

    Two inches of Formular brand XPS from Owens-Corning has a permeance rating of .70, putting it in the same category of vapour retarders as one-inch thickness XPS.

    poly-faced XPS

    I can't find it and have never seen it either. However, foil-faced EPS and polyisocyanurate are available.

  • 10 years ago

    This is what I did. I used 1.5" XPS foam because it got me the needed vaper-barrier and 1" doesn't have a high enough rating. The way my local code had interior wall drawings they wanted a 2x4 fire block at the top. Since it was against my block wall I used pressure treated 2x4 at the top set against the wall, which are the same thickness as 1.5" foam. I then built my 2x4 walls. Any gap created when plumbing the wall I went back and used fire block foam to fill in. Tape all the seams too on the foam. In the bays I used scrap foam I had to insulate those and the extra spray foam to seal it up. I will be putting in R-11 fiberglass insulation unfaced in the cavity to make about a R-17 wall. To me the $8 extra per foam sheet to go from 1.5" to 2.0" wasn't worth it when I can buy the fiberglass and get more R value.


  • 10 years ago

    I may do the 1.5" method for reasons similar to yours. Amazingly, my biggest constraint is how much room I have between my outside wall and the staircase (might have to re-build it a smidge steeper to get a door in there on the one side...). My climate makes mincemeat out of fiberglass, so I'll likely use mineral wool batts in the cavities. Thanks for that great looking photo.

Sponsored
Industry Leading General Contractors in Franklin County, Ohio