

Help Needed! Kitchen Cabinet Design

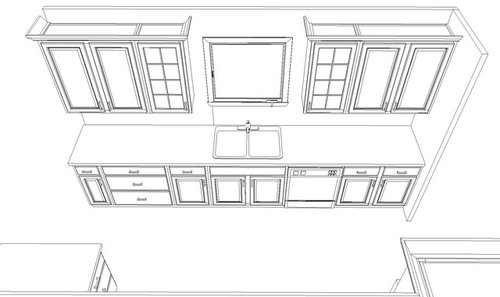
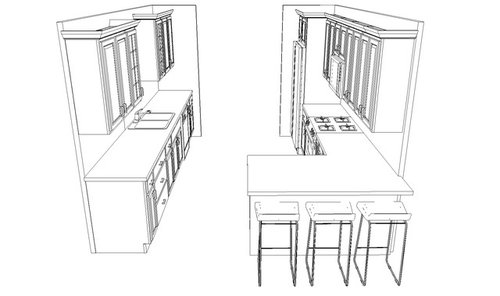
Looking for some kitchen cabinet design help! We're fully renovating our kitchen - a galley kitchen with a small peninsula at one end. We received some basic layout drawings from our cabinet maker (see attached). Please note - we're planning to have minimal shaker cabinets, not the raised panel cabinets with elaborate crown molding that you see in the drawing.
Here's the issue: to us, the top row of our cabinets looks a blocky, heavy and bland (especially the side of the oven/fridge - it's just 8 cabinets in a row). We would like the space to look more "airy", "open", and thoughtfully designed, but we're having trouble determining how to accomplish this - we're not experienced in home design and we're working with an RTA company (to try to save $). This is our first renovation of any kind.
For the fridge/oven side - we're having trouble determining what to do with this space since the cabinets are not symmetrical. Would you advise that we change some of these to glass-front cabinets, and if so, which ones? Do you think open shelving would look good on this space at all? If so, where? We really want to open this up, but still be functional. Any other ideas? Please note - We'll most likely have an under-cabinet hood, not a microwave. A fancy wall-mount hood might be over our budget, but we'd consider it if it solves our design dilemma.
For the sink side - this isn't too bad since it's broken up with some glass cabinets and a small window, and we may keep this design. However, we thought about adding open shelving to the left side to open this up some more - is this a huge no, since we'd lose a lot of functional cabinet space?
If anyone has any input, we'd love to hear it!
Comments (50)

Philly Girl
Original Author10 years agoWe would have a small one on the counter-top - we wouldn't have one above the oven. I'm not sure why they put that in our design!
Related Professionals
Macon Interior Designers & Decorators · Chillicothe Interior Designers & Decorators · Des Moines Interior Designers & Decorators · Escanaba Interior Designers & Decorators · Merced Interior Designers & Decorators · Everett Interior Designers & Decorators · Wilmington Architects & Building Designers · Keene Architects & Building Designers · Cleveland Architects & Building Designers · Harrisburg Architects & Building Designers · Durango Architects & Building Designers · Butte Architects & Building Designers · Cody Architects & Building Designers · Concord Kitchen & Bathroom Designers · Ogden Kitchen & Bathroom Designers- 10 years ago
I'd add glass doors to the two end cabinet doors. So, over the stove you have your little cabinet, and to the right are 4 doors, but the two at the end would be glass.
- 10 years ago
When I see really narrow doors stuck in the middle of other wider ones it just looks off to me. It seems if there is an effort to keep cabinet fronts more uniform in width it just looks so much more balanced. It looks like that was sort of attempted with the uppers, by then the base cabinets get funky looking with the 2 skinny units flanking the stove. With any sort of profile molding - even basic shaker this won't look right. Try to get the lower widths to mirror the uppers and see how it looks then.
- 10 years agoI always think the first thing people should do is hire a kitchen designer, no matter now much money you think you don't have. Because believe me, if you are inexperienced, as 99.9 percent of us are, and you are trying to save money, then no doubt you are going to make at some mistakes. Hire someone to help you design, then save $$ by doing some of the work yourself. First off, I think it's a big mistake to place your microwave on the counter if you are going to redesign the whole room - consider putting it below the countertop in the L-shaped area. It will clutter your counter otherwise. Good thought on getting a hood with a vent, too, I recommend a Vent-a-Hood liner under a hood that matches your cabinets. Re: more glass, how about adding them to the doors on both sides of the range, too? And don't forget to add lighting to the glass-fronted cabinets, too. And glass shelves as well. Another option to make it look less boxy is to have big, deep drawers on the bottom instead of little doors. Re: open shelving, you might want to consider having it on one entire wall. Dunno, depends on lots of things, such as what the adjoining rooms are like, etc. This is where a kitchen planner could help. Good luck, keep is posted.
Philly Girl
Original Author10 years agolast modified: 10 years agoThank you for this feedback, everyone! We're visiting another cabinet company this weekend that seems to have a better reputation for kitchen design - so hopefully they can give us some additional ideas.
Thanks for everyone pointing out solutions for the tiny bottom drawers and the microwave - I agree, I think those changes could make the room look less busy and cluttered.
FYI - in case anyone is curious, this kitchen is part of an open floor plan - it connects to a dining room and continues back into a small mudroom area that will have sliding patio door. We'll have a pantry closet in the mudroom area. Not sure if that would have an influence on anyone's input!
- 10 years ago
Not sure if you are interested, but Ikea has a kitchen planning tool that you can use online.
- 10 years ago
I like the design of the upper cabinets as drawn. It looks like someone took care to make all of the upper doors the same width (though without measurements, can't be certain).
Personally, I don't like open shelving, especially if it seems like an afterthought, which is what your description sounds to me. Often I see open shelving in a kitchen and wonder why they didn't just buy one more cabinet... And often the reason is because a few (dinky) shelves are cheaper.
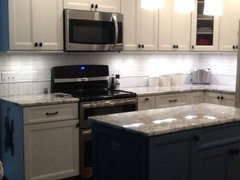
my kitchen has a similar upper cabinet layout. I like it. Maybe this pic will help you visualize.
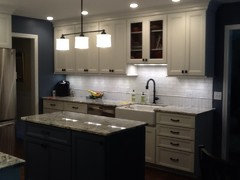
 PRO10 years agoDon't get a side by side refrigerator for this layout. You won't be able to get anything thicker than a pot pie into your freezer. You need preferably a refrigerator hinged left or at least a French door refrigerator when you have a wall left of the refrigerator.
 PRO10 years ago
I'm glad you were able to find a kitchen designer that had better skills in creating a design for you. Space planning (i.e. the layout of any room) is a critical first step to achieving results you will love for years to come. A kitchen designer's ability to provide a design that is both wonderfully functional and aesthetically pleasing is a significant skill. Given the cost of remodeling a kitchen, the added cost of having an expert who has these skills is nominal to ensuring you achieve the best results. While I am admittedly a professional who does this kind of work, I have walked into any number of client's homes who wish they or the homeowner before them had hired a designer. Good luck to you.
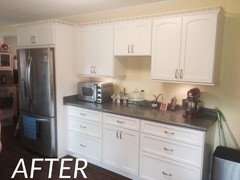
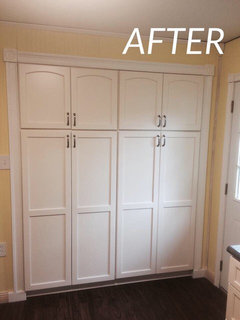
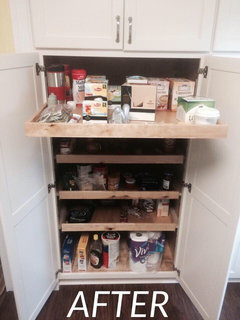
 PRO10 years agoLot of issues here. I designed our galley kitchen and will post pics below.
1) Use a curved glass/SS wall mount vent hood (about $350-400 from HD). Adds interest, breaks up cabinets. Financially a wash since you don't need cabinet above.
2) Try to use multiples of 15" for cabinets. Use butt doors (no cabinet stiles). 30" cabinets will have same size doors as 15" cabinet.
3) Do a 30" drawer base between fridge and range. BTW you need a 1.5" filler between the fridge surround and adjacent uppers and lower cabinets so doors open properly and to keep base aligned with uppers.
4) Do another 30" drawer base to right of range.
5) Fridge is narrow. A 36" wide fridge typically needs a 40" wide surround (two 1.5" faceframes plus 1/2" breathing room each side).
...............
Sink side
1) 30" drawer base on the left end.
2) 30" drawer base to right of DW for plates, etc.
3.) Sink cabinet typically 36" plus 24" DW = 60" unit.
4) Consider a full height cabinet for trash pullout. Also need place for ziplocks, foil, etc.
5) Pantry?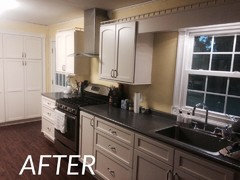
Philly Girl
Original Author10 years agoI'm working with the RTA Cabinet Store - www.RTAcabinetstore.com
Philly Girl
Original Author10 years agolast modified: 10 years agoThank you for the photos, everyone - these certainly help me visualize. I agree with a lot of the feedback - I think a lot of our cabinets/drawers can afford to be wider - I don't see the use in the skinny base cabinets.
As for a pantry - we will probably have one in the "mudroom" that's right behind the kitchen (you just don't see it pictured here). We don't have room for a pantry in the kitchen, unfortunately.
Everyone has done such a great job with their kitchens - certainly gives me hope that we'll settle on a design we really like!
- PRO10 years agoCheck out Conestoga Wood Specialties cabinets at thecabinetjoint.com. All plywood boxes, 3/4" plywood shelves, 1/2" backs, twin I-beam construction for base cabinets instead of plastic corner braces, Blumotion full extension soft close drawer glides. Huge selection of door styles and cabinet types. They are the gold standard in RTA cabinets. Manufactured in Pennsylvania. Lots of assembly videos and PDF cabinet catalogues. Their cabinets are also customizable to 1/16" in height, width and depth.
- 10 years ago
Hal Braswell, sorry, but that modern range hood does not work with those traditional cabinets nor that range with its back apron. Jennifer Wissner, I hope you are planning to have your cabinets go all the way to the ceiling!!!
- PRO10 years agoI agree with KM especially about taking the moldings to the ceiling with a two piece molding. Never leave a small gap between the top of the moldings and the ceiling. It collects dust for decades that can't be cleaned. There are also better buys in RTA cabinetry then Conestoga, but not getting professional help may be the bigger issue.
Philly Girl
Original Author10 years agoWell - this is exactly why I am here. Our kitchen designer didn't mention any negatives about the cabinets not going up to the ceiling - he designed them this way to save us a little $ overall (we have 9 foot ceilings so it would require a taller than standard cabinet to reach there). Thanks for that tip - sounds like something we need to consider!
- 10 years agolast modified: 10 years ago
Cheepchinese RTA isn't a bargain in the end. Neither is not having a real KD. You need to get away from the faux custom and faux designer.
- 10 years agoAre you having a cabinet over the range? what about staggering the cabinets or at least one over the range if you have one? I personally don't like cabinets all the way up. I realize it collects dust but I vacuum and get it once a month, no issues. It's a personal preference so if you like it go for it if not don't. Do you like crown or just don't want the cost? I personally love crown and a kitchen seems unfinished to me without it. Again it's a personal decision.
I agree with whoever said you shouldn't keep your microwave on your countertop, it clutters it up IMO. You can build it in down below, get a shelf up above, or get a over the range one.
Our kitchen cabinet company had designers. in fact all the places I received quotes from had a designer. I realized they are RTA but some of them have designers as well or you can hire one yourself. Good luck! - PRO10 years agoYou can certainly find cheaper RTA cabinets than Conestoga. But none better.
- PRO10 years agoI tend to take the advice of most kitchen designers and other pros with a grain of salt or in some instances with a dump truck full of salt. On one hand an experienced KD knows products, kitchen layout and should catch blunders like needing a filler between a cabinet and a wall or refrigerator so doors open properly. On the other hand, many KDs get paid in part based on sales. So they try to up sell you on bells and whistles you really don't need. Or an expensive door style when there are far less expensive choices that will work just fine with your house. Or try to talk you into glass doors that, for maximum effect, need matching interiors and interior cabinet lighting that will greatly increase your cost--not simply the cost of the glass doors. Also, just because someone knows how to layout cabinets for maximum efficiency doesn't mean they are good at picking out coordinating wall colors, flooring, countertops and lightning.
A great kitchen is one that works for the homeowners. If somebody doesn't like our range hood, that doesn't bother me. We love it.
I would choose a KD whose fee is based on size not cost. But more importantly you have to control the KD to ensure they are putting your needs ahead of their financial gain. - PRO10 years ago
Hal -No offense, I'm sure you are great at your profession, but doing one, two or ten kitchens doesn't really give someone expertise. A professional kitchen designer might work on 20 different designs in a single week. Not that all kitchen design professionals are good. But you can't even be competent in kitchen design without years of experience. Surprisingly kitchen design is very difficult to get good at.
For example a good kitchen designer would have advised you to use 36" high cabinets in your kitchen with a two piece crown molding. And advised against the arched doors, the plate rail, running a valance between cabinets when moldings don't go to the ceiling, and using a hood that doesn't go with your style cabinetry. Having a dishwasher and a double trash can pull out on either side of your sink is also almost mandatory in acceptable kitchen design. And RTA cabinets are not the best cabinets which is why buying expensive RTA cabinetry while not getting professional help is a bad idea. Here's a video on this topic:
- PRO10 years ago
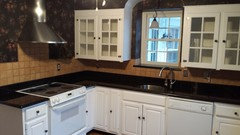
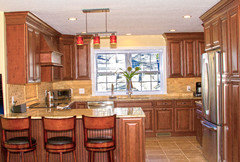
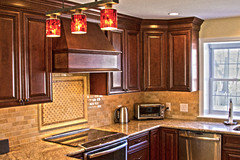
The cabinetry in this kitchen was assembled, all plywood construction with solid wood doors and drawers, dovetail Blumotion soft close drawers and soft close doors and cost $11,000. The design has a more builtin look because it was done by a professional.
Here's the before
and the after
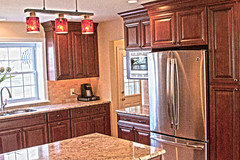
The project link below also Showcases Bishop cabinetry costing less than $13,000:
http://www.houzz.com/projects/346117/mount-airy-pa-ktchen
Getting great kitchen design help is what gets you a great kitchen. And most designers design time is incorporated into the cost of the cabinetry they sell so their expertise is actually free. Not getting help gives you a kitchen that looks like what it is - something done by an amateur.
- 10 years agoI reckon Hal Brasswell has done a pretty good job considering he's not a pro "kitchen designer"! Better than many "pro" - or is it "gourmet" - kitchens I've seen here on Houzz, fwiw!
When we did our last couple of kitchens we searched locally for quality intelligent kitchen designers who actually know how to use a kitchen properly, and - gasp - cooked and prepped many meals for one or many more people. Nada.
Any so-called kitchen designer we talked to was stuck in the outdated "kitchen triangle" mode, which is limiting and limited. Never mind that they were also firmly entrenched in chauvinist dark ages ("now, dear, you have to have the sink in front of the window for when your hubby does the dishes - don't want him looking at a bare wall, do we?"), which kept me and dh well entertained.
I gave up on the "experts," read all I could get my hands on by master kitchen person Johnny Grey, and incorporated his thinking into our kitchens. Worked out very well for us, and the people who bought those houses haven't changed a thing in the kitchens, years later.
To the OP - as others have said here, download the free kitchen design program from ikea, read all their great guidelines, and go into your IKEA store and get help from their crew. If you don't like one person, get another - there are always a few good 'uns. Even if you think you don't like IKEA, the specs are industry standard, and you'll learn a lot.
Not saying there aren't any good pro KD's out there - I just haven't met any personally yet, sorry. The one who I think is REALLY good is Kelly Morrisseau, who has a very informative (and funny) blog:
http://www.kellymorisseau.com  PRO10 years agosplit the uppers on the stove wall at 12 to 15 inches and put glass in them. Leave the Micro and the Refer units alone. Run lighting into the 12 to 15 " splits.
- PRO10 years ago
Sorry Summery I disagree. But many Houzzers love IKEA and think their own personal designs are great, I believe they are simply misguided. I am not a fan of Johnny Grey, and Kelly Morrisseau is more of a blogger and author for DIYers than a kitchen authority.
However I must also admit that there are not any kitchen design authorities that are very good. Great kitchen designers design kitchens they don't write books and you definitely won't find any in IKEA or at RTA stores. This is where the worst designers are employed. Lowes and the Home Depot will have some good and even some great designers but most will be below average there too. So it isn't surprising if you haven't met a good kitchen designer if these are the places that you are looking.
There is also the question of whether you could tell a good kitchen designer if you met them. A great kitchen designer isn't the one that agrees with you and gives you what you think you want - they are the ones that educate their customers and help them make sensible design choices and help them to spend their budgets effectively.
Here is a blog on this topic:
https://www.mainlinekitchendesign.com/general/you-have-to-see-our-new-kitchen/
- 10 years agolast modified: 10 years ago
Bad design is bad design, whether amateur or pro. There's plenty of bad design on display in this thread from both to support that statement. The OP would be wise to ditch the "pro" that she consulted, that's for sure.
- PRO10 years agoWell not being a "pro," I probably made some "mistakes."
SUCH AS:
I have at least 30" of countertop on both sides of the range.
I have four 30" drawer bases within two steps of the range for everything from Lodge cast iron to bakeware.
I have an 85" prep area across from the range and located between the fridge and the pantry.
I have a double pantry within two steps of the range and prep area, with a huge landing area for loading or unloading the pantry and fridge.
We often use the Crockpot and George Foreman on the counter to the left of the range; the Crockpot is stored in the nearby pantry, the George Foreman and attachments are stored in drawers of the cabinet where it sits when it is in use.
Our Kitchenaid mixer sits on top of the prep counter, with attachments underneath in drawers and rollouts.
Every outlet in the kitchen is on a separate circuit so appliances can be moved or added when needed for larger functions.
Our uppers on the prep wall are extra depth so an over-the-counter MW will fit flush once we run a circuit.
A full-height trash pullout was designed between range and stove.
Utensils, dishes and glasses go in cabinets adjacent to the DW and about three steps from the dining table.
Keurig and related supplies go on countertop underneath cabinet where coffee cups are stored and three steps from fridge where creamer is.
Other than extending a gas line four feet and running water from the sink to the fridge less than 10 ft (under the house), we had no plumbing. Less than $500.
Downloaded professional KD recommended kitchen guidelines. To best of knowledge our kitchen meets or exceeds all guidelines unless it was physically impossible due to load bearing walls that were cost prohibitive to move.
I doubt any pro KD, especially if they do not actually cook in a kitchen, could have nailed the layout of our space any better.
As to the style "criticisms," there are reasons for every choice:
1) the valance hides and deflects light for over-the-sink lighting. So the person using the sink can see what they are doing instead of casting a shadow because they are between the overhead light and the sink. Lots of "pros" miss this.
2) previous kitchen had soffit and 42" uppers. Did not like that look. 36" cabinets would have accomplished nothing--not another shelf. It would have raised height to 90" leaving a 6" gap to gather dust and be wasted space and hard to clean. Don't make me laugh about using two-piece crown molding. Any competent architect will advise for an 8' ceiling, your crown molding should not project more than 4.5" onto the ceiling or wall. What you are proposing would be 6" and make things top heavy.
3) arched uppers. Would rather listen to a few complaints by people online than complaints by wife 24/7.
4) range hood. No way were we going to do an OTR MW vent combo or a "granny " under cabinet vent. We had to do kitchen in phases with exterior wall first to have a functioning kitchen. Ornamental wood hood would have exceeded budget. Ditto for granite countertops and backsplash. SS matched appliances and broke up cabinetry. Works for us. - PRO10 years agoA family member is closing on her new 5,300 SF David Weekley home in about three weeks. Her professional KD executed a design that physically was impossible to build in the space. Net result is she has a much larger kitchen, far less useable cabinetry and a look that is not what she wanted while we have a more functional design and more cabinetry in our self-designed kitchen. Just because someone is a "pro" doesn't make them professional grade.
 PRO10 years ago
You need to design and build a kitchen that will work for you and your budget. Unless your house is going to be a show house one day, I wouldn't be concerned with what people are commenting.
I like kitchen departments in places like Jaeger Lumber and Dryer Lumber. They tend to have a range of cabinets and prices and are pretty good at creating a design and layout that will work for you.
Philly Girl
Original Author10 years agolast modified: 10 years agoSo I have an update!
We visited a semi-custom cabinet store this weekend and had them design an option - see attached (please note - the kitchen is totally open - there will not be much of a wall at the end). The oven-side looks much cleaner broken up with a range hood. The base cainbets are wider and more functional. There's also a proper allowance for the fridge.
What do others think of this new design? Do you think this does a better job of opening up the space and making it feel less blocky and heavy?
The open shelving to the side by the sink area was an "experiment" in his words to help open up the space, but we kind of like it! Our style is not more modern/eclectic and not very traditional, so it might work for us. However, I'm still considering glass cabinets to help break up the space (either instead of or in addition to the open shelving).
This designer did mention taking cabinets up to the ceiling, but we opted out just for this drawing, since we didn't know our ceiling height at the time (turns out its 9ft). So it would certainly cost more to take them to the ceiling.
This designer struck me as much more experienced, but the semi-custom cabinetry is most likely out of our budget. Hopefully we can still use a lot of these ideas with our RTA store if we need to - the tricky part will be communicating this to our RTA contact! It might be a little rude to just show him these designs...
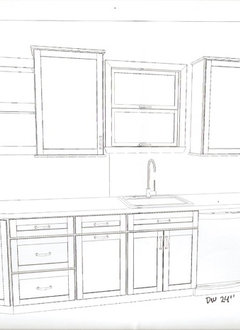
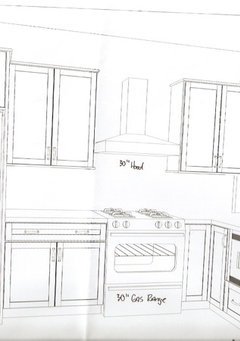
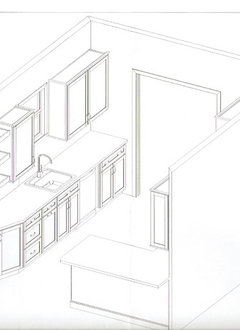
- 10 years ago
Use the new design for the refrigerator side and the old design for the sink side with the glass shelving.
- PRO10 years ago
Jennifer - this is a much better design. I still would like larger cove crown molding and using narrower cabinet doors on either side of the sink. Not a fan ot the shelves with this door style - a true shaker door would go better with the floating shelves and with the hood. But a big improvement. And no mistakes. With 9 foot ceilings you need to stack cabinetry to reach the ceiling and that gets expensive. I'd use 36" high wall cabinets with a 3" cove crown.
- PRO10 years ago
Sorry Hal your kitchen is ... to be blunt - terrible. Defend it as all novice designers do by explaining why a bad design "had to be".
 PRO10 years ago
As was suggested earlier, seek the guidance of a professional kitchen designer. FREE design services are offered daily at you local Home Depot.
- PRO10 years agoMuch better. To me, the wall with the open shelving is visually unbalanced. Would do regular cabinets instead. I would also make as many base cabinets Drawers as possible . If budget allows would take cabinets to ceiling but IMO drawer bases are higher priority.
When researching cabinets previously, we looked at same RTA store as you. But their drawer bases seemed high for quality and we were happier with Conestoga. - PRO10 years agoMain Line, your head is so far up your a$$ you need a glass navel to see out.
 10 years ago
Would it be possible to move the refrigerator to the sink wall? That way you could "build in" the microwave so it would be on the "cooking" wall.
- 10 years ago
I would not use drawers for heavy pots. Over time, they have been shown to fail.
Hal, Main Line.....be nice. Everyone is entitled to their own opinion. That's why she is asking. Not to be involved in a cat fight.
- 10 years ago
I completely agree with Main Line, about the new design AND about the design of Hal's kitchen. But I don't get the aversion some people have to kitchen designers. I can't figure out why the average Joe thinks he/she is so much smarter than a trained designer with schooling, years of experience and hundreds of kitchens under their belts. As Sophie Wheeler points out, there is plenty of bad design on this thread to prove that the average Joe can mess up easily. And there's odd advice on this thread, too. Kathi Steele says don't use drawers for heavy pots. why? I've used drawers for Creuset ware for 12 years now with absolutely no problems. But then again, I bought GOOD cabinetry, not cheap stuff. And yes, I worked with a kitchen planner to help make sure my ideas would work well. Hal, it would have served you a bit better had you done the same. Jennifer, I'm glad you are!
- 10 years agoMainline - if I may be so bold, what don't you like about Johnny Grey? Admittedly his style might not suit those who prefer more mainstream and linear kitchens, but his intellectual and architectural approach is superior to most, I'd say. I'd be interested to know what it is about his work doesn't fit with your own ideals.
(For the record, I didn't limit my search for quality kitchen designers to big box stores, but looked at the work of all of the better-known designers in our area, and IMO they all, to a wo/man, came up short.) - 10 years agolast modified: 10 years ago
@ Jennifer Wissner - that last design looks a bit more user-friendly! Cosmetic stuff is a matter of taste, but I'd double-check two things about your latest design with the designer:
1: Will you be able to open the corner cupboard door to the right of the stove fully and with ease? If your stove door sticks out too much it may be tricky. Not that you will want to open both at the same time, of course, but you have to be able to open the corner cupboard door properly without skimming your knuckles.
2: If you're going for gas-top stove, you need to ensure that the bottom corners of the upper cabinets are further apart that the stove's width; ie if the stove is 30" wide, those cabinets should be 36" apart. This is a fire safety thing that many miss. BTDT with an old kitchen (PMQ) and the mess is not pretty when you have a stove top fire. - PRO10 years ago
@ Summery,
I'd never heard of Johnny Grey so I Googled him and looked at his designs. The designs are always creative and interesting, sometimes striking, and the cabinetry is always expensive. For example, he often designs with very expensive curved cabinet fronts, but his designs are terrible function wise. Many of his designs are also dangerous and most are not thought out well. He seems to especially love cooktops in islands with too little countertop on the back and sides which is dangerous. Island cooktops we try to avoid if possible. Only one kitchen in 100 we sold last year had an island cooktop.
The best Kitchen Designers often can't watch HGTV or TV design personalities because their information is inaccurate at best. Here is a blog about what real kitchen design professionals think about HGTV:
Actually you can find many dangerous kitchens and some terribly expensive and poorly designed kitchens on Houzz.com. Here is a link to some idea books on this topic:
http://www.houzz.com/ideabooks/14931976/thumbs/is-your-kitchen-designer-going-to-kill-you
http://www.houzz.com/ideabooks/60251712/thumbs/dangerous-kitchens-and-bad-designs
This is why I love my job. You have to be smart, and have years of experience completely dedicated to designing kitchens to even be a competent kitchen designer.
 PRO10 years agoAs I am really busy catching up on Shameless (great series, I must add), I got sidetracked by this discussion....also very entertaining. Jennifer, I would recommend looking up floating shelves both on Houzz and Pinterest...more ideas than one needs...but very inspiring. Consider mixing materials... you could try reclaimed wood for the floating shelves, or even laminate that looks like reclaimed wood mixed with painted cabinets. There are a lot of options out there! Although it is a contemporary design, check out my project titled modern retreat. Once you add your own decorative touches, your room will come to life! Best of luck with the remodel.
- 10 years agolast modified: 10 years ago
Mainline and kmkane have good ideas. It is Mainlines profession.
I was just speaking in anecdotes and after doing much research, everybody loves drawers for their lower cabinets. I was led astray!! Sorry for the bad advice! Thank you to kmkane for helping me to educate myself. I learn something new everyday!!
In the end, I think a lot of education will help you make the right decision. How do you cook? What do you use most? How do you entertain? A good kitchen designer will ask these and more and help you get the kitchen that will best serve you.
We renovated our kitchen last spring, and every day I walk into my kitchen and just beam!! I hope you end up with a kitchen that does that for you!!
- PRO10 years agolast modified: 10 years ago
As far as drawers go for heavy pots and pans there is actually a couple of things to consider. With frameless European cabinetry like IKEA, wide drawers or wide roll outs can be a problem. Cabinet drawer tracks are usually rated to take 100 lbs but with frameless cabinetry the tracks are attached to the particleboard or plywood sides of the cabinet and can rip out when they are put under too much stress. With framed cabinetry the tracks are almost always attached to the solid wood front of the cabinet and so the tracks will bend before they pull out.
Drawers are more convenient for pots and pans since they will hold more than roll outs because the sides of the drawers are usually taller and you don't have to open the doors of a cabinet to access them. With well made framed cabinetry I try to use 30" wide or 33" wide drawers for pots and pans. A 36" wide drawer I worry could be testing the limits of the track. With frameless cabinetry I might still use up to a 30" wide drawer but I warn the customer not to overload it or put cast iron pans in it. Most importantly I never use a 36" wide drawer base under a cooktop with frameless cabinetry. And unfortunately I see this done all the time even by respected kitchen designers.
- 10 years agoJust my opinion, but I have found that upper cabinets over a peninsula are almost useless because it is very difficult to reach things inside. When you open the door it will stick out between you and the shelves. I would go with the open shelves on this side of your kitchen.















Hal Braswell Consulting