Software
Houzz Logo Print
katece

Vanity placement for potty training

10 years ago
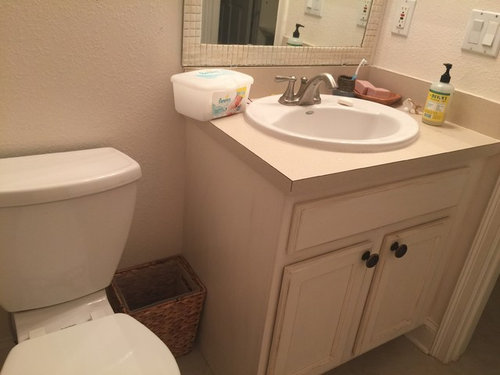
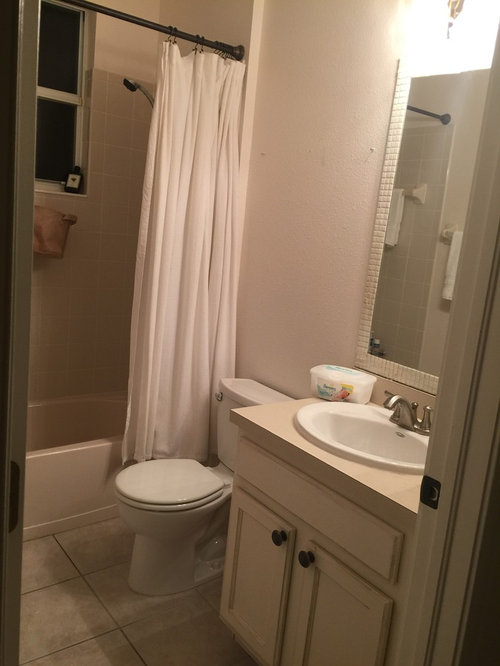
I'm spending a LOT of time in this tiny, dated bath, these days, as my 2 year old loves to get on and off the potty and wash hands all day long! I'm switching this vanity out for a smaller one with more accessible storage in drawers, and I would like some advice on where to place it to make the room look as spacious as possible and also be as functional as possible for raising a toddler. The new vanity is about 9" narrower than the current vanity, so it could be placed:
- 9" from the wall on the right, and the same distance from the toilet as the current configuration
- against the wall on the right, which will leave a larger space in between the sink and toilet
- somewhere in between
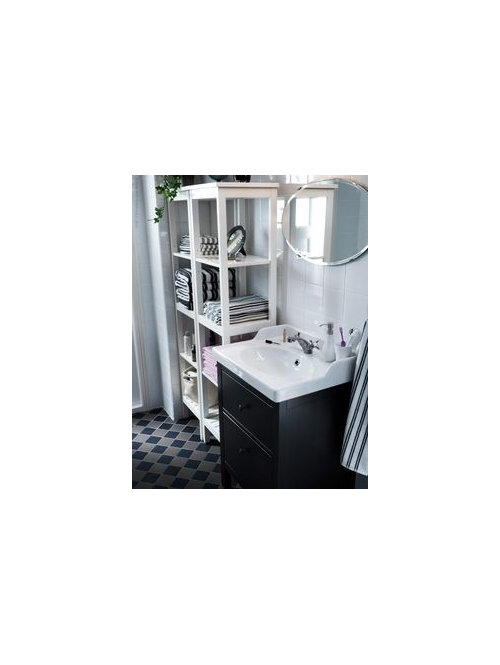
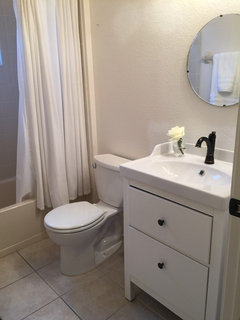
I'd love any feedback, especially relating to the functionality that growing children need. First 2 pictures are current, last picture is the new ikea vanity we will be installing.
Thank you!!!

Comments (11)

  • 10 years ago
    Thanks for your feedback. I chose the smaller vanity because storage isn't a big issue for us, but we were feeling like there wasn't enough space for 1 or 2 parents and a kiddo in that room - hoping that extra space might feel like more breathing room for us during baths and trips to the potty.
  • 10 years ago

    When it is all said and done I am not sure you will notice much of a difference. At the very least you will loose is a significant amount of counter top space.

    Additionally, trying to place the smaller vanity so that it looks right could end up looking awkward. If additional space is what you are after, you will have to eliminate option #1 because the vanity will still be as close to the toilet as it is now. That leaves you with centering it or butting it to the wall on the right. Centering it gives you only 4.5 inches per side extra which won't even be noticeable, but might give the impression you bought a too small vanity which is disproportional to the room.

    One other thought I have that many people do not consider is the flooring. Often times when builders put in the vanity cabinet the tile is installed after the build. In looking at your existing cabinet the base sits flush on the floor, so there may not be any tile under your cabinet. Your new cabinet, which has legs, will expose that area. If you don't have extra floor tiles, you may have to tile the floor.

  • 10 years ago
    We have the same bathroom size and layout for our two toddlers, and it's also our main hall/public bath, and it's equally dated as yours. Honestly I'd keep your larger vanity- the extra counter space will be nice. A new vanity will probably need to be centered in the same location as your current one, unless you plan to redo plumbing. Not sure what the advantage will be with the 9" gap to the wall. Also if you rip out, will you have to redo the tile floor? While our current vanity is dated, it's lower than current ones, which makes it much easier for toddlers to reach the sink and wash their hands. So we will replace it when they're older and taller.
  • 10 years ago
    Don't get smaller vanity. It won't make it look or feel bigger. You shouldn't decorate around a very temporary situation. I.e. Potty training. Focus instead on making it pretty. Paint art, pretty mirror, tile. Etc. depending on budget..
  • 10 years ago
    I know it seems like potty training will last for ever, but before you know it they will be teenagers! You are not all going to be in the bathroom at the same time. Don't get a smaller vanity, it makes no sense. You'll loose what little counter space you have. I would suggest having a cabinet maker design a bigger vanity for you, with more counter space on the left of the sink.Those prefab big box store vanities are so tiny, you may regret your decision.It's a small project for a cabinetmaker. Shouldn't cost a lot.
  • 10 years ago
    Maybe you needs smaller toilet
  • 10 years ago
    I think a smaller vanity will look nice in that room. The model that you have is very old-fashioned with two double doors only under the sink. I bet there are no shelves in it. It's very hard to store things (like hair products, makeup, and nail polish, which your toddler will be using before you know it!) when everything sits on the same level (I.e. the floor of the cabinet). It looks like the replacement vanity has drawers. Is it IKEA? If so, great choice because the drawers are fully functional, and designed to fit around the plumbing. You will have more storage than ever!

    I think you are making a great choice!
  • 10 years ago

    Get the same size vanity but get the kind with drawers and a countertop with an undermount sink this time. You'll need space on the counter for toothbrushes, soap dispensers and eventually hair dryers and electric razors. There is no point whatever to creating gap between the wall and vanity. Look into getting a real medicine cabinet, too, with lots of storage.

  • 10 years ago

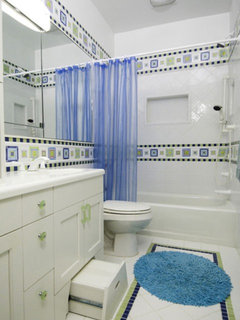
    Apple is right...counter space is prime real estate. This vanity has a step stool built in it :)

  • 10 years ago
    Thanks for all the good feedback. I probably wasn't clear enough that the new cabinet was already built, assembled, and just waiting for installation by my handyman today! I had a few inches to play with for exactly where to install, though, and I am really happy with how it turned out. I split the difference on the extra space, so now there is enough room for a hook on the right, for a hand towel - and a stool on the left, for the little one to climb up to the sink or the toilet. I will definitely be getting a medicine cabinet next, as that's a great tip, and I'll be doing a bit more styling, painting, etc. in here, too. Thanks for the support along the way to a humble but happy little bathroom!