Software
Houzz Logo Print
feens81

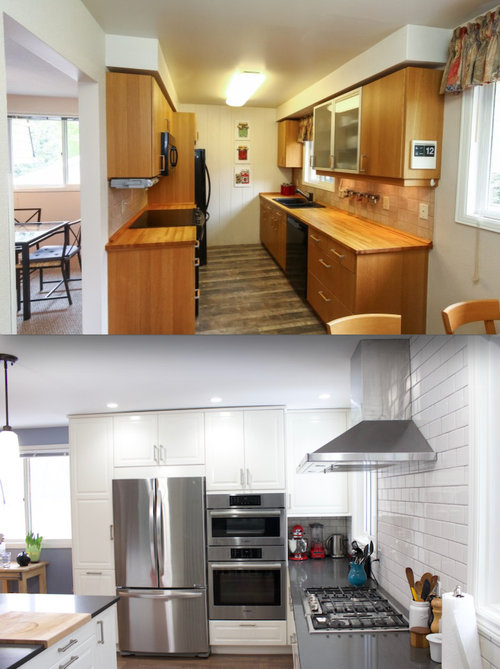
Big Reveal: Ikea kitchen reno

10 years ago
last modified: 10 years ago
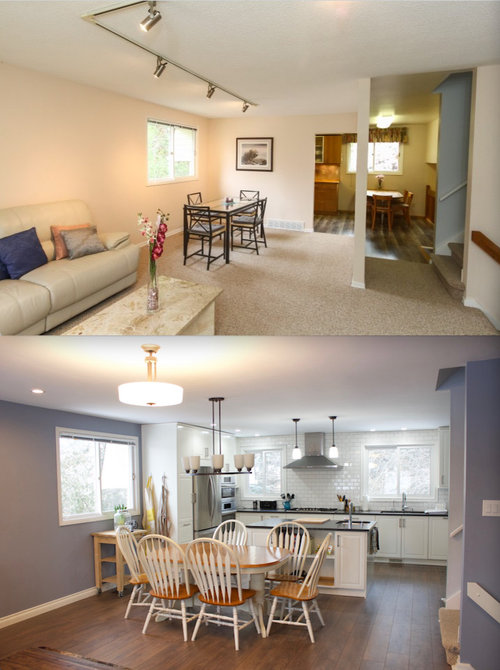
A number of months ago I made extensive use of this forum to help put my kitchen plans together (and learned a load in the process). This past weekend we put on the finishing touches. Thanks to all of the people here who helped me!

Details

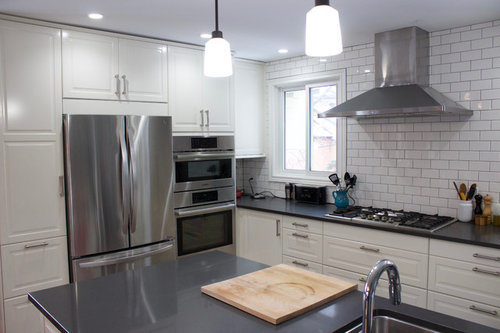
Cabinets: IKEA with Bodbyn fronts

Countertop: Caesarstone Raven

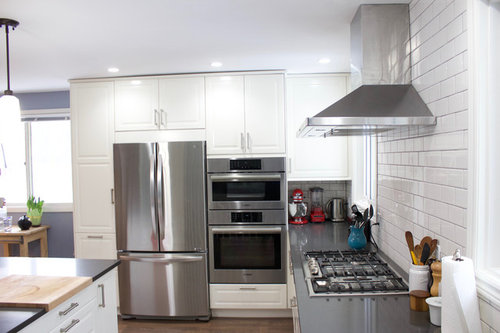
Appliances: Bosch 800 series, LG LFC21776ST (fridge)

Range Hood: Zephyr ZVE-E42CS

Sinks: Kraus KHU100-32, Kindred QSUA1816/8

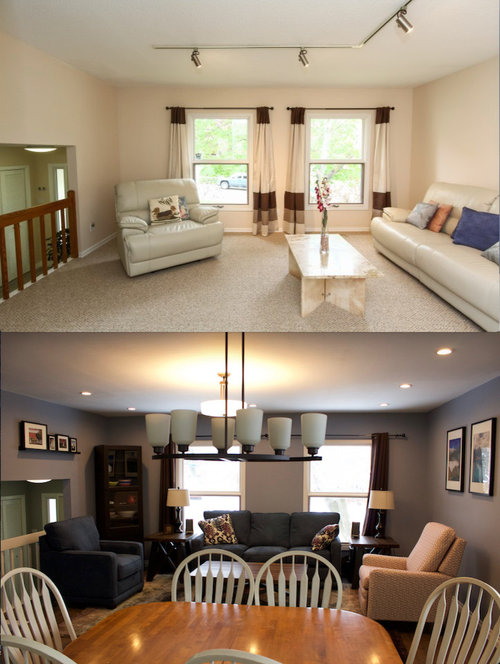
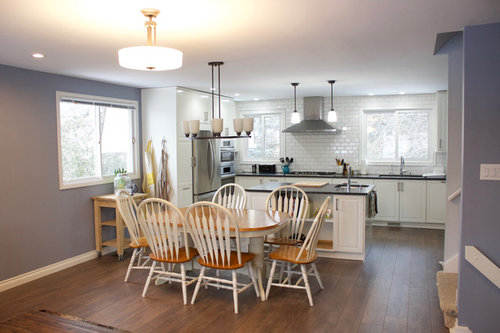
Before/After Pics:

Kitchen · More Info

Kitchen · More Info

Kitchen · More Info

Kitchen · More Info

Kitchen · More Info

Kitchen · More Info

Kitchen · More Info

Kitchen · More Info

Kitchen · More Info

Kitchen · More Info

Comments (41)

  • 10 years ago
    last modified: 10 years ago
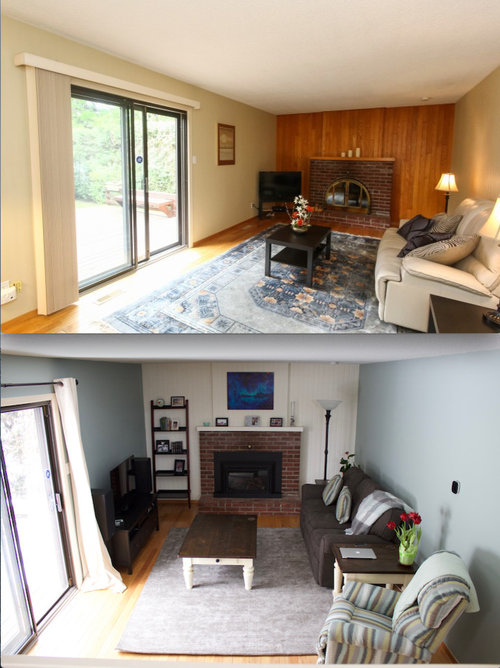
    Again, I'm so amazed at the difference when a wall comes down. You've created a beautiful and functional kitchen. I love it, and the new wall colors. Did you just paint the oak railing or replace it?

  • 10 years ago

    Thanks :) We painted it. Normally I'd avoid painting wood and opt for staining, but it would've been tricky to have it match properly (and a lot more work)

  • 10 years ago

    Oh my goodness, it looks wonderful, and what a difference! For some reason I was thinking that the cabinets would have a dark stain, probably because of the image in the Ikea planner. Thank you for coming back to show us the finished project.

    How do you like working in the layout you chose? Any favorite elements? Any regrets?

  • 10 years ago
    No regrets whatsoever and I wouldn't change a thing .

    There was a lot if discussion when designing it as to whether or not having a island was realistic but I'm glad I stuck to my guns.

    We've already had a few times where there's two or three people working away and it still feels like there's plenty of room to move and work.

    We made two splurges that I'm glad we did: the combo/speed oven and our rage hood.
  • 10 years ago
    I also want to note, for those reading and looking at their own project: I'm so glad I took the time to really think through how we use our space and then actually wrote out all of the stuff we have and where it would go. It's so nice having everything you need right where you need it (i.e all prep tools in the prep area).


    It's a lot of work to plan out a project of this magnitude, and I spent countless hours researching every little detail: single vs split sink, countertop type, raised vs single level island, etc. The effort was well worth it.
  • 10 years ago

    Beautiful! That looks to be a really efficient kitchen now.

  • 10 years ago

    What an amazing improvement! It's lovely.

  • 10 years ago

    It looks wonderful, beautiful and efficient = elegant. And the paint brings the whole house forward 3 decades :)

  • 10 years ago

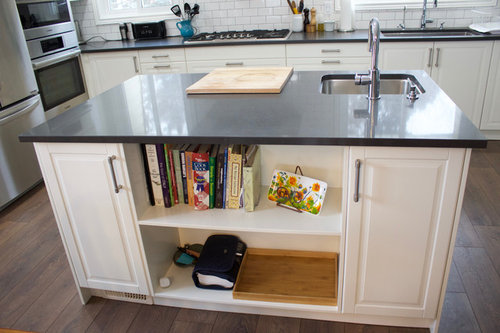
    Beautiful - and very functional looking! Did you build the book shelves out of panels or is that just an open cabinet?

  • 10 years ago

    numbersjunkie yes I built those. I used the big 8' panel as it's also the thickets of the different panel types. I would've used an open cabinet but I wanted 2 smaller and same-sized cabinets on either side and that meant there were no cabinets that would fit the space (it's 33").

  • 10 years ago

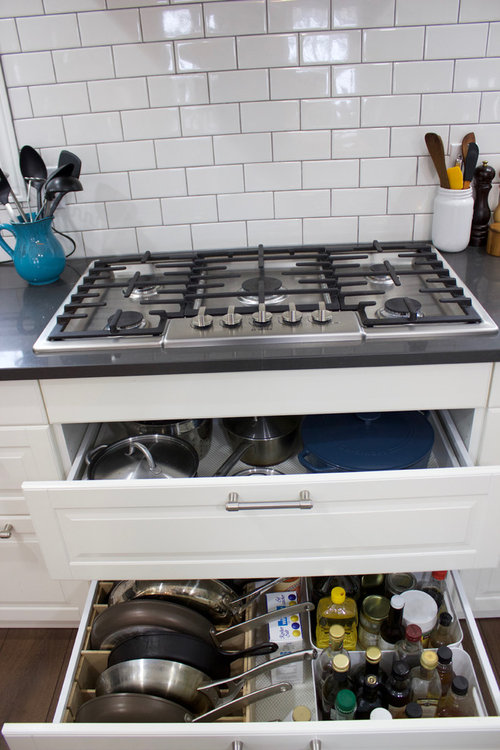
    Love the appliance wall with the appliance garage. It's all so open, and looks so functional, and airy and cheery. Oh, and I especially love those spacious drawers under the cooktop for pots, pans, oils....Wow!!!

  • 10 years ago

    What a beautiful transformation! I especially love the tile to the ceiling and the nook for your countertop appliances. It looks like you have plenty of space around your island and it is a good size. Congrats!

  • 10 years ago

    Gorgeous, congrats!!

  • 10 years ago

    Beautiful home you've created. Good for you.

  • 10 years ago

    Very nice! I really like how you handled the corner and tucked those appliances in there.

    I have a weird question about the hood. What are the buttons like? We were looking at Zephyr hoods in person this weekend and most had these tiny little rectangular buttons that light up. From pictures of your model, they look bigger, but I'm having a hard time finding a picture anywhere with good detail. Thanks.

  • 10 years ago

    Congratulations! I love how well thought out the storage is - pans and oils below the range in the same drawer is brilliant! What is to the left of the fridge? Does that cutting board lip the counter? Love the full wall backsplash.

  • 10 years ago

    Beautimus, I say! simply Beautimus!


  • 10 years ago

    Very nice transformation!

  • 10 years ago

    Where did yo get the hood? Curious


    R


  • 10 years ago

    Russ I'm in Canada, so I went with the same place we got all of our appliances (Goeman's). If you're in the US AJ Madison carries it and has a good price.

  • 10 years ago

    coolio.. just curious, thanks;) awesome kitchen btw:)


    R


  • 10 years ago

    Love it. It's so open and airy without the walls.

    How did you attach the skillet divider to the IKEA drawer side? Did you make the divider too?

  • 10 years ago

    This looks really fantastic. Another example of how a well-thought out Ikea kitchen can look truly luxurious.

  • PRO
    10 years ago

    WOW! What a transformation! Kudos!

  • 10 years ago

    beachem ya, I made those dividers. The only pre-made solutions I could find were either clunky or expensive.

  • 10 years ago

    That's just great! I love seeing fabulous IKEA kitchens. Thank you for sharing!

  • 10 years ago

    Looks great, literally, so much more open, bright and spacious.

  • 10 years ago

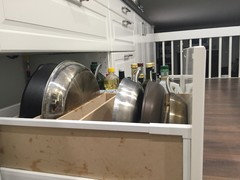
    How deep is the drawer you're using for your vertical pan storage? I'm thinking about building a similar divider system myself, but I'm concerned about the handles banging the drawer fronts if the pans aren't perfectly inserted.

  • 10 years ago

    Wonderful!

    Would you mind sharing your subway tile + grout choices?

  • 10 years ago

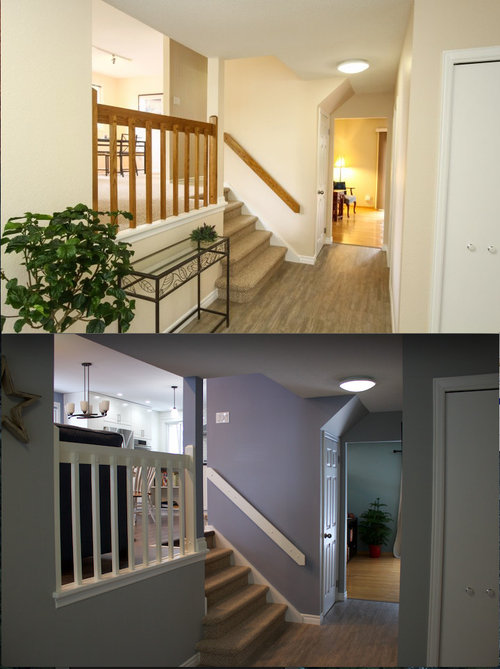
    It does not look like the same house! The entry woodwork change to white and wall color are so fitting for your home style. The kitchen, well, as others have said - just amazing. I loved seeing the wall come down before and after.

  • 10 years ago

    callights actual inside drawer depth is 13". There's a ton of room for the handles. Took a pic of a different angle so you can get a better idea.

  • 10 years ago

    Historian

    Tile: Dal Tile 3x6 white subway tile (got it at Home Depot, it's called "white field tile")

    Grout: Delorean Grey (also from HD)

    I actually wanted a slightly larger tile but they're a lot harder to find, so I just stuck with the standard. Would've saved some time putting up tile.

    Also of note: the tiles are lugged, as in they have a 1/16 spacer built in. We wanted 1/8 spacing to show the grout a bit more so we also used 1/16 spacers, but it was considerably more difficult because the lugs are set back and getting the spacers to stay was a pain!

  • 10 years ago

    What a difference. I'm not a big fan of open plans but this is one of those examples where the pay off is huge. What I would be thrilled with is having the whole space having access to the light of the previously "hidden" kitchen windows.

  • 10 years ago

    blfenton ya, having all of the windows exposed is so great. We have a ton of natural light in there. The windows made it a bit tricky coming up with the layout, but I'm glad to have them.

  • 10 years ago
    last modified: 10 years ago
    Thanks for the tile details! We still have to pick our grout ....

  • 10 years ago

    Thanks for showing the picture of the buttons on the hood. I love your deep drawer divider and we might have to copy that. I'll probably only have one 15" drawer (most will be 10"), so I want to make the most of it.


  • 10 years ago

    What a beautiful transformation! Congrats!!

  • 10 years ago

    Looks amazing! job well done!

  • 10 years ago

    The whole transformation flows beautifully. Stunning. Be very proud, wonderful job.

  • 10 years ago

    Lovely job feens81!