

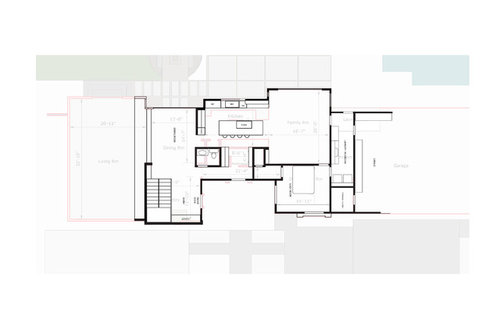
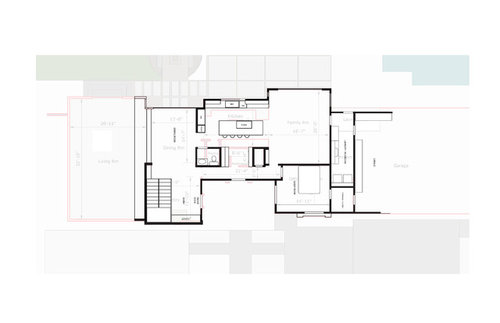
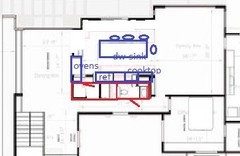
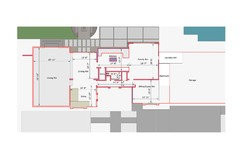
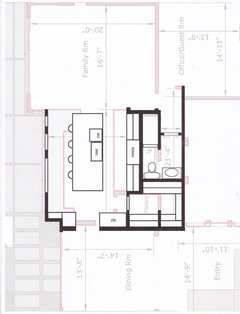
Kitchen Plan advice really needed and truly appreciated!!
10 years ago



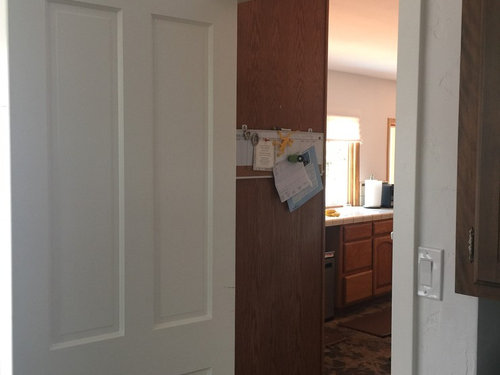
Featured Answer
Sort by:Oldest
Comments (10)
Related Professionals
College Station Kitchen & Bathroom Designers · Richmond Kitchen & Bathroom Designers · Bloomington Kitchen & Bathroom Designers · Moline Kitchen & Bathroom Designers · Mansfield Kitchen & Bathroom Designers · Pittsburgh Kitchen & Bathroom Designers · Huntsville Kitchen Remodelers · Pueblo Kitchen Remodelers · Yakima Kitchen Remodelers · Tampa Custom Countertops · Anderson Custom Countertops · Sugar Land Custom Countertops · Newark Custom Countertops · Hudson Custom Countertops · Spokane Custom Countertops- 10 years ago
 10 years ago
- 10 years agolast modified: 10 years ago
- 10 years ago
 10 years ago
- 10 years ago



Related Stories
FUN HOUZZ10 Truly Irritating Things Your Partner Does in the Kitchen
Dirty dishes, food scraps in the sink — will the madness ever stop?
Full Story
You Said It: ‘Which Color Truly Reflects You?’ and Other Quotables
Design advice, inspiration and observations that struck a chord this week
Full Story
MOST POPULARHow Much Room Do You Need for a Kitchen Island?
Installing an island can enhance your kitchen in many ways, and with good planning, even smaller kitchens can benefit
Full Story
KITCHEN DESIGNSmart Investments in Kitchen Cabinetry — a Realtor's Advice
Get expert info on what cabinet features are worth the money, for both you and potential buyers of your home
Full Story
LIFEGet the Family to Pitch In: A Mom’s Advice on Chores
Foster teamwork and a sense of ownership about housekeeping to lighten your load and even boost togetherness
Full Story
LIFE9 Ways to Appreciate Your House Just as It Is
Look on the bright side — or that soothingly dark corner — to feel genuine gratitude for all the comforts of your home
Full Story
LIFEEdit Your Photo Collection and Display It Best — a Designer's Advice
Learn why formal shots may make better album fodder, unexpected display spaces are sometimes spot-on and much more
Full Story
DECORATING GUIDESDecorating Advice to Steal From Your Suit
Create a look of confidence that’s tailor made to fit your style by following these 7 key tips
Full Story
KITCHEN STORAGEKnife Shopping and Storage: Advice From a Kitchen Pro
Get your kitchen holiday ready by choosing the right knives and storing them safely and efficiently
Full Story
KITCHEN APPLIANCESLove to Cook? You Need a Fan. Find the Right Kind for You
Don't send budget dollars up in smoke when you need new kitchen ventilation. Here are 9 top types to consider
Full Story




sheloveslayouts