Software
Houzz Logo Print
kercove

Master Suite Layout Help

10 years ago
Good morning!

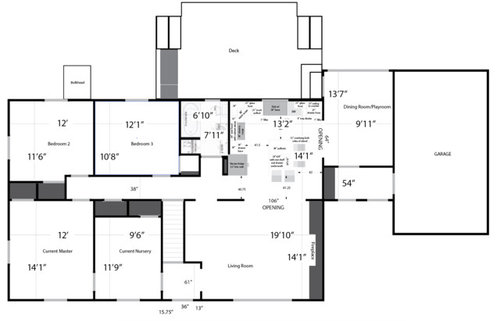
I've been working towards a major renovation of my home for at least a year now, and though we are getting closer, I still have a lot of things to work out. One of the issues that is giving me trouble is how to make the best use of the space on our first floor. We are finishing the attic to add bedrooms and a bath, which leaves us 4 bedrooms on the first floor. We certainly don't need all of them, so we are trying to create a nice master suite, office and laundry room.

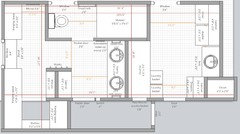
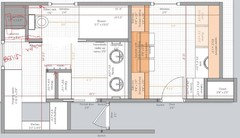
This is the current layout:

We are trying to minimize moving walls and patching floors to save money, but obviously want the best layout in the end. The configuration of the master and nursery works well for us right now, and I'd love to keep that connection (it's helpful having the nursery connect to both the master and the living room).

We'd like a large walk-in closet, a double vanity, no tub, and good sized laundry room with sink. I'd like to have a laundry room that serves as a butler's pantry type space too, as we don't have much room in the dining room for extra platters and such. We currently use the hall closet for coats, as we don't have another closet anywhere near an entry door.

Any suggestions would be much appreciated! Thank you :)


Comments (98)

  • 10 years ago

    Looking back at your floor plan, I would close the small entry but keep the large one as it is. Otherwise, you would have the side view of your fridge from the your entry.


  • 10 years ago
    Agreed on closing the small opening! That was our plan all along, but wanted to make sure it wouldn't impede the flow from room to room. I think widening the hallway would definitely improve the flow from basement, laundry room and bathroom. More money though!
  • PRO
    10 years ago

    Just posted on another page of someone updating their master suite / bathroom but should also mention it here. Since you're working on developing usable space, with the right flow, and are doing your dream renovation that you've worked on for a year, you definitely might want to consider a feature like this for having one of your closets be transformed into a safe place for jewelry, watches and expensive clothes. Definitely a dream-home feature.


  • 10 years ago

    As shown in your floor plan, if your fridge is not surrounded by walls (sorry, I don't know how to say it in English ... lacking vocabulary), you could not enlarge the hallway in that area since you could see the back of the fridge.

  • 10 years ago

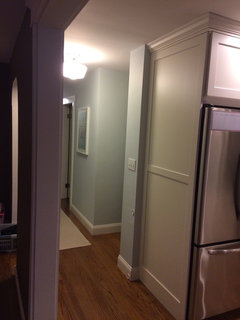
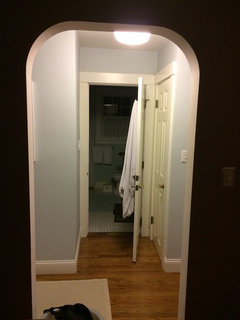
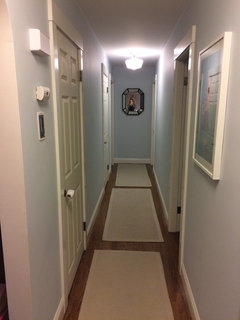
    You're right Suzanne. I can't enlarge the hallway right there. I'm going to take a couple pictures so you can understand that space better.

  • 10 years ago
    The fridge has a cabinet panel on one side, and a very small broom closet on the back side. The bathroom door opens into the hall right now but could swing in if needed.
  • 10 years ago

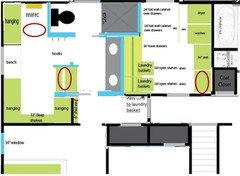
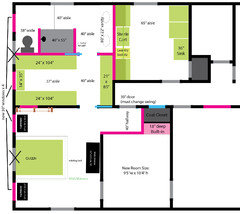
    Okay, so I laid out the rooms using some of Sativa's thoughts. It definitely minimizes the moving of walls and doorways, which should save money. The vanity is 6ft, with a 30" linen cabinet. I do feel like there's a bunch of wasted space, but I'm not sure how to maximize it. I'm mainly feeling like the closet space is not going to be sufficient. The 24" deep area is 5ft wide. with 12" shelves (24" wide) on the returns. I'm sure there is a better way to configure the closet spaces, but I do think this has potential!

  • 10 years ago

    How much space do you have between the 2 windows on the north wall?

    How much space do you have between the window on the north wall and the corner where the shower is?


  • 10 years ago

    Here are the measurements on the north wall:

  • 10 years ago

    How high are the windows from the floor?

  • 10 years ago

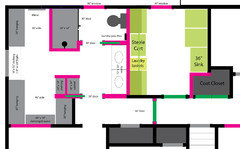
    And here is the layout that's close to where I was originally. I shifted the wall between the laundry and the bathroom back to the left, to allow the laundry window to stay as is. Added the coat closet to the laundry, but accessed from the hallway. Wondering if the layout of the bathroom/closet is too disjointed... Also, the aisle to access the hanging in the upper left is only 24". Too narrow?

  • 10 years ago

    28" floor to sill.

  • 10 years ago

    This is far from being to scale. You would also need to close off the window on the west wall.

  • 10 years ago

    This is the layout I posted few hours ago with minor changes to accommodate the current location of your windows. Hopefully, the window on the west wall is higher than 40 in. from the floor. If yes, you could have a lower rod for your pants and blouses below the window.

  • 10 years ago

    In your floor plan, what is the grey line that crosses the hallway? I wonder that if you have an arch, your hallway will look wider ... the shorter is your hallway, the wider it will look. Also, it may give the illusion that past the arch, the space is open-up. I hope houzzers can comment on this.

  • 10 years ago

    The gray line across the hallway is a proposed door into the master, either pocket (giving us an extra 2" or so of clearance, and it could slide in between the two closets) or swinging in to the right. I would leave the existing hall closet in place for now, and perhaps make it more of a built-in linen closet look down the line. So. Many. Doors.

  • 10 years ago
    last modified: 10 years ago

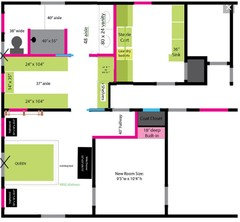
    Forget about the arch, I don't like that idea. I must have been tired when I suggested it yesterday. This is the plan I suggested yesterday with less changes to look more like your original plan. I would add the door where your grey line is. Your hallway may look wider if it is shorter.

    The plan below looks like one that I suggested yesterday with some changes including the ones you made:

    - switch the toilet and the shower. This way you don't need to move the window;

    - remove the closet by the entrance and replace the chute by a closet;

    - move one the cabinet in the laundry beside the closet;

    - enlarge the walkwalk in front of the mirror beside the hanging space;

    - enlarge the 6 and 12 in. selves.

    EDIT: You may replace the old closet behind your bedroom's door for more hanging space if you like.

  • 10 years ago
    last modified: 10 years ago

    If my measurements are correct, this is what
    your layout would look if you go with this one:

    kercove thanked suzanne_m
  • 10 years ago

    I like this! And reallllly like that it doesn't involve any new windows. My only concern is the shower...will it be too small with the showerhead on the south wall? I'm concerned it will splash everywhere if on the east wall.

  • 10 years ago

    If you are ok with a shorter counter in your laundry room, you can have a longer shower. Note that I made the counter 30" deep. This way you have more room to fold your clothes.

    Note also that I added 2 mirrors between the walkway to the closet. This would allow to see the front and the back when checking your clothes. I also added an extendable mirror beside the vanity to see the back of your head when making your hair.

    I added towel racks. However, because you have a pocket door between toilet and shower and it has to slide either to the left or to the right. You can't mount anything on the wall where the door slides in. Therefore, you need to choose having the mirror and the hooks or the towel rack and the extendable mirror for make-up.

    If you keep the mirror and the hooks, you can't have the extendable mirror and the towel racks would need to be on the counter. If you choose to keep the rack and the extendable mirror, you could mount one mirror on the north wall inside your closet and you need to find another place for your hooks. Personally, I would keep the extendable mirror and the towel rack. The hooks could go on the wall where your 12" shelves are. I also remove the 6" shelves to have more space between your 2 facing hanging space.

  • 10 years ago

    I moved a little bit the shower to give you more space when getting out of the shower.

  • 10 years ago

    Thanks, Suzanne! I'm going to take a look at this tonight and see how it works for us. Much appreciated :)

  • 10 years ago

    I have made few modifications this morning but I don't remember all of them. I know I changed the bathroom cabinet to make it 3'0" but there might be few other things. I am going to give you the latest.

  • 10 years ago
    last modified: 10 years ago

    Sorry, I realized I have made a little mistake: The bedrooms 2 and 3 together should be 24'5.5" instead of 24'1". I forgot to add the 4.5" wall between the 2 bedrooms. It does not change the plan much other than having 4.5" more between the shower and the dryer.

    Also, you could have, if you like, a cabinet above the counter in your laundry room. Just make sure that it is high enough so it is still comfortable to fold the clothes.

    Note: I am not sure about the exact location of the 3' x 2' closet.

  • 10 years ago

    Thanks, Suzanne! Sorry I didn't get back to you last night. I'm still unsure of how the shower works in that orientation. Wouldn't the water spray everywhere (or we would have to stand in the cold shower until it warmed up)? Also, I don't feel like I need a ton of counter space for folding...more storage. I was hoping to have counter to ceiling cabinets above the west base cabinets in the laundry room. I think I could fold on top of the washer/dryer. Let me mull it over for a bit and will be in touch. Thanks again!

  • 10 years ago

    I think a 68 in. long shower would be ok. I helped a friend with her bathroom. Her shower is 42 x 72. I can ask her how far the water goes. Also, you can add 1.5 in. to your shower by moving the toilet farther towards the closet. You will have to mount a 18 in. towel bar instead of 24 in. because of the window which imo would be ok. Also, because your shower is larger than the size of a standard shower/combo, you may feel fine standing few inches closer to the back wall while showering.

    As for the cold temperature inside the shower, you can have a special light fixture that warms up the place. I will ask my friend about that too.

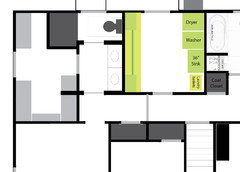
    In your laundry, I just realized that maybe you need a place to hang your clothes for drying. The option I see is to move your sink on the opposite side and have a counter beside it for laundry baskets. You could have cabinets above it.

    Also note that you could have a counter beside the washer. The counter could be the same depth as the washer. For comfort when folding the clothes, I would make it 30 or 34 in. high. You can have cabinets all across the full length of the north wall.

  • 10 years ago
    Personally, I'd love a powder room. It's nicer for guests and family members to use a guest bath vs a kids bath with a tub, etc., when on the main floor, I think. So, if the nursery will become a master sitting room or office one day, don't shy away from stealing space from the main bath.
    kercove thanked Allen Loeb
  • 10 years ago

    Thanks for the thought ajloeb. Our main bath (only current bath) was gutted only 4 years ago, and we really like it. The kids will have another bathroom upstairs, so this one won't be filled with toys or anything. If we had done all of the work at once, that may have been a consideration...but there's a lot of things I probably would have done differently :)

  • 10 years ago

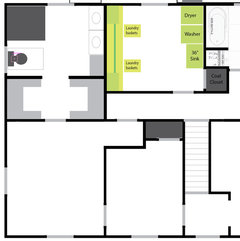
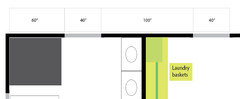
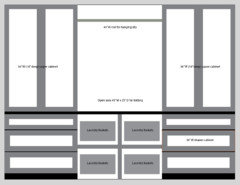
    This is what I had in mind for the west wall of the laundry, if none of the space is stolen by the master.

    I know it seems silly to devote more to the laundry than to the master suite, but I think it will be the most useful for us. I do like how you have the rest of the master closet/bath laid out, but I wonder if there's any chance of squeezing the shower back in?

  • 10 years ago
    last modified: 10 years ago

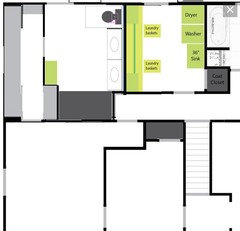
    These are the changes I mentioned above. I also added the possible locations for switches:

  • 10 years ago
    last modified: 10 years ago

    You will lose some hanging space in your closet but will be replaced by shelves. Can you tell me how far from the north wall and how tall is the window on the west wall?

    The shower will be slightly shorter but I think you would be ok. You may test it when taking a shower in your standard shower/tub combo and see how much water reaches the back wall.

    You will also lose a place for your towel when getting out of the shower. One option for this is to put a shower door where you can mount a towel bar. I believe you can do it on glass. You would need to check that. It would also make the shower warmer faster.

    I have to leave now. I will be back at the end of the afternoon.

    EDIT: If your window were higher than 28 in. from the floor you could have mounted a towel bar under it. :(

    You have room for 6 baskets ... you may not need that much. If you are ok with only 3 baskets, you could have deep drawers above the baskets instead. You also probably don't need the cabinet beside the sink. This would be a good place for the iron board and/or make your closet bigger.

    Also, you may or may not add the door in the walkway for your bedroom. It won't change the layout at all.

    kercove thanked suzanne_m
  • 10 years ago
    last modified: 10 years ago

    I was looking back at your photos and I like your idea of having 3 separate rugs in your hallway that are not totally touching. The 2 lines created by the space between the rugs help breaking the length of your hallway. That was a good move. One long runner would have contributed to make your hallway look even longer.

    BTW, I moved the proposed door of your bedroom too much towards the west wall. It is in conflict with your bathroom door.

  • PRO
    10 years ago

    On the last plan above: why have all that wasted space when instead you could move the toilet all the way back to the wall and give it it's own separate room, there is no need for the shower to be fully enclosed with a wall.

  • 10 years ago

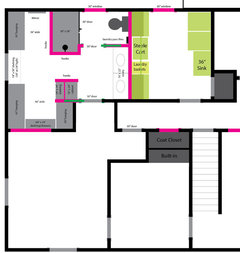
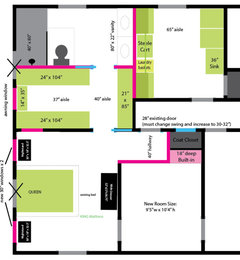
    I'm struggling with the shower on the right, but I'm not sure why. Maybe because the light on the back of my house is really pretty, and I'd like to have a way for it to filter through to the vanity and hall? This is pretty much where I'm back to (essentially where I was at the beginning, but refined a bit. Do you guys think this will work? I don't know why I'm feeling panicky about it being the very best use of the space...

    (Sorry for the weird colors. That's how I'm keeping track of new vs. existing walls/doors.)

  • 10 years ago

    I believe you have moved the window but I find it is worth it. This is a nice layout.

    kercove thanked suzanne_m
  • 10 years ago

    Thank you for all of your input Suzanne and Sativa. Really appreciate the extra eyes! Suzanne, I talked to my contractor yesterday about the pocket door walls, and he said towel bars are fine if we plan for them, so that solves one of the issues about door sliding in one way or the other!

  • 10 years ago

    And Suzanne, you are right. I did move the bathroom window. I just think it's worth the extra to get the layout now that I've seen the alternatives. The window in the laundry is shifted too, but I just made it a smaller window within the same header, which should save some money.

  • 10 years ago

    Another thought! This is going back to the idea that we use the original coat closet for the entrance to the master. I feel like this could solve my hangup with the door squeezed into the hall. I lose some of the nursery, and lose the nursery closet in exchange for built-ins, but I think that would work, as it will eventually be an office or a room for the piano. What do you think?

  • 10 years ago

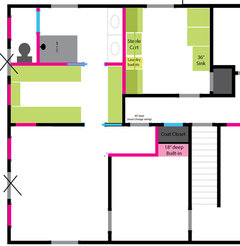
    Can't stop...here's one more option. It leaves the two back windows in place, but messes with the ones on the left a bunch. But I feel like it's much less disjointed, and maybe easier to build (and therefore closer to even budget-wise, even with the windows?) I'll have to talk to the contractor about it, but do you think this is a better layout?

  • 10 years ago

    I find that the alcove in the one before last layout is wasting space. You could have a bigger closet and a bigger built-in just by having your bedroom door at the end of the hallway.

    I don't see the measurements in the last one but I find it has potential. The toilet area seems a bit narrow to me. Personally, if I were to spend money on moving a window, it would be the one in your laundry room. You have a lot of wasted space in the middle just because of the location of the window.

    kercove thanked suzanne_m
  • 10 years ago

    Thanks for the input Suzanne. You're right, the second to last layout is wasting space. I'm definitely more interested in this final option, and I'll try to post some dimensions for you shortly. The problem with moving the laundry window is two-fold. One, if it doesn't need to be moved, then it would save us money to leave it. And two, if you notice the small line protruding off the back of the house, that's our deck. We have a tall lattice fencing area right where that line is, so I don't really want to move the window too much closer. I could certainly do a smaller window within the same header, but I'm not sure how that would help with space in the bathroom/closet. If you have ideas on how to better utilize that space if we steal 10 or so more inches from the laundry room, I'm open!

  • 10 years ago

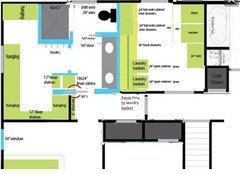
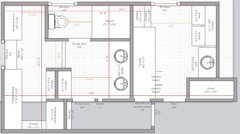
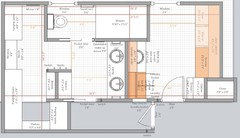
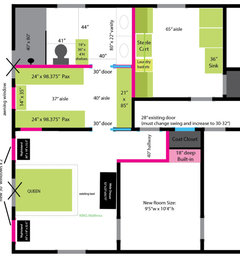
    Here's the layout with some additional dimensions. I eliminated the separate toilet room (would require extra lighting, extra fan, door, hardware, etc., and I don't think hubby or I will miss it). This gives a bit more flexibility in how to layout the bathroom part, but I'm not sure what's best. I do like the idea of having it sort of separate.

    The windows on the back of the house are 39-40", so the laundry one could definitely get smaller as long as the east side of the window stays in the same spot. I will say that I don't mind leaving the excess space in the laundry room as long as the master isn't suffering greatly. My husband will iron in there every day (or could in the closet if it worked), and I have LOTS of laundry. I'm hoping to get a rolling laundry cart, so the ability to move that through the room easily would be great.

  • 10 years ago
    last modified: 10 years ago

    I like this layout.

    I understand your reasons to not move the laundry window towards the east wall. You suggested that you could make it 10 in. (or so smaller). That would be nice because it would give you more walkway space behind the vanity. You would need to decide if it is worth the money.

    Since the laundry room is a space that you will use often, it is good to make it spacious and be comfortable.

  • 10 years ago
    last modified: 10 years ago

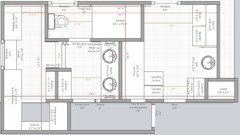
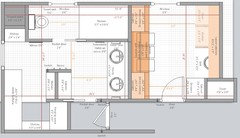
    If you were to make your laundry window smaller by 10 in. , you could have a 24 in. deep vanity with 8 in. more and if you like, you could also have a bit more of hanging space with shallower shelves. This is up to you if it is worth the cost of replacing the window:

    EDIT: I think the shelves will stay 21 in. deep since the bedroom door stays where it is compared to your floor plan above.

  • 10 years ago

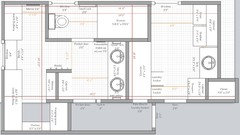
    I like this, Suzanne. We'll have to see what the cost comes in at to replace that window. I'd also like to shift the laundry door to be closer to the middle, but again...$$! Here's one more thought I had on the bathroom, but it does not give the same privacy to the toilet. It gives a much bigger shower, but that means more tile, more tile labor, and I'm not sure it's really helpful to have a huge shower, other than making it walk-in rather than having a door. We are planning to keep our hardwood in the closet and bathroom, with the exception of inside the shower obviously, so perhaps the previous layout is actually better.


  • 10 years ago

    Personally, I really dislike the side view of a toilet. You could go with this layout but I would put a pony wall to hide the view of the toilet.

  • 10 years ago

    True, we could add a pony wall as you come in the door. Maybe even a low cabinet, since I don't have any linen space in the bathroom. Hmmm...

  • 10 years ago

    Like this. May want to add a bench to the shower though, so it could work best to have just a pony wall, and widen the shower to add the bench along the long wall. If it's at the north end, it would be too far from the showerhead.

  • 10 years ago
    Do you want a separate dining room that is not a playroom?
    You could put a nice storage unit/butler's pantry on the
    wall shared with the mudroom.
    The nursery can be converted to an office when the baby is old enough to move to bedroom 3.
    Bedroom 2 can become the master bathroom and walk-in closet. Close off the hall with a new doorway where the left wall of bedroom 3 and the left wall of the nursery would meet. Close the current hall door to bedroom 2 unless you want access to the master closet from the hallway. Remove one of the closets between the master and bedroom 2 for access to the master bath and closet.
    Put the laundry just inside the garage and put up an insulated wall...if the garage is large enough.
    The location of the upstairs bathroom may dictate where you add a master bath downstairs...location of the plumbing and waste stack will be the factor.
    Those are my first thoughts.
  • 10 years ago

    Felizlady, thank you for your thoughts. We will be changing the playroom back to a dining room at some point, probably when my youngest is comfortable going up and down stairs alone. I have a piece of furniture that fits that wall perfectly, so it will go back into the dining room someday...good idea!

    The nursery will definitely be converted to an office when no longer in use.

    The laundry wouldn't fit in the garage, and I'd really like it in a more central location. We do a LOT of laundry.

    I've shown my contractor our plans, and he hasn't mentioned any issues with putting the bathroom where we want it, but that's a good thing to check.