Software
Houzz Logo Print
mryan5000

Handling two ceiling heights in new kitchen

10 years ago

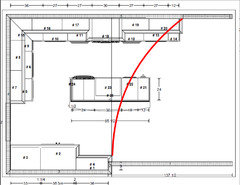
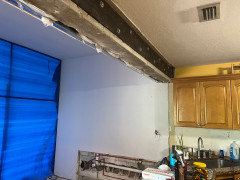
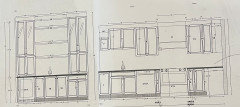
Hello - I'm having my kitchen redone and am having trouble handling ceiling height. Our current kitchen has a standard 8ft ceiling. We're extending the kitchen into what was a breakfast room floor, which features a vaulted ceiling. However, we're not sure how to handle the ceiling. You can see in the attached drawing where the ceiling height changes. The line running right over the kitchen sink shows the transition. I think we're OK with the cabinets, since we can just cap the crown molding. If we wanted a light or pendants over the island, I'm not sure it will look right hanging from two different ceiling heights.


Any ideas?

Comments (26)

  • PRO
    10 years ago

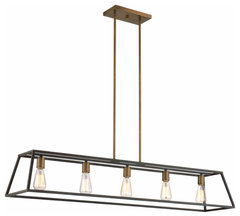
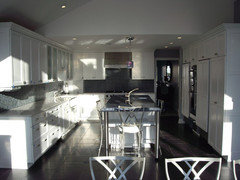
    Another option is to use a fixture similar to this one. They come in all shapes and sizes.

  • 10 years ago

    forgot the photo, Central kitchen! :)

  • 10 years ago

    Thanks OnePlan. Looks like your ceiling heights are pretty close, but mine go from a 8ft flat to a vaulted. My contractor recommended bringing the vaunted ceiling down to like 11ft, but still a pretty big difference. Would I be better off making it all one height? I don't mind the idea of a higher ceiling in the eating area, but this one changes heights right in the middle of the cabinet run!

  • PRO
    10 years ago
    A faux bulkhead over just the island might work for you then - can you ask the kitchen designer who did the drawings to mock it up for you ?!
  • PRO
    10 years ago

    Perhaps a linear bar chandelier would work for you.

    Fulton Linear Chandelier · More Info

    18PiecesofFlair thanked Linda Mayo
  • 10 years ago

    It would depend on the style of your house and the shape of your vault, but you might consider extending the 8' ceiling a little by curving the transition like this:

    It could be very dramatic.

  • PRO
    10 years ago
    Nice idea Jennifer !

    If the ceiling change remains where it is - it might look more balanced if you centralise the island and cabinets under the change line a little more.

    ( sorry original designer - I rarely critique others work, as it goes against the grain with me ... )
  • 10 years ago
    Can your designer provide you a 3D rendering of the spaces? I'm afraid will look a lot different in 3D and it might not feel comfortable working at the sink when your ceiling height is drastically different overhead. Kind of splits the sink area in 2. Maybe it's just me but I think that would bother me. Same with the seating and the dramatically different lengths of light fixture chain. A 3D may help your decision, either way. Just a thought.
  • 10 years ago

    Thanks everyone. My cabinet guy did the layout so there's no "designer" to critique. Jennifer, that's a cool idea but probably doesn't fit our house style. We have a New England style house with a pretty traditional layout. We're installing flat panel shaker-style cabinets with a beaded inset door.

    I'm starting to think it makes sense to get rid of the vault entirely and make it all one height.

  • 10 years ago
    This was the closest picture I could find of multiple ceiling heights in a kitchen, but even this one's island is under one height. Interesting how they handled the peak, however. Maybe flattening it off something like this might minimized the difference. Just a thought.

    Kitchens · More Info
  • 10 years ago

    Thanks rocketcat. That's kind of what our contractor suggested. He wanted to flatten out the peaked area at about 11 feet. So,we'd have the slanted ceiling on either side with the flat spot in the middle. We were planning to put a couple rows of recessed lights in that area and possibly another light fixture over the dining table. I think that would work great if the height was over the dining area only, but with the island and that cabinet run ending where it does, I'm not sure it works.

  • 10 years ago
    last modified: 10 years ago

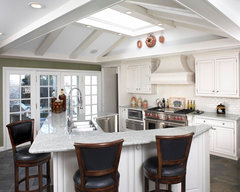
    I don't like the idea of flattening the peaked area. Maybe some horizontal beams might "bring down" the ceiling and make the difference between ceiling height seem less pronounced... sort of like this photo... they could be painted or natural whichever suits the style of the house

    Craftsman Cottage: Open Living Spaces · More Info

  • PRO
    10 years ago
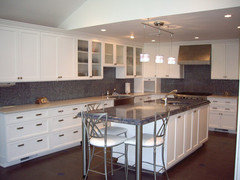
    Take a look at the cathedral ceiling in these photos and the bar chandelier mentioned earlier
  • 10 years ago
    The pictures from the above 2 posters are great, and show what can be done with these vaulted ceilings. The 2nd picture shows the vault lining up at the end of the island. I think my concern (and the OPs) is that in her case the vault happens over the Middle of her sink. That to me would be "uncomfortable", and not ideal. Is it just me being weird? Would it be better to flatten the ceiling to the end of the island, only vaulting the end of the room?
  • 10 years ago

    Thanks again rocketcat. You've summed up my question nicely! The vaulted space is only about 10 ft wide now, so moving the beginning of the vault to the end of the island would leave me with about 8ft of vaulted space. And, with the long cabinet run at the top of the drawing, I'll still have a run of cabinets against the flat ceiling and running into the vaulted space. If I'm looking at a vaulted space of about 8ft and a height change in the middle of a cabinet run, am I better off just removing the vault entirely?

  • 10 years ago
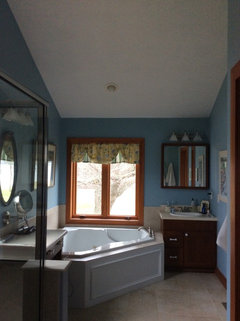
    Just to give you a visual...this is what my 11.5 vaulted ceiling looks like in my bathroom that's 8' wide. Of course I have a wall there, where yours will be open, but maybe it can give you the sense of space. If it's lots more money to frame it with the vault you have to decide if it's worth it. If it's not more expensive I think it's still worth it just for the sense of space, but that's only my non-pro opinion!
    18PiecesofFlair thanked rocketjcat
  • 10 years ago

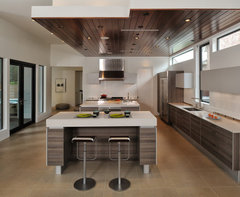
    I am struggling with almost this same situation - expanding my kitchen, creating two different ceiling heights over the island. I am considering doing something like this dropped ceiling I found pictured on houzz to define the island area, and leaving my vault as is. The dropped area extends out a bit, creating a ledge/shelf in the vaulted area. You could do something similar, extending the dropped ceiling just to the edge of your sink.

    Poggenpohl · More Info

  • 8 years ago

    To the original poster: I am struggling with the same situation. What did you end up deciding? I would love to see photos.

  • 8 years ago

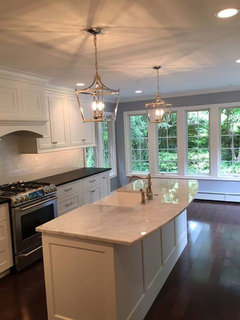
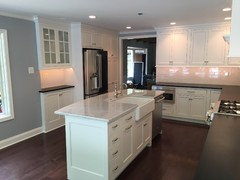
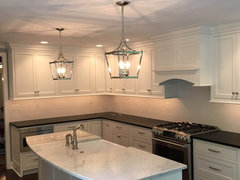
    Hello Valerie - we ended up bringing the entire ceiling down to one level. We hated giving up the cathedral ceiling, but we feel like we made the right call. Here's a picture of the finished kitchen. We chose a couple lanterns for lighting over the island. The old ceiling height would have changed midway between the lanterns.

    Good luck with your project!

  • 8 years ago
    That’s beautiful! I love everything about that. Can I see where the new ceiling transition starts?
  • 8 years ago

    Thanks! We're very happy with how it came out.

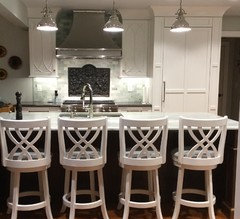
    There's no height transition any more. It's all the same height now. Here's a couple more pics.


  • 8 years ago
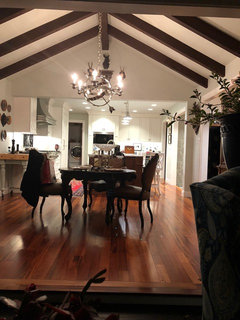
    I did the opposite and left the ceiling vaulted but adjusted the island.
  • 6 years ago

    Just came across this thread. What did you end up doing with your kitchen and the two ceiling heights for lighting over your island?

  • 3 years ago

    I asked something similar in another thread so hoping to get more opinions. We have a very rough draft (all cabinets can be changed and will have more drawers in the bottom but the 8ft vs 10ft is making it harder to expand our kitchen (wanted a bar area with another sink on the new 10ft side)


  • 2 years ago

    I had similar issue. we ended up having beams on trhe high side and the bottom of the beams matched the ceiling height on the low side so the visual continuity was fine. the discrepancy was less than 1 foot