

Room addition
10 years ago

Featured Answer
Sort by:Oldest
Comments (7)
Related Professionals
Pensacola Interior Designers & Decorators · Lansing Interior Designers & Decorators · Jackson Interior Designers & Decorators · Selma Architects & Building Designers · Tuscaloosa Architects & Building Designers · Sedalia Architects & Building Designers · Concord Architects & Building Designers · Rocky Mount Architects & Building Designers · Olean Architects & Building Designers · Pullman Architects & Building Designers · Palm Bay Kitchen & Bathroom Designers · Indianapolis Kitchen & Bathroom Designers · Gulfport Kitchen & Bathroom Designers · Columbia Kitchen & Bathroom Designers · Burlington Kitchen & Bathroom Designers 10 years ago
 10 years ago
- 10 years ago

Related Stories
ADDITIONSRoom of the Day: Light-Filled Addition Connects Floors
High ceilings, clever storage features and a beautiful walnut staircase make this London project anything but ordinary
Full Story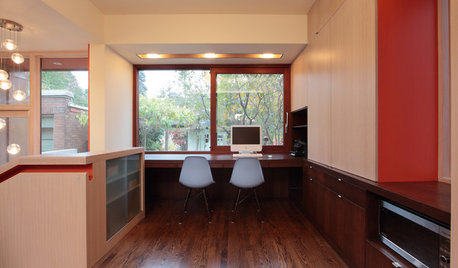
ADDITIONSRoom of the Day: An Addition Designed to Bring a Family Together
A new space combines pantry and homework area and overlooks the backyard to keep parents and kids connected
Full Story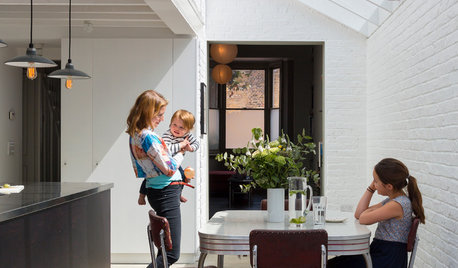
ADDITIONSRoom of the Day: A Light-Filled Loft-Style Kitchen Addition
A period London property embraces industrial style and exposed materials with an open-plan layout
Full Story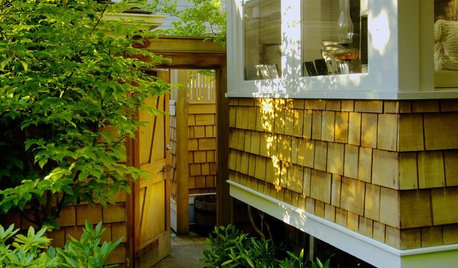
REMODELING GUIDESMicro Additions: When You Just Want a Little More Room
Bump-outs give you more space where you need it in kitchen, family room, bath and more
Full Story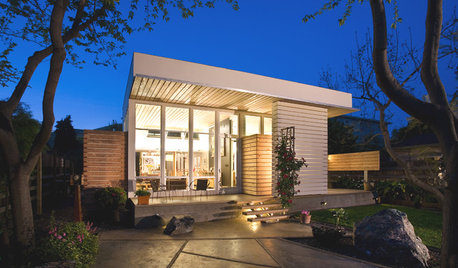
HOUZZ TOURSHouzz Tour: A Modern Addition Joins a Historic California Home
Two design pros give their century-old home extra breathing room while boosting its energy efficiency
Full Story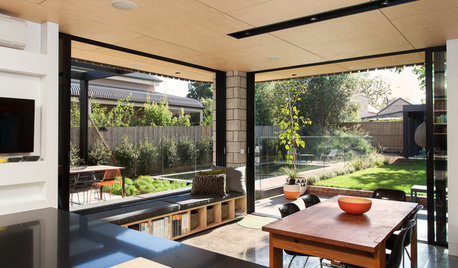
CONTEMPORARY STYLEHouzz Tour: A Contemporary Addition Makes the Connections
A Melbourne home expands out and up with rooms that emphasize indoor-outdoor and open-plan living
Full Story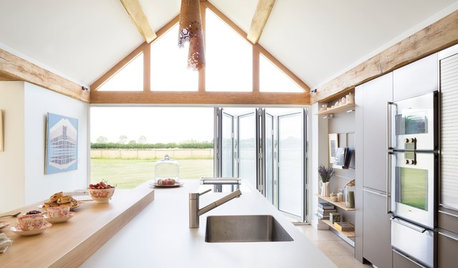
HOMES AROUND THE WORLDKitchen Addition for a Historic Coach House and Cottage
Contemporary features complement period architectural details in this inviting room in Oxfordshire, England
Full Story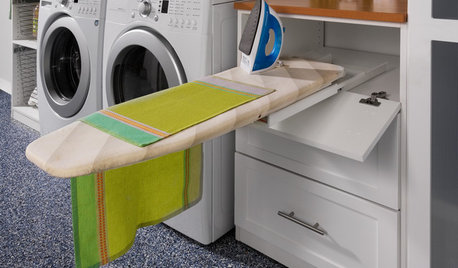
LAUNDRY ROOMS8 Ways to Make the Most of Your Laundry Room
These super-practical laundry room additions can help lighten your load
Full Story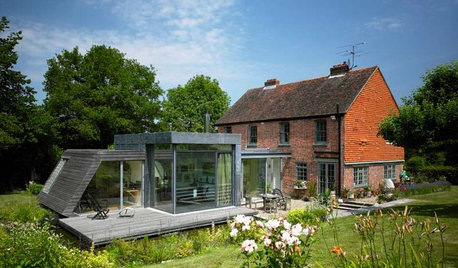
REMODELING GUIDES7 Striking Contemporary Additions
Contrasting Designs Honor the Difference Between Old and New
Full Story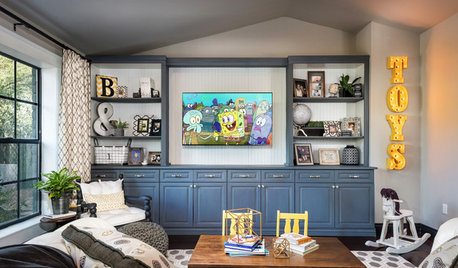
ROOM OF THE DAYRoom of the Day: A Bright, Colorful Playroom for Kids and Adults
Fun colors mix with sophisticated furnishings and finishes to create an addition suitable for child’s play and adult relaxation
Full Story





miacometlady