

Storage map
10 years ago
Comment

Related Stories
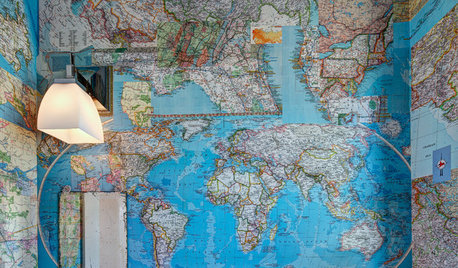
WALL TREATMENTSA Tiny Powder Room Gets a Map-tastic Look
Creative cartography adds cheer and personality to the walls of a compact half bath
Full Story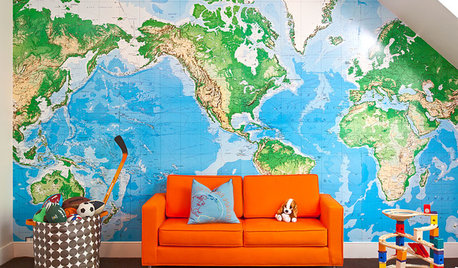
DECORATING GUIDESExpand Your Horizons With Map Wallpaper and Decals
Set sail for adventurous rooms with map wallpaper, decals and nautical charts
Full Story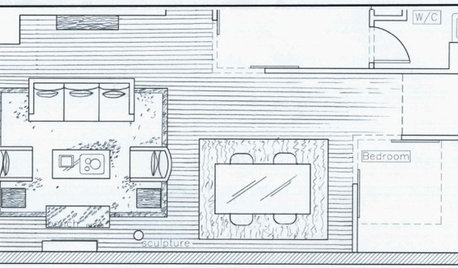
DECORATING GUIDES9 Planning Musts Before You Start a Makeover
Don’t buy even a single chair without measuring and mapping, and you’ll be sitting pretty when your new room is done
Full Story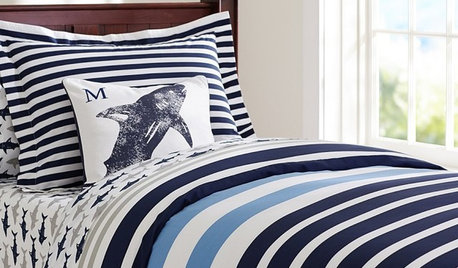
PRODUCT PICKSGuest Picks: Bedroom Decor a Little Boy Will Love
Set him up in a room filled with airplanes, maps and a bug or two, and you’ll be set for decor for years
Full Story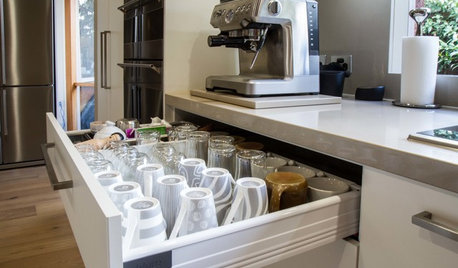
KITCHEN STORAGEPulling Power: Clever Drawer Tactics for a Kitchen
It’s not how many drawers you have in your kitchen; it’s how they work for you
Full Story
KITCHEN DESIGNHow to Plan Your Kitchen Storage for Maximum Efficiency
Three architects lay out guidelines for useful and efficient storage that can still leave your kitchen feeling open
Full Story
ORGANIZINGPre-Storage Checklist: 10 Questions to Ask Yourself Before You Store
Wait, stop. Do you really need to keep that item you’re about to put into storage?
Full Story
MOST POPULARHow to Add a Backyard Shed for Storage or Living
Need a home office, a playspace or extra room for your stuff? Learn about off-the-shelf, prefab and custom sheds
Full Story
KITCHEN STORAGEShow Us Your Hardworking Pantry
Do you have a clever and convenient kitchen storage setup? Throw some light on the larder and share your pictures and strategies
Full Story




Related Professionals
Westminster Kitchen & Bathroom Designers · Zanesville Kitchen & Bathroom Designers · College Station Kitchen & Bathroom Designers · Spring Kitchen & Bathroom Designers · Keene Kitchen & Bathroom Designers · Bloomington Kitchen Remodelers · Elmira Kitchen Remodelers · Wausau Kitchen Remodelers · Dallas Custom Countertops · Virginia Beach Custom Countertops · Fort Wayne Custom Countertops · Providence Custom Countertops · Sierra Vista Custom Countertops · Chico Custom Countertops · Sanford Custom Countertops