Software
Houzz Logo Print
jessevalley

We are building our first home - help!!!!

10 years ago

We are building a home in Lake of Ozarks, MO this summer. We have 5 acres of land purchased and a builder. Our biggest nightmare is designing the home. We want 2,000 sq. ft. or less. We are in our 60's and want a single story, with a loft over two car garage for an overflow room for grandkids, etc. We like natural products, wood, concrete, clean lines - we want a great room with kitchen with a see through fireplace from sitting area to kitchen....I am thinking concrete countertops for kitchen? Are they fairly popular compared to granite? And more economical? Cabinetry could be a light color, not oak, but maybe something painted like a warm gray, but if thats too trendy - want something that is timeless as do not want hassle of remodel in a few years! Lots of questions! Thanks!

Comments (14)

  • PRO
    10 years ago

    As this is probably the last home you will ever build, there will be no better investment than to hire an architect to do the design for you. Builders can build, but not necessarily design what you want. Talk to everyone you know to get references, then develop a detailed wish list and realistic budget. It's a process, and you should enjoy all of it. Good luck!

  • 10 years ago
    last modified: 10 years ago

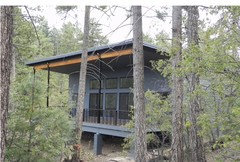
    Hi, Jesse! We recently built a vacation home in the mountains which we designed ourselves. Unlike your fear of designing. I have always wanted to do so but never thought that would actually happen. I researched everything myself online, found a floor plan I liked and modified it to our needs. We did not have an architect and still marvel at how well it turned out. Our builder uses a drafts person who help finalize the plans. We are also in your age group and loved the process and its challenges. Be glad to give you tips we gathered from this rewarding experience.

  • 10 years ago

    I certainly agree with Rapp's advice, but think that we were very lucky in achieving all our goals with limited professional design assistance. For me, the fact that it was something we planned ourselves, with a great deal of time and effort, is tremendously rewarding. Of course, had it not turned out that way, I would have kicked myself forever for not hiring an architect. Bottom line, do what you are most comfortable with. You can't go wrong collaborating with professionals. Most importantly, hire a builder you trust, and communicate at every step of the process. All the best!

  • 10 years ago

    I am in the process of selling my home and buying my next home and one thing I did that I think would help you is I went through my current home and figured out what spaces we use and don't use and what works and doesn't work and made a list of what I need for my next home.
    I love the layout of my current kitchen with its 9'x3' open counter where we do everything from baking to eating to working on crafts.
    I know that I need 6 linear feet of upper cabinets, 12 linear feet of lower cabinets.
    I need 11 linear feet of closet space for hanging clothing.
    I know that I want a curved front deep tub and a 5' bathroom vanity with one sink. (We can share a sink, but need more cabinet/drawer space.)
    I only need one living space - not a living room and a family room. I need a space that is at least 14' wide (Hate my 12' wide family room- can't place furniture the way I want.)
    Once you know the space needed you can pick a floor plan online and alter it to fit your specific needs or have an architect assist you.

  • 10 years ago

    In answer to the questions about the kitchen. . . I don't know that concrete is more economical. The cost of material is less, but it has to be fabricated on site so labor is high. Might be more economical to do during a build than in a re model.

    As for cabinets - get what you love. 10 years from now all the styles will have changed. There is nothing more timeless than a home that is personal and not cut from a magazine page.

  • 10 years ago

    Nope, concrete is not more popular than granite, however, go with what you want.

  • 10 years ago

    I was worried about the resale of my home with forest green living room carpet and forest green laminate counter tops and asked the advice of a top designer who actually used my house as a topic for a blog post showing how if you took the color away from these spaces you missed the color. It became a sea of neutral. She advised not to change the counter, carpet or the deep burgundy walls in my kitchen. Nothing fits the current trends, but I get complements all the time when people come to my home and my home has a welcoming personality.

  • PRO
    10 years ago

    How many bedrooms do you need and what is the width and the depth of the house you can have according to your building envelope size. I have build quite a few homes one of them was my parents home, a very nice modern design, with a loft, a very comfortable layout. If you like, please leave me your email in my message box here and I will contact you with details.

  • 10 years ago

    What worries me about your post is the timeline. You're building this summer and you don't yet have plans? Will you feel pressured to go with whatever is suggested rather than a well-thoughtout plan? Have you looked at stock plans? Maybe your builder can hook you up with an architect who can quickly modify a plan you like (or hopefully love). I wouldn't worry about finishes just yet. Focus on the building design, driveway access, view, permits and utilities before you decide on cabinetry, flooring and tile.

  • PRO
    10 years ago

    Get an architect and a designer involved now as for counters i would look at quartz

  • 8 years ago

    We have been looking to build also.

    had a plan drawn for a home in se Texas, never built it.

    there are many, many home plans available already drawn.

    you may not find exactly what you want but but ideas are free.

    we like Don gardeners plans but there are many more architects.

    have fun looking.

  • 8 years ago

    If you find an architect that you feel confident about working with and don't mind spending the extra money - it's worth it. But if architect fees mean fewer features that you had hoped for, then yes, you can save money by buying plans. I once had a house built from stock plans. The builder suggested we visit homes built from those plans and talk to the homeowners about what they liked and didn't like. From that we were able to see the plans in 3D and make changes to the house plan that were relatively inexpensive (compared to design from scratch). It sounds as if you want a modern home. Isn't Flopsycat1's house gorgeous? And I would definitely research and include ADA compliant design and fixtures. (I think that's the term for building with aging in mind). Houzz photos have lots of inspiration - I used lots of them to design our recent remodel. Good luck with the project!

  • 8 years ago

    Universal design is also something to look up for aging in place guidelines.