Software
Houzz Logo Print
ourlifeinthesticks

Fireproof undies....part 2, does this work?

10 years ago
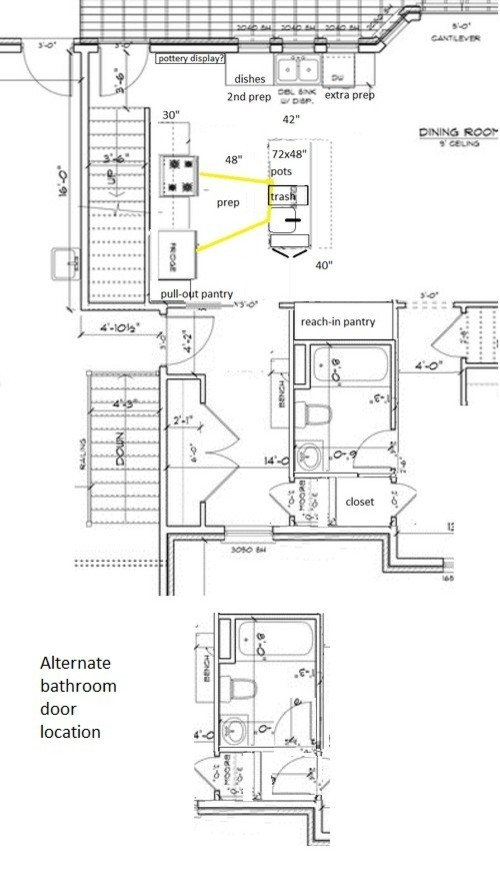
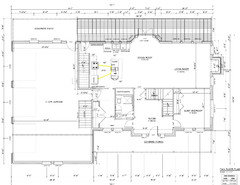

Check this out:

A'la mother_goose in the kitchen forum.

My question is can I lose the bench, move the toilet to the other wall next to the tub and put a door where the toilet is (pocket door) so my muddy kids can wash up when they come inside? DH has a desk job but he gets dirty too....he's always helping someone do concrete or stuff like that.

I'm also thinking that I can just lose both closets at the bottom and still have a window. I can put my cleaning supplies in that other monster closet.

Ideas?

Are you guys so tired of me yet?????? Lol. I'm like a bad penny. Thanks so much for the help!

Comments (25)

  • 10 years ago

    Pocket doors are the devil. We have one in our house and its finally broken, after 3 girls and 10 years in the house. Easy fix? No. Tear out the wall to fix it? Yes.

  • 10 years ago

    lol, check. I changed it to a regular door.

    How's this:

  • 10 years ago

    Go back to Nick's plan. It works better especially since it allows the bathroom nearby. How about a sink in the garage for washing up?

  • 10 years ago

    Lol, I have a sink in the garage, I totally forgot!

    I'm off to look at Nick's plan again.... :)

  • 10 years ago

    I'm not sure I can call you a bad penny when you have such a good sense of humor.

    ourlifeinthesticks thanked Amy79
  • 10 years ago
    last modified: 10 years ago

    I just looked. I had forgotten why it wouldn't work. He added a bunch of square footage to the front of the house. We don't want the house any bigger. $$$$$

    Honestly, when I say "guest room" I mean a place for my mom to stay when she comes to see us (Dad passed away a few years ago). She doesn't do stairs that well. I'm not as concerned about the guest bath as maybe I should be??? I don't know why?.... but can't she just take her clothes to the bathroom with her?

    Are we never going to be able to sell this house? Be honest....again. :)

    ETA:

    Maybe it's because I'm looking at the house plan through "pregnancy bladder" brain and I want a toilet available the. Second. I enter the house. KWIM????

  • 10 years ago
    last modified: 10 years ago

    I think pocket doors usually are in places that are nearly always open but on occasion need to be closed? We put in 2. One we have yet to close - and it's in the location similar to where yours is so we could hide the mess or keep the dog in there and the other I used daily and have had no issue in 2 years but it's in the master bath so I don't have any kids beating it up.

    mamagoose wouldn't steer you wrong. I think that is a great flow. Clean up is totally out of the way and the kids can use that sink to wash up for supper or unload the DW etc while you are still finishing up supper and you won't all but in each others space. No barrier island either - yay.

    I'd have to go back and check Nick's plan though. I'm not sure what he changed in the kitchen.

    I totally agree with having a bath off the garage entrance. Ours is very heavily used and with kids it just makes sense for the day to day. DH and I use it just as frequently. BUT, we don't have guests often.

    I see it this way, normally when you are expecting guests you'd have the family hall cleaned up so there would be no worry that someone is going to see something messy OR if someone drops by it's likely a person closer to you that you'd be totally fine with seeing your day to day 'life' strewn about.

    edit: ugh yes that bathroom placement in Nick's plan is great for that guest room that could also be an office but I just see my kids trekking through the house after stopping for an emergency potty break with shoes on, dirt all over. They don't think enough ahead to give themselves time to take off their shoes and their hands are dirty or good golly they came home sick from school and they have to make it all the way there to puke. :( Actually I have been that sick myself that I barely made it to the bathroom that was right off of the garage. They can get to it through the locker area but they have covered a lot of ground by then with lots of dirty footprints, etc. All that to say I think it's really personal preference but if you want that to be an active bedroom try to either move it closer to the garage to keep at 1 full bath that is shared with the bedroom and the entrance there or go to a full bath and a half bath?

  • PRO
    10 years ago

    Avoid views into bathrooms from living rooms, dining rooms, kitchens, foyers, and any other spaces where guests may be, like the plague


    Avoid large doors swinging into small spaces.

    ourlifeinthesticks thanked Mark Bischak, Architect
  • PRO
    10 years ago

    "a place for my mom to stay when she comes to see us"

    What did your mom do that you are making her walk through the most public part of the house to go to the bathroom from her bedroom?

    ourlifeinthesticks thanked Mark Bischak, Architect
  • 10 years ago

    "What did your mom do that you are making her walk through the most public part of the house to go to the bathroom from her bedroom?"

    Looolololololol..... Thanks again for the advice.

  • 10 years ago
    last modified: 10 years ago

    Is this flow horrible? It moves your entrance off center but it helps the inside and your view from the front door is the living room vs. the dining. Bedroom does not have windows on both sides but it keeps it more private - especially if you close off the entrance from the foyer:

    Or flip the stairs to the inside wall and you'd have a ton of natural light in your foyer.

    ourlifeinthesticks thanked autumn.4
  • 10 years ago

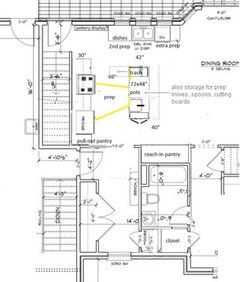
    Minor suggestion: move the trash to the end of the island (top side in your pic), so it's accessible for prep on the island and for cleanup at the main sink. My set up is very similar, and I have the trash pullout open toward the cleanup sink. I can stand at the island and prep (facing toward the family room), and sweep things into the trash. Or I can stand at the main sink and scrape dishes into the trash (behind me), then turn and load into the DW. Just a thought. In your case you can still have it open toward the stove wall - I have found that when everyone gathers in my kitchen, there is often someone standing in front of the trash / recycling when I want to open it. If it opened toward the stove wall that wouldn't happen. (I call that the working side of my island vs the social side... I try to keep people on the social side! But people are inevitably around the short sides too.)

    ourlifeinthesticks thanked chicagoans
  • 10 years ago
    last modified: 10 years ago

    I just looked. I had forgotten why it wouldn't work. He added a bunch of square footage to the front of the house. We don't want the house any bigger. $$$$$

    Ahh, house creep. I know it well. (Go see my latest thread to see the hassles I've been going through. LOL) However point taken, but I think if you eliminated the extra part of the staircase in his, you might be able to get the square footage down? I'm asking because I don't quite remember

    Honestly, when I say "guest room" I mean a place for my mom to stay when she comes to see us (Dad passed away a few years ago). She doesn't do stairs that well. I'm not as concerned about the guest bath as maybe I should be??? I don't know why?.... but can't she just take her clothes to the bathroom with her?

    I love Mark's comment. LOL. Seriously though, as your Mom ages, it may become harder for her to maneuver carrying clothes, etc. Especially if she already cannot maneuver stairs well. Yes make sure the guest bath is somehow attached to that guest bedroom! Plus how embarrassing for her.

    That whole area still needs a lot of work. You don't need such a large foyer. That's wasted space you're paying for. You do need your Mom's bathroom NEXT to her bedroom. You do need the bathroom next to the mudroom. You do not need the staircase the way you have it. Do a switchback staircase.

    The kitchen is the least of your problems right now. Get the rest of the layout working right and then worry about placement of appliances in the kitchen. Think big picture first and work your way down to the smaller details.

    ourlifeinthesticks thanked cpartist
  • 10 years ago

    FYI, new pocket door hardware is superior to old hardware. It is impossible for the door to come off the track. Don't need to remove the wall to change out the door either.

    ourlifeinthesticks thanked Vith
  • 10 years ago
    last modified: 10 years ago

    autumn:

    That is actually a good idea. I wonder what it would do to the exterior and the upstairs? ...hmmmm. I'd actually prefer my living room closed off from the kitchen and dining entirely (but I know that I'm in the VERY small minority of people who think so) so......it's open. DH said that we could do a cased opening between the living and dining to separate the space a bit.

    chicagoans: Do you think there would be room for trash under the sink? Thanks for the idea! :)

    cpartist:

    Think big picture first and work your way down to the smaller details. That is good advice. Switchback staircase is a really good idea, I'll talk to DH about it. I know everyone thinks it's lame, but I love that sitting area upstairs, I really think we would use it.

    Vith:

    That is very good to know! We have a pocket door in our MB that didn't want to replace with another door. Thanks a million. Our draftsman had warned us about pocket doors as well.

    stephja007:

    I am laughing so hard right now! I wish there were a "love" button for your post.

    Setting: my Mom's kitchen table Easter weekend

    Me: "Tra la la, look at our new house plan isn't, it sooooooooo perfect? except for the ugly exterior???

    Mom: "Some sort of snarky remark about how far away the bathroom is from the guest bedroom."

    My sister: "Well, we've all been doing it at your house for the last 40 years!"

    My mom's house is over 100 years old:

    *main entrance through the kitchen

    *5 kids upstairs

    *stairs land in the kitchen

    *bathroom with a shower behind kitchen (see where I'm going.....) lol

    There is another bathroom upstairs but it only has an enormous old tub. so.....Yes, we've all been "caught" traipsing nude up the stairs in our bathrobes or towels with towel turbans on our head. And! We still continue to do so! LOL. My brothers and sisters and I get together at my Mom's house a few times a year and my own family visit's quite a bit (she is 4 hours away)

    So, Mark....maybe turnabout is fair play? ;-) I really am kidding. I really do see her point (as well as all of yours). BUT when I say muddy kids....I mean it. This is my DD about 3 years ago in the garden at our old house. She and her brother made this and called it the "boilet toilet" lol.

  • 10 years ago
    last modified: 10 years ago

    Question, what do you anticipate happening to your mom as she ages and can no longer live in her house? Will one of you take her in and if so, how will you accommodate her?

    What a great pic but also realize in a few years she's not going to be swimming in mud.

  • 10 years ago

    Hi, I wasn't thinking trash under the sink, just up at the end of the island counter. Like this:

    I don't think you'll do a lot of prep by the clean up sink, unless someone else is helping you. So plan out where you'll put your prep items. Skillets and pots can go in the island or in drawers next to the range; your island is a good spot for storing prep items.

    Somewhere there's a thread where buehl shows her storage plan. Very well thought out and might give you some ideas.

    ourlifeinthesticks thanked chicagoans
  • 10 years ago

    Ahh Sticks! I would die!! Although, the "boilet toilet" will probably be my reality before too long - we live on a farm and although my DD is only 1, she is already becoming my son's shadow so it's probably not that far off from my reality!

    ourlifeinthesticks thanked stephja007
  • 10 years ago
    last modified: 10 years ago

    Cpartist,

    I've wondered that as well (as much as I hate to). She is in her 70's. My sister lives about 15 minutes away from her. Her bathroom isn't handicapped accessible, but it is on her main floor and right next to her big bedroom with wide door ways. My dad had a lot of health problems and my mom took care of him right up to the end. She always tells us to just "put her in the home", LOL when she gets that bad, but I don't think we would.

    My sister's house has a very similar layout (on the main floor) as my proposed plan except that she doesn't have a shower in her bath and her "guest room" is actually a small living room that they use as an office (no closet). My other 3 siblings live far away.

    I foresee my siblings and I sharing the responsibility of caring for her somehow, but we don't really have a plan in place. She has lived in that house for 50 years and she grew up not far away from it....I know she would hate to move down where I live, but it is a possibility in the future that she may have to. Maybe we should lose the tub, put in a shower and widen the doorway to the bathroom at the very least. I think we all have our head in the sand about it....she's pretty active right now, she bowls and plays pinochle with her cronies (lol) quilts, is active in our church, lives on her own very well.....it is something to think about.

    I really appreciate your concern....it's so kind. :)

  • 10 years ago
    last modified: 10 years ago

    Chicagoans... that makes sense. I'll look for that thread. Thanks!

    Lol Steph....It's my fault, I let them do it. I just hosed them off.

  • 10 years ago

    Say what? NOoooo you aren't, believe me. I would want my kitchen partially open or off set so you don't need to build a wall but it's got it's own place and not the one big room concept - especially with the precious kiddos and eventually grand kiddos that love to be loud. I have an open one - built an open one - cuz 'everybody wants that' says the husband. Well everyone besides THIS GIRL.

    Yes your cutie in the mud - that's what I'm talking about. Or geckos and frogs and sticks and rc cars with dirt in the tracks that gasp cannot stay outside! Now I do have boys so they can use the woods to go but I do not really encourage that on the one hand but on the other I am kinda jealous they don't have to sprint to the house to take a bathroom break like I do. Mine are 11 and 13 and they still track way too much stuff inside.

    ourlifeinthesticks thanked autumn.4
  • 10 years ago

    Lol, Autumn. Too funny.

    Maybe *that's* the reason I'm embracing the huge foyer so much! Lol....It puts that stupid open concept living room 13 feet farther away from everyone who walks in the front door!

    I do see how open concept has pros...but with little kids around it does complicate the process of keeping the house clean. Give me a closed off cozy living room with no TV and a beautiful fireplace to stare at any day.

  • 10 years ago

    Maybe we should lose the tub, put in a shower and widen the doorway to the bathroom at the very least. I think we all have our head in the sand about it....she's pretty active right now, she bowls and plays pinochle with her cronies (lol) quilts, is active in our church, lives on her own very well.....it is something to think about.

    I really appreciate your concern....it's so kind. :)

    My mother went to the gym 5x a week, was a writer, traveled, etc. Then she developed Parkinson's disease at the age of 72. First it robbed her body and then her mind. She still continued to go to the gym as long as she was able. It is something you definitely should think about.

    I didn't realize you were putting a tub in the downstairs bath. NO!!!!!!!! Um let me emphasize that again. NO!!!!! LOL. Not if your Mom is planning on using it. Plus if you or your kids ever need to use a downstairs bedroom (one of the kids breaks a leg for example) a shower and a well designed downstairs bedroom will be a big plus. Yes please get your head out of the proverbial sand since your Mom is already in her 70's.

    Hopefully she'll be more like my Aunt who lived till 95 and was walking miles around NYC even her last year when she had to use a walker. Before that, she went everywhere by herself.

  • 9 years ago

    Sticks, Its been almost a year since you posted your house plans, just wondering if you started your build project. We are in a similar situation and area as you and Id love an update on what you came up with!