Software
Houzz Logo Print
arothm

What style of home is this called?

10 years ago
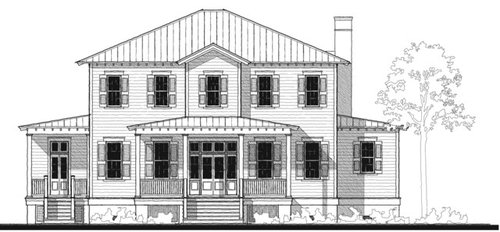
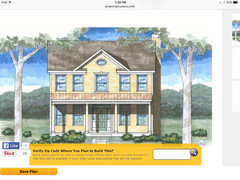
Thanks in advance, we are having a discussion about what this home style is. Can some of you shed some light on it?

Thanks!

Andrea

Comments (20)

  • 10 years ago

    It has some Farmhouse elements (windows), but overall it says Coastal to me.

  • 10 years ago

    Colonial jailhouse.

  • 10 years ago

    This design appears to have Georgian roots, but has modern farmhouse embellishments.

  • 10 years ago

    Center entrance colonial with wings tacked on and a metal roof ... the style is Confused.

  • PRO
    10 years ago

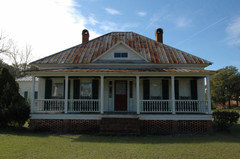
    It really has no singular historical architectural style. As others have said, it appears to have borrowed elements from various architectural periods, plus what appear to be rather unsympathetic additions by unskilled persons (the small center projection on the second floor and the two "lean-to" additions on the left and right). Most generous label I can think of is "folk vernacular".

    What do you think it is in your discussion?

  • 10 years ago

    If I were appraising the house, we would refer to it as a colonial. One story stacked upon the other being the most significant element.

    Depending upon how the various elements such as porches, columns, and window embellishments are applied, it could range from farmhouse, colonial, southern colonial and even Italianate. It is a very classic design.

    Personally, I would call it in its present state farmhouse.

  • PRO
    10 years ago

    The uncharacteristic front doors and the "fascia-less" roofing with exposed rafter tails (except for the completely inconsistent and uncharacteristic second floor gable) tend to rule out any sort of authentic colonial style, except perhaps for carpenter's interpretation of French Colonial in parts of the southern U.S. Certainly no resemblance to Colonial houses of New England or the Middle Atlantic regions of the U.S. It would be interesting to see the other elevations.

  • 10 years ago

    It looks like a two story version of this home....Vernacular House, Springfield from https://vanishingsouthgeorgia.com/tag/springfield-ga/page/2/


  • 10 years ago

    A farmhouse is a general building type rather than an architectural style and can be one of many styles. This house seems to be inspired by the French Colonial style as Virgil mentioned although the porches seem oddly split up.

  • 10 years ago
    last modified: 10 years ago

    Looks like one of the many Greek revival farmhouses you see in middle Georgia. They start out as one thing and then get stuff added on and adjusted over time. Wood shingle roofing needs to be replaced and metal is cheap and easy to put right on top. Additions on the side, etc.

  • 10 years ago

    Hmm ... Vernacular means a variation of a language unique to a geographical location. For example, we Southerners have a drawl that's unique to our part of the country -- it's our vernacular.

    So I assume a Vernacular house would be something unique to a certain geographical location as well?

  • PRO
    10 years ago

    According to Wiki, "vernacular" in architecture means: "Vernacular architecture is a category of architecture based on local needs, construction materials and reflecting local traditions. At least originally, vernacular architecture did not use formally-schooled architects, but relied on the design skills and tradition of local builders". In other words, it's some carpenters doing whatever they want to do.

  • 10 years ago

    Thank you all so much for your input! Our discussion here included colonial and modern farmhouse. I actually love this house, the symmetry really appeals to me! I don't know of any other elevations, but the original plan can be found at

    http://www.allisonramseyarchitect.com/plan-details.cfm?planNumber=C0382

    The stock floorplan would not function well for our family, but could with some changes.

    Thanks again, we appreciate all of your responses!!

  • 10 years ago

    Hmmm. I actually like it too.

    I think the Allison Ramsey houses overall are really nice.

  • 10 years ago
    last modified: 10 years ago

    In other words, it's some carpenters doing whatever they want to do.

    Really? Builders had to adapt to what was available in the area. In our region of eastern Washington, river rock was used in the Valley area by the river. Brick was very popular after a fire burned down the town, so brickyards were built and many houses were brick for a while.

    We don't use much plaster and a flat roof is out, because we get heavy snows and sub-zero cold. Builders, architects, everyone had to adapt to what was available, especially when shipping was so expensive. Unless they were building a home for a mining, railroad or lumber tycoon....they often used local resources.

    Local architecture is a reflection of the region and that's a good thing IMHO. It avoids the cookie-cutter approach that seems to plague many designs today. Just my two cents : )

    Oh...and a few years ago, we had a heavier snowfall than usual. Nothing we haven't had in the past 50 years, but heavy for the last 20. Flat roofs were failing all over town. Grocery stores had roofs collapsing, while customers were shopping!

    Apparently, not everyone embraced local building traditions...

  • 10 years ago

    Unfortunately LL, too much has become homogenized. Especially houses. However I don't think Virgil was implying vernacular was a bad thing. It isn't.

  • 10 years ago

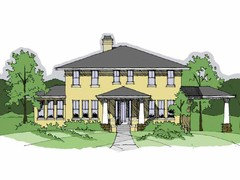
    Ok, one more picture just to mix things up :) I ran across this one today at

    https://www.houseplans.com/plan/3207-square-feet-4-bedrooms-2-5-bathroom-southern-house-plans-3-garage-7746

    It seems remarkably similar, yet this one is called "Grand Prairie-Style Revival". It is missing the gable in the center, has a portico instead of another wing, the eaves cantilever out further, and it has more windows. I prefer more windows, most likely because our current house is a cabin (read "DARK CAVE") so light is very high on my wish list for the new house. I also think that I like the 'wings' as it seems that the house might be lonely without them (?!) forgive my personification of the house.

  • PRO
    10 years ago

    There are many books out there that explain residential architectural styles. If you read them all and apply their expertise, the style of the house will be clear as mud. Rarely will you find a new home of a pure architectural "style". Most new houses are conglomerations of several different architectural styles of variation thereof.

    Architecture is a product of the society that produces it, and it seems to me that economics has a big part in the single family residences I see constructed nation wide.

  • PRO
    10 years ago

    Looking at house elevations (especially only a single elevation) is often very misleading because there is no sense of depth and space--no sense of a three-dimensional massing. The best one can do with elevations is study all four major elevations, together with the building's plan as a means of being able to construct a three-dimensional image in one's mind.

    Some folks have the ability to see and sense objects presented in two dimensional graphics in three dimensions, with massing, depth and space, while other folks do not have this ability. It's one of the major teaching points in architectural school, and even architectural students may not always develop this skill.

    Every good designer uses perspective sketches, models and/or 3-D imaging applications to study, resolve and improve the exterior massing of their design. Using only an elevation (especially a single elevation) to present a design to consumers is simply lazy and misleading on the part of the designer and sales firm.

    The best choice for many consumers when visiting home plans sites which use only an elevation to illustrate their design(s) may be to move on to other plan sites where the designer actually has the skill and concern to show their design in a three dimensional form! Presentation in three dimensions is really a sign of design skill and a concern for consumers to be able to see and understand the design.

Sponsored
Kuhns Contracting, Inc.
Average rating: 5 out of 5 stars26 Reviews
Central Ohio's Trusted Home Remodeler Specializing in Kitchens & Baths