Software
Houzz Logo Print
dbpr2013

Need help with a wedding-cake fireplace.

13 years ago
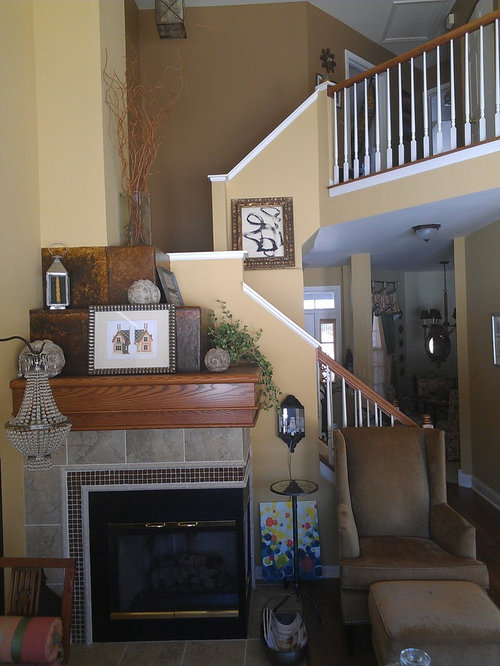
My fireplace is built like a wedding cake with three tiers, and is in a corner abutting the stairway.

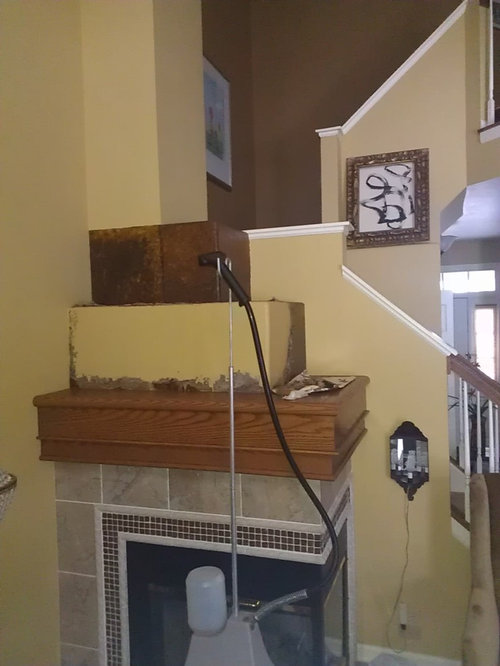
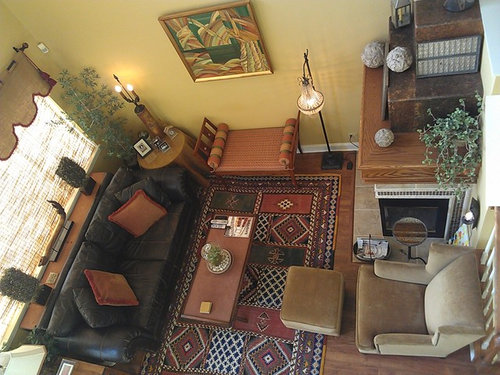
I redid the surround with glass and travertine tile which I love, and encased the bottom tier in wood to match my floors. Because the upper tiers are just drywall boxes (with curved edges) I covered them in a faux leather. See first photo.

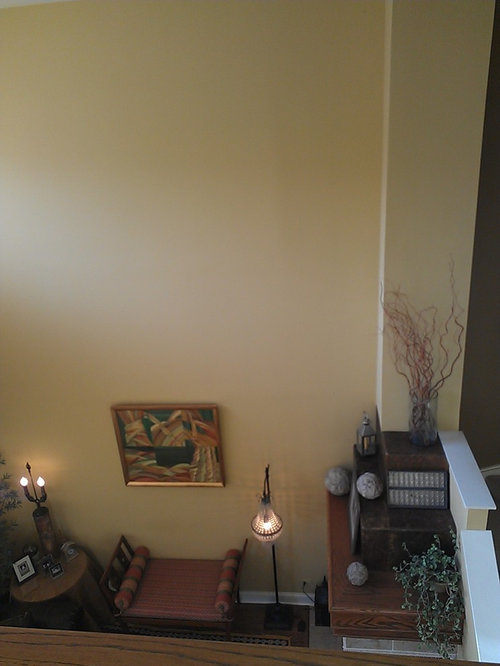
I'm now taking off the faux leather from the middle and top tiers and am planning on removing the top tier entirely to simplify the lines. See second photo. The chimney will then sit directly on the middle tier and the middle tier will have larger surface on top and more of the stairway wall will be visible.

Then what??? Do I leave the gold paint on the remaining middle tier? Do something else? With a larger surface area on the top of the middle tier what do I display there? What about the chimney?

Comments (26)

  • 13 years ago
    I too like the idea of bringing in the clean line of the tile and glass. If you do that you may not need anything else "displayed". From the picture, my eye seems distracted between the wood tone on the railing and the white trim along the edge of the wall. It could just be the picture.....
  • 13 years ago
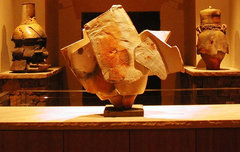
    If you're trying to streamline, why keep the middle tier? I would remove it along with the top tier, and then just style the new mantel with a large object d'art, something stunning that draws the eye and keeps it.
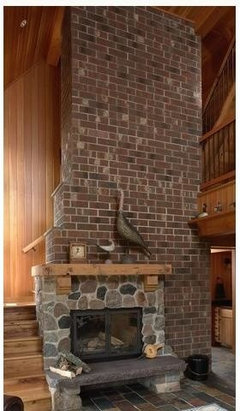
    MITOSIS, Ceramic Sculptural Tiles · More Info

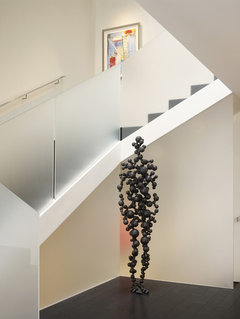
    Snowmass Sculptor's house · More Info

    Cow Hollow Modern · More Info

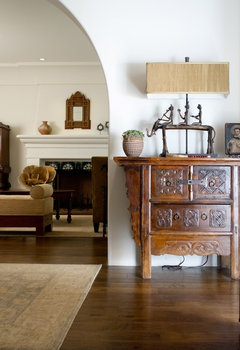
    Charmean Neithart Interiors, LLC. · More Info
  • 13 years ago
    last modified: 13 years ago
    Do I see a vent on the top tier? Do you need the vent? Is this a working fireplace which needs to be vented?

    Just read the rest of your post. If this is a chimney, what are the fire codes in your state about removing it from your fireplace?
  • PRO
    13 years ago
    Taking out the top tier will just require an easy drywall patch that I am comfortable doing. Taking out the middle would involve much more work and not something I want to tackle as a DIY project. Ditto with removing the chimney. This is a modest condo - not worth extensive reconfiguration.

    I got all the tile on closeout 6 years ago, so can't get anymore of it.

    Any other ideas???
  • PRO
    13 years ago
    No more tile...no more oak unless it is to fill in the horizontal mantle surface after you: Cut the two top tiers back to the vertical chimney (that must stay, of course) & repair the drywall. It already looks better with the faux leather paper being stripped away.
  • PRO
    13 years ago
    So is the middle tier more work because there are mechanicals in it? If possible, 1st choice would still be to remove that middle tier. Sometimes a handyman will tackle a small project like that for very little $$. If not an option, you can leave it painted same as wall color to make it less noticeable, lean a decent size piece of art on it, and put one vessel (vase or something similar) to the right of it; keep it simple. The vase should be taller than the tier, but shorter than the art that's leaning. Another option would be to make the tier look like a decorative box - add leather straps, nailhead - things like that; it would have to be painted a color from the room (maybe red?), or a faux finish to look like metal, which is actually quite easy to do. Good luck!
  • PRO
    13 years ago
    Jane, I agree with you 100%, there's enough tile and wood. I want to leave the middle tier because of all the drywall repair plus I don't want to attempt the horizontal wood infill - it would look like a patch. Do you still think the remaining gold tier and chimney should be left just as is?
  • PRO
    13 years ago
    At the very least, lose all the faux leather paper, repaint & call it a day, especially if you don't want any significant construction due to budgetary concerns.
  • PRO
    13 years ago
    Since you have Oak on the staircase and the bottom tier I'd finish the next one in Oak too.
    Leave it clean and clear of chochkes.........or, find a single tall stone carving and position it on the top tier. A slender Buddha or a slender Quen Yuen could be beautiful.
  • PRO
    13 years ago
    Jeffrey, I had the brown faux leather there which made the fireplace look top heavy. If I put brown oak on the middle tier isn't that going back to the same effect the brown faux leather finish I'm now removing?
  • 13 years ago
    doing anything except paint the tiers the same color just draws the eye to something you do not like. If you can remove top layer and patch, then just paint everything the same watercolor you choose. There is SO much going on in this condo! Had thoughts of your TV fitting up there, but from all the discussion, that may not be possible.

    Could you put your TV on the huge wall to the left of the FP? Then put your couch facing the TV & the FP. Went back to look at your other 'paint question' and see there is a doorway there thus the couch would be a great room divider! Small table behind couch with a pair of buffet lamps would also be cute. In our 1833 farmhouse, our eating area and family room are together - like a great room (separate alley kitchen), and I have our couch in the middle of the room, divides and defines both spaces. Move your furniture first and see how it looks.

    Now what happens, is you have defined rooms, you can then take a step and peek at TV from the kitchen, it frees up that small wall (could now put something against that wall w/o blocking your view)

    Another designer said you should always have something floating in your room. You could also put the "bench-type" item on that wall in front of the window OR try it in front of your couch, with a tray on it with some selected items - books & ???? - only three items though, not too much on a tray.

    Use your imagination as anything goes these days, and people will look at this and will know your are thinking outside the box. Move stuff - experiment - have fun!
  • PRO
    13 years ago
    Thanks Linda, I tried those arrangements. The couch floating created pinch points and blocked entry to the living room. There would definintely not be room for a sofa table behind it, which I have now between the back of the sofa and the window. The floor plan is just too tight. My rooms must look bigger in pictures!
  • 13 years ago
    now you know what will and will not work. and thanks for letting me know about your efforts - that was kind of you! Please post a pic when you are done (so we can find it - LOL)
  • PRO
    13 years ago
    What about making a series of mini-tiers, like the Stepped Pyramids, instead of these two big tiers that I have? Then I wouldn't have such huge display shelves which I feel compelled to fill with accessories. Okay, so how to create those mini steps - frame with wood? Then the finish - not brick, not tile. What?
  • PRO
    13 years ago
    Another stepped tier pic
  • PRO
    13 years ago
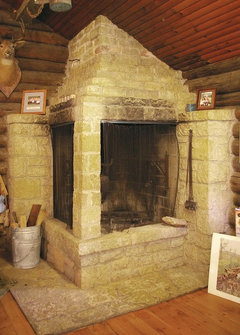
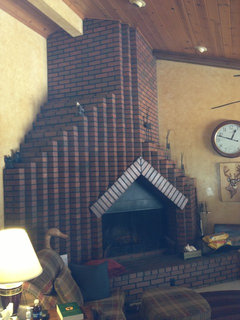
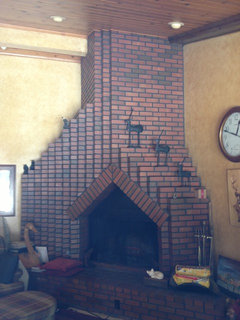
    Do you REALLY want a bunch of "mini-tiers"? Take a look at the photos of my client's family room fireplace. The home is going to be sold soon and we are updating the paint, bathrooms, etc. No decision has been made about the fireplace...yet. We are thinking of ways to just make it "go away".
  • 13 years ago
    last modified: 13 years ago
    Broker Jane, that is some fireplace! It definitely makes the point that simplicity and clean lines in fireplace are to be preferred in most cases.
  • PRO
    13 years ago
    Wow, Jane. That is some fireplace. If the brick was painted just a plain, soft white, and the room is styled modern/eclectic, it could work. Or attack it with stucco.
    But I get your point - loud and clear.
  • PRO
    13 years ago
    Hit a snag with my fireplace re-do. Started removing the drywall that makes up the top tier of my wedding cake-like chimney and found ductwork underneath it. The metal duct angles outward from the wall, so that's why they boxed it out in steps; to accommodate that angle. It was either that or slant the drywall to follow the angle off the duct. So I don't think I can remove that top layer as I had planned...

    What to do now???
  • 13 years ago
    Just paint it all the same color as the wall - thus it should help it disappear AND don't set things on those layers. Just try the plant on the far right and then let it or then see how you feel when looking at it.
  • 13 years ago
    ...that includes the FP mantle too - no picture leaning. In this case, less is more so it won't draw the eye...
  • PRO
    13 years ago
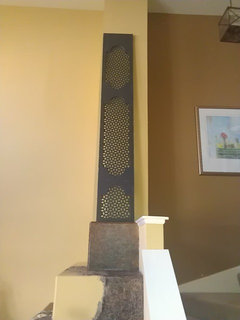
    Linda, What do you think about putting this panel on the face of the chimney? See attached photo.
  • 13 years ago
    Still love those panels! Paint FP first, and then lean it to see if you like it. It could look good if you leave everything else off the FP
  • PRO
    13 years ago
    Linda, Fireplace ledges are already painted in the same gold as my living room walls. I just had to strip off the faux leather paper. It looks really unfinished to me to have those big empty ledges.
  • 13 years ago
    of course, it's a matter of personal taste, and yours is the only one that matters. You've had things on them for so long, is the reason for your impression. Sometimes less is more... wish you well and appreciate our exchanges. Am here to help...