Software
Houzz Logo Print
anamoo

Total loss home fire, starting over and overwhelmed

10 years ago

Late last year we lost our home to a fire. After almost 6 months of trying to make it work, it's clear that the rebuild on our property just isn't in the cards. Housing is very limited in this area and the kids want to stay, so we've decided to buy into a development nearby and stay put until they're are out of school.

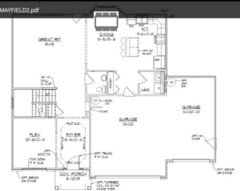
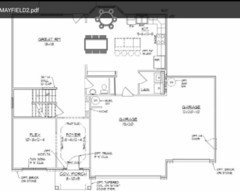
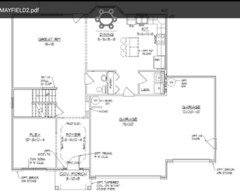
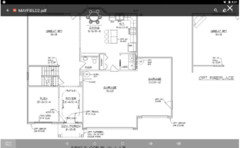
There are only two plans available with the space we need and this is the one we've chosen to go forward with... But I am completely overwhelmed by all the decisions that need to be made. Under different circumstances I think I would quite enjoy this, but find myself frozen with fear instead.

We dont have a single household item to our names, so we are starting from scratch. We are also on a tight timeline as we need to sign off on the details of the build this week if we have any hope of being out of this rental by the time the insurance ALE runs out.

If you are still with me and consider weighing in on design choices, hand holding, sourcing, and watching it all come together...fun...Then I would be very very grateful for the help.

Pics and questions will begin in the next post.


Comments (52)

  • 10 years ago
    last modified: 10 years ago

    Those 3 garage doors make it look like an auto repair shop. They are the single primary feature of the front of that house.

    And the little plastic vents in both peaks are clearly fakes of the worst kind, as are the shutters, which are ridiculously narrow for the windows they are flanking.

    Can you opt for windows with dark frames? The white doesn't go with the brick or the siding. It makes them look like builder-grade windows from a big box store, even if they aren't.

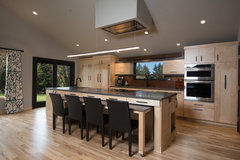
    The kitchen has very little counter space. I'd be sure to opt for the optional island.

    anamoo thanked tatts
  • 10 years ago

    Can you list the items you're needing to decide in terms of building? How many bedrooms do you need to furnish?

    anamoo thanked er612
  • 10 years ago

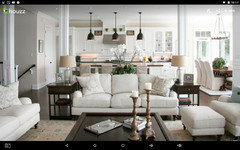
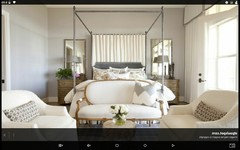
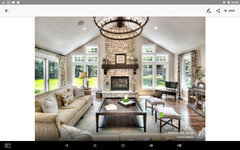
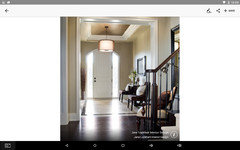
    My style is (according to me) classic and neutral. I love a room filled with neutrals, trimmed in white, with wood and iron to ground it. Lots of color frazzles me, lots of texture lends me calm energy.

  • 10 years ago
    last modified: 10 years ago

    Just some thoughts:

    Especially since your new home is to be temporary -- till the children finish school -- focus on classic quality and practical use (rather than indulge in any fads) in order to protect the resale value.

    Unless you know with absolute certainty that you would actually use the fireplace regularly, skip it.

    A great room makes more sense for most active families than having a formal living room with a family room; however, making a great room "L" shaped, with the kitchen mostly out of sight of the living area can be a great compromise.

    Your garage is larger than your living space -- do you actually need a three car garage.

    Lot size permitting, having the garage a separate but adjoining building, perhaps connected to the house by screened porch or covered breezeway, would be a better idea. Doing this not only helps protect the family from the potential hazards of auto exhaust fumes but, with time an issue, enables you to focus on building the home first and the garage as a later option -- a later expenditure.

    Not building the garage as a part of the downstairs of the home under the main roof also enables you to include a large bedroom, with its own huge walk in closet and full bath downstairs -- a decision which can give parents a degree of privacy as their children are growing up and enables the parents to not need to walk up the stairs each day as their knee joints age -- thus making the home a more desirable "forever home".

    anamoo thanked suezbell
  • 10 years ago

    Hi Cali, Thank you. We are very casual people. With 4 kids (one out of the house already) there are always additional people in our home...usually eating our food and laying on our furniture. lol

    I like having a few things that look like they shouldn't be touched, but most things should be able to handle a little wear.

  • 10 years ago

    I'd get doors on the flex room so it could be used for quiet or noise or an extra bedroom when someone is sick or visiting. The island may be better without an overhang because the dining area is narrow, or maybe using a couple of stools that slide under the overhang completely will be fine. A long table with leaves to seat 6 or more would be necessary, but may be a tight fit- there can be occasional spillover into the great room boundary.

    If you are not comfortable making a lot of decisions about finishes and so forth, you can hire a designer to help you. Collect more Houzz photos to show your taste.

    I would get the fireplace. Tv on an adjacent wall. Seating for six means a couple of sofas and at least two chairs.

    anamoo thanked apple_pie_order
  • 10 years ago

    Tatts, I agree. The garages take over the house and the details, options, quality... leave a lot to be desired. But this is our option. And sadly, those are the "upgraded" doors. The entire neighborhood is all planned out... 3 colors of stone, 4 of brick, a few more of vinyl, 12 plans. a pool, a park, and... wallah... a neighborhood. The good news is there are other "Mayfields" around the corner... and in neighboring cities, so it sells... and it'll keep the rain off till we can build our happily ever after again.

  • 10 years ago

    Cabinets should go all the way to the ceiling for maximum storage. I would move the microwave to a cabinet shelf next to the fridge, and get a real vent hood instead. THe microwave gets a lot of use in a family of 6, and there's no point in everyone opening and closing the microwave door when someone is cooking on the stove.

    anamoo thanked apple_pie_order
  • 10 years ago

    ok, anamoo, we are ready when you are. first question? what do you think you will do with the flex space? i would make mine into a small formal room, so the kids can be doping out on pizza in the family room and you can speak to the mayoral candidate in there with the french doors closed. surrounded by the library? curio cabinet -for those things that should not be touched and several original works of art.

    What do you wish to do with yours?

    i also have a recommendation for sofas. they are american and have won lots of awards, they have great reviews for how long they last and have child and pet friendly fabrics. Home reserve. Problem is they are not very stylish, no feet etc. but they say if you look at their facebook page they are changing. i just do not do facebook. If nothing else you can always pass them on to children leaving home. They start out at under $400 and many have them last over 10 years.

    this should be lots of fun.

    anamoo thanked havingfun
  • 10 years ago

    So the kitchen... I was at the "design center" last week looking at our options. They only offer Marsh Cabinetry... and I'm pretty sure Wilmington and Shaker are the only door choices. But there is a 36" upgrade, a glaze available, a beaded crown, glass for the doors, and some ability to change out features.

    I asked about changing the island cabinets to 1 cabinet with deep drawers for pots, and 1 for microwave and shelf. We need the gas/electric combo stove with a proper hood instead of the vented microwave, and there isn't really anywhere else to put it.

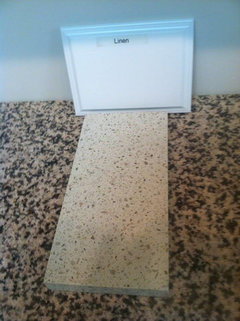
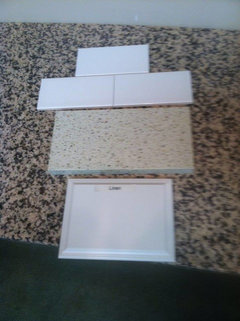
    I am looking at the Wilmington in Linen, with a Cobblestone quartz, and buff (linen) subway tile laid brick style, with the larger crown and a light rail to hide under cabinet lighting. I think this is probably going to be a bit boring but that island is so awkward that I don't want it to stand out anymore than it does. What do you all think?

    The flooring is a mid-tone wood throughout all areas downstairs except the powder room and laundry. I suppose we'll use a ceramic tile there.

  • 10 years ago

    i can only advise to double check the colors the white feels rather stark next to the counter top. but others will be able to advise better on this. have a good night

    anamoo thanked havingfun
  • 10 years ago

    Is that the design center's counter under the samples? The white is a pretty high contrast with the beige quartz.

    anamoo thanked apple_pie_order
  • 10 years ago

    Apple Pie and Have Fun, The Flex room will host the pool table. Since we have fewer rooms to work with here, this room will have to serve dual duty. We'll order a top for the table that allows us to use it for dining during the big holidays when everyone is over. We love billiards, Ping-Pong, and Darts so these items have to have a home.

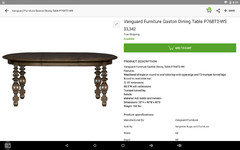
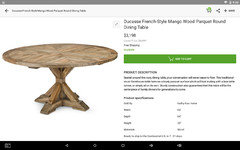
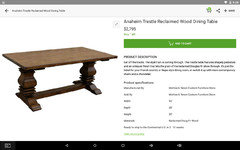
    Speaking of dining... One of the big questions I have is what to do with that space in the kitchen??? I think it is meant for eat in dining but I have no idea what to out there. Round table tucked close to the bay...Harvest table that you have to walk around? I don't know what to do about light placement until I know what to do there. We had a long trestle table before... but I don't see that working here. Ideas?

  • 10 years ago

    Yes, That's their counter-top underneath. Outside under natural light I thought they worked well together... the others I looked at were too yellow or gray for the linen...but there are other counter options. I'm sure I can find something lighter if you think that's too much.

  • 10 years ago

    Suezbell, The 3 garage spaces are standard on this plan. We are insulating the outside space, adding a window to the rear, adding the optional side door, and building a wall to separate it for use as my workshop/office. I work from home (Etsy Shop) and need the space for my equipment. We'll also be adding a ptac unit to condition the air.

  • 10 years ago

    "...and it'll keep the rain off till we can build our happily ever after again."

    That's the spirit! You'll be fine.

    But make sure you add that island if you plan to cook ;-) .

    anamoo thanked tatts
  • 10 years ago
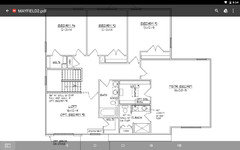
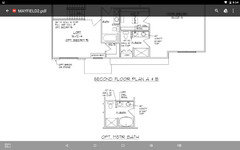
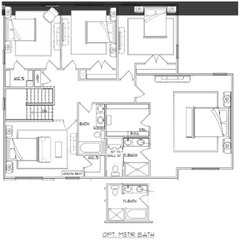
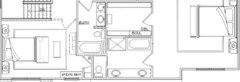
    Adding the upstairs layout. It's 4 bedrooms, 2 baths, and a bonus (kids space). This floor has 8 foot ceilings. I'd like to add the tub to the master via the option but we'd lose the little linen closet in there. Thinking about turning the closet from the bonus room around to serve the master bath instead.
    Also considering a slanted tray ceiling for the master.
    Any thoughts?
  • 10 years ago

    Sorry for your loss. We went through the same thing. It was overwhelming, but fortunately we had premium insurance, so it all worked out in the end. I think you're on the right track with your choices. I would keep it very light and neutral too. I would customize the house as little as possible, since this not your forever home. For instance, I would not put the tub in the master bath. When you take the closet from the bonus room, you lose a bedroom, for resale purposes, and you end up with a puny tub and a puny shower all crammed in like that. I'd go for an upgraded shower instead.

    However, if you can customize the kitchen, that is where I would focus. The picture you posted shows the bay window eat-in area. Can you have it build without the bay and continue and expand the kitchen along that wall. That is the only way I can see to turn this into a functional space by allowing you to move the island out and making it bigger.

    anamoo thanked suzyq53
  • 10 years ago

    How awful for you all. So sorry.

    If you like a bathtub for yourself, do the tub. You can always store the linens in your walk in closet, or in a chest in the hallway or the closet in the loft room.

  • 10 years ago

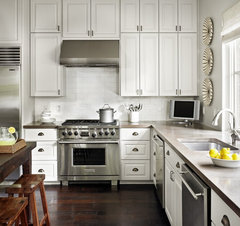
    I think the white and tan look nice together -- contrast is fine! especially since you can then do whatever you want with your backspash. It will be very light and airy! (Can I cast a vote now, though, for no glaze? no glaze!!)


    classic comfort · More Info

    Stamford Kitchen Detail · More Info

  • 10 years ago
    suzyq, That is an interesting idea. Are you suggesdting extending the kitchen and turning the island 90 degrees to increase its length as well?
  • 10 years ago

    Yes exactly.

  • 10 years ago
    ACM, Thank you. I really needed to see that 1st kitchen. That top has a lot more movement, and I wish it was an option, but I feel as lot better about the combination now.

    what do you all think about glass in the uppers. they have it in the corner here, but Im not sure it adds anything really. Either side of the stove? I usually keep spices here and that's not terribly attractive... but I could use prettier containers if the glass will help the kitchen.
  • 10 years ago
    That is certainly worth exploring. Thank you! I never would have thought of that. I'll call today and see if it's a possibility.
  • 10 years ago
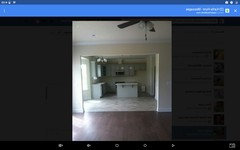
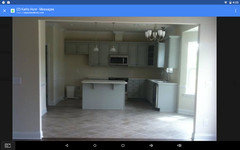
    Adding pics of kitchen again for cabinet/ layout questions.
  • 10 years ago
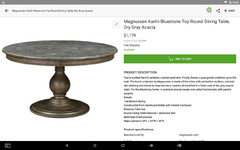
    We can't change the bay area. what shape table should I try?
  • 10 years ago

    Not the first one. Its legs make it difficult to add seating.

  • 10 years ago

    So the bonus space on the second floor won't be a bedroom?

  • 10 years ago

    This might be an option to expand your master bath and retain resale value by keeping a closet in the loft….

  • 10 years ago

    Too bad, but I'm not surprised. As for the table, do you know the width of the nook space? If it fits the larger first round table would seat at least six and you could pull up more chairs in a pinch. Sounds like you need the seating. Plus its a gorgeous table. The other round one has an extension but that would turn it into an oval which probably won't work as well in your space. Any thoughts on the chairs? You may want to try to get a couple counter high stools for the island that coordinate with the nook look.

  • 10 years ago

    If the nook is too narrow for the larger round, I think you could try the smaller round with the extension to oval. It doesn't seem that a rectangle would fit the space or be as versatile.

  • 10 years ago

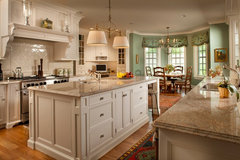
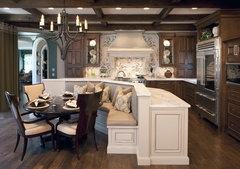
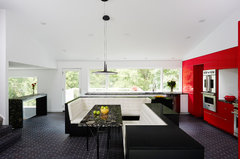
    i would leave the nook there and pull out the island anyway, whether you place part in the nook or not, you will still have lots of space. i tend to like banquettes, let me give you some ideas. i was never uncomfortable in ours and kids love them.

    Island for Eight · More Info
    this first is a little strange

    Insidesign Project 6 · More Info
    i love this one
    THE GATHERING KITCHEN · More Info


    Southeast Portland Kitchen Remodel · More Info

  • 10 years ago

    can i make sure we are clear here? these are upgrades and options we are paying for? I do not think i would do the tray ceiling. i think it is a 2 sec aahhhh. you never hear anyone choosing a house because it has one. in addition, many are ditching the second sink and the bathtub. search there are polls done on houzz about them.

    anamoo thanked havingfun
  • 10 years ago
    last modified: 10 years ago

    Sorry for the late response, I've been away most of the day. Tomorrow is D (design) day. You all have given me some great feedback and I have a much better idea of how to proceed, even if I don't have all the details in my head yet. Once this part is done, then the fun part begins... and because everyone helped put this back in prospective, I feel like no matter what, this is going to be just fine. Thank you for that. :)

    Yes, these are all additions/upgrades. I think the idea of the tray in the master went away just about as soon as I typed it. I started thinking about how that would feel with 8 foot ceilings...

    I love the banquette ideas, but can't imagine how the island fits into that... am not sure what you mean by pulling the island "out"... If you are still here, do you mind clarifying that?

    I can see how the built in seating allows me to use a smaller table for 4 to potentially seat 5 though, so that's definitely the direction I want to go.

  • 10 years ago

    suzyq, I don't yet, but will find out tomorrow. I was really stressing about that part because I wanted to get the table shape down so that I could place the lighting correctly... but dh is an electrician... if we need to move things a bit, it won't be the end of the world. I'm sure now that round is the way to go, am completely in love with table 2's style and am seeing upholstered linen chairs with nailhead trim...with the suggested built in seating. Need to raise the windows a little but that shouldn't be too bad.

    Still not sure about flipping the island 90 degrees. I think it works better for flow, but not sure I want to cook at the end of the island. Not sure why, just seems like it would feel awkward. Will ask about seeing CAD of change before I decide.

    Tonight, I'm just going to make sure my list of additional outlets is complete and head into tomorrow calm and ready to start moving forward again. :)

  • 10 years ago

    except for the last pic, all are banquettes on the back of islands.

    what i am talking about is where it says dining, 9x15 and some odd inches. instead of a dining room table, etc. just do a large island with a banquet in there. you can put snack stuff, maybe a small fridge for drinks etc. there. then you can have an extra seating area in the window so everyone can look at garden and wildlife. if you are being charged a lot you might want to eliminate, but i think that is one of the things that might convince me to buy a house.

    anamoo thanked havingfun
  • 10 years ago

    er612, Thank you so much for taking the time to draw out those changes. Yes, the bonus will stay a bonus, no bed. We'll add some slouchy seating, big tv, game system,and craft area blah blah for the kids to veg there. We had a huge Air Hockey table in the old rec space that I was thinking we would replace...but after seeing your drawing it obvious the space isn't there....and I don't think we could get another like it up the stairs anyway. Thank you.

  • 10 years ago

    Oh, I see it in my head now! Flip the island 90, extend toward the opening all the way past the bay, and do seating in the window AND on the island. Very Clever :)

  • 10 years ago

    Okay, Maybe I missed it again...lol But I'm seeing picture 1 with the island extended back towards the stove. Stools along the rear line, and your banquette island along the front in the bay. This would still use the dining table, just like the example photo. I like that... a lot. We could add the long island, and get our carpenter to build in after we move in.

  • 10 years ago

    or with the amount of space in front of your kitchen - in your dining room area, which you said you would not use as one you could stretch it out along there. if you make use of the additional space, you can do either way.

  • 10 years ago


    anamoo thanked er612
  • 10 years ago

    Tape some newspapers into the size and shape of a table for six people. Or two different shapes. Add six chair-size newspapers. Take it all with you to the model house. Why they didn't furnish the model, I have no idea.

  • 10 years ago

    To get your master tub, you could split the loft closet - 1/2 serves the loft area, and 1/2 opens to the master bath as a linen. Should be an easy change. If you want a tub, it's worth it.

  • 10 years ago

    I really like the round table and chairs in the original layout. My only issue with the first floor is the entry through the garage. It seems very tight. I would make your 1/2 bath smaller and create a pantry with cabinet doors towards the kitchen. Also change direction of entry door so it doesn't interfere with the closet doors. I move the laundry wall back a bit and switched its door to a pocket.

  • 10 years ago

    I almost made myself sick with worry, so I took the advice here and went to see a local designer. He suggested the same thing...sticking with the original layout. They had a couple of really nice round expandable dining table options in his gallery... I think you're right, and that's the way we're going.

    I love the pocket door idea too, Er. I originally asked for one on the 1/2 bath downstairs, just because I like them...and I thought the door got in the way ofa storage cabinet centered in there, but the venting got in the way of that idea.

    Not a fan of that bottleneck area either, but I'm not sure it's in the budget to fix it... or if I want to start stressing about anything again. I will have them add that pocket door at the laundry. I hadn't considered that and it'll keep it from feeling so cramped in that little box.

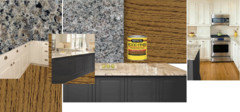
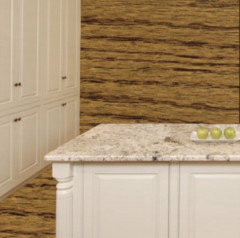
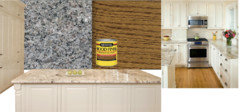
    Can't create a mood board, I still haven't replaced my own computer/software.. but the designer suggested doing the perimeter cabinets in Linen or Greystone (depending on how the linen reads) and the island in Graphite. Then suggested New Caledonia granite for the tops. We'd use brushed nickel for the fixtures and knobs, and the wood throughout the downstairs would be something close to Minwax - Special Walnut.

    Link to Marsh Wilmington Style Cabinets

    I'm excited again, and the stress was melting away so quickly in his office that I actually started getting sleepy. lol

    The builders designer came up with some nifty ideas to use the space in the island. I wanted 2 pots and pans drawers, but then needed a space for the microwave so made one cabinet a microwave shelf with a little storage underneath... and she worked in a baking pan slide out on the side using the dead space behind it.

    I'll try to find examples of the 3 hoods that they offer for the stove to get opinions on that. I don't really care which one gets used, I just would rather not have that microwave in my face while cooking.

    He also brought up the idea someone else here suggested, of getting rid of the optional fireplace in the living room. When he showed how limited the seating would be if we kept it, I could see that it needed to go.

    Thanks so much for the input here. I'll get on later and share the ideas for the upstairs... and then hopefully I can finalize at Monday's appointment and start collecting ideas to furnish the space! That's the bright spot in all of this. It's amazing how the clouds always part, and a little silver lining appears. <3

  • 10 years ago

    The photos you shared of your classic and neutral preference also reflect your strong attraction to light filled spaces. I suspect if you choose colors, cabinets, floors that speak to this you will feel more content in this new home.

  • 10 years ago

    I think New Caledonia granite would work best with a graphite island (surrounding cabinets linen).

    If all cabinets are white/linen, then I would choose the lighter countertop that you initially posted. The New Caledonia granite looks busy with all white cabinets though.

    anamoo thanked er612
  • 10 years ago

    Thank you again, er612. I apologize for the extended delay responding. I've been trying to finalize everything with the house details, settle with our insurance co., and get the kiddos to the finish line with school.

    I appreciate the help visualizing thus far... It really helped with decisions. I went with the linen/graphite combo with the New Caledonia tops. I'm very happy and think it's going to be lovely.

    I made a major mistake with furniture shopping though, and then compounded it when I tried to fix it. So now I'm back to deciding to do nothing. You'd think that living in the furniture capital of the world surrounded by more decorators than you can shake a stick at would make this easy... But as the old saying goes "where ever you go, there you are"... and not having a clear vision before I started shopping caused me to make some poor furniture decisions.

    I think at this point it's best to just get mattresses and wait until he house is finished before doing anymore shopping. We can live bare bones until we have a chance to live in the space figure out what we need.

    Thanks again for the help. :)

  • 9 years ago
    Er612, I wonder if I could impose upon you to visit my new thread, Help me dress these windows. I love your ideas, ended up using every one of them in the new space, and would love to be able to pick your brain about current choices.