

1874 Plank House
13 years ago
Sort by:Oldest
Comment (1)

Related Stories
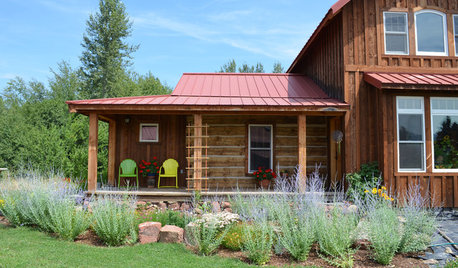
HOUZZ TOURSMy Houzz: An 1874 Cabin Completes a Rustic Oregon Home
It took 10 years and a hand-hewn log cabin to build this labor of love. See the results of one couple's patience and vision
Full Story

REMODELING GUIDESYour Floor: An Introduction to Solid-Plank Wood Floors
Get the Pros and Cons of Oak, Ash, Pine, Maple and Solid Bamboo
Full Story
DECORATING GUIDESClean Start: Fresh-Faced White Planking
White-plank walls add simple style and enough texture to keep things interesting
Full Story
MOST POPULAR8 Reasons to Warm Up With a Wood Plank Wall
The accent finds a place in every room — adding focus, coziness, definition and more
Full Story
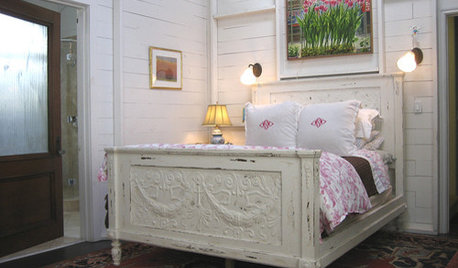

REMODELING GUIDESWood Home Exteriors Branch Out
From rough-hewn planks to sleek screens, wood house exteriors now have a forest of options
Full Story
WALL TREATMENTSBeadboard Panels Offer a Shortcut to a Classic Style
Traditional touch: Change up plain bathroom walls with beaded hardwood planks and trim you can install yourself
Full Story
REMODELING GUIDESContractor Tips: Smooth Moves for Hardwood Floors
Dreaming of gorgeous, natural wood floors? Consider these professional pointers before you lay the first plank
Full Story




apple_pie_order
Related Professionals
Charleston Interior Designers & Decorators · Bridgeport Interior Designers & Decorators · Modesto Interior Designers & Decorators · North Platte Interior Designers & Decorators · La Grande Interior Designers & Decorators · Cornwall Interior Designers & Decorators · Cincinnati Architects & Building Designers · Georgetown Architects & Building Designers · Denver Architects & Building Designers · Daytona Beach Kitchen & Bathroom Designers · Spartanburg Kitchen & Bathroom Designers · Santa Rosa Kitchen & Bathroom Designers · Fort Collins Kitchen & Bathroom Designers · Butte Kitchen & Bathroom Designers · Portland Kitchen & Bathroom Designers