Software
Houzz Logo Print
aureate2288

KITCHEN DESIGN DILEMMA NIGHTMARE ****** HELP NEEDED PLEASE*****

10 years ago
Arghhhhh I just cant design a nice kitchen, with BALANCE and flow.. I'd like wall units, the stove (cooker) on the back wall and the sink to line up with it on the island....

Fridge Freezer dilemma... What is throwing me off is the lack of options for the position of the Fridge freezer,

The basement has potential of being a lovely space.. lots of windows and walk out basement.. We may move into it ourselves and rent the main part of the house out

I need to create an income suite as hubby has had to give up work for health reasons.. I'd like it to be modern and bright, was thinking white cabinets and perhaps some grey at the back of the island...

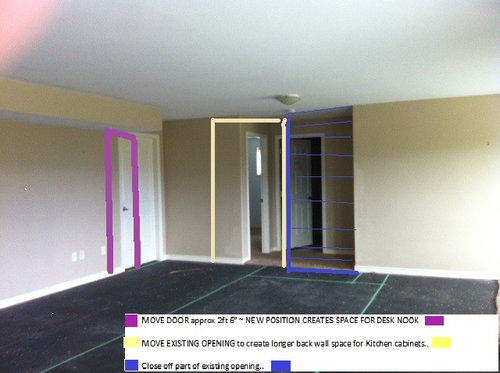
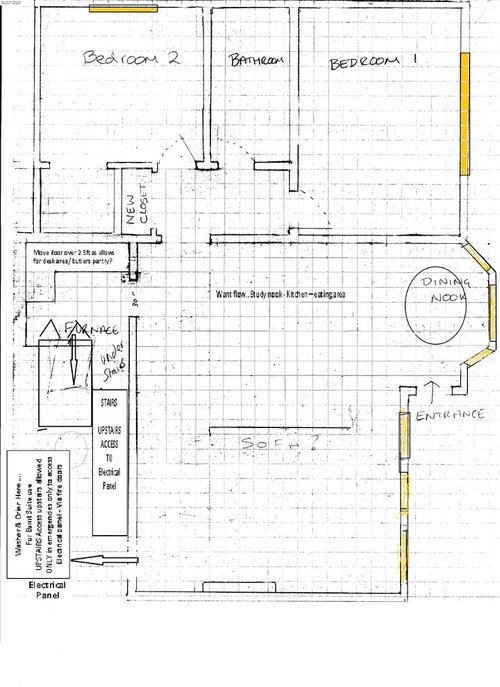
By jiggling a door and wall I've created space for a study nook as well as a closet (taking some off bedroom 2) By changing the position of the wall it gives me more space for a Kitchen, but having trouble with symmetry..

Anyone out there able to be creative and provide some inspiration??

I have no idea of flow and island size,, Was thinking 9 - 10 ft and back wall 11 ft.?

But with doors, entrance, dining nook, I haven't a clue...

I love that by moving a door I've created space to make a study nook/ butlers pantry area....

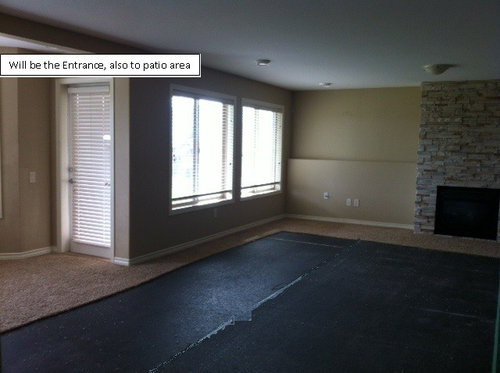
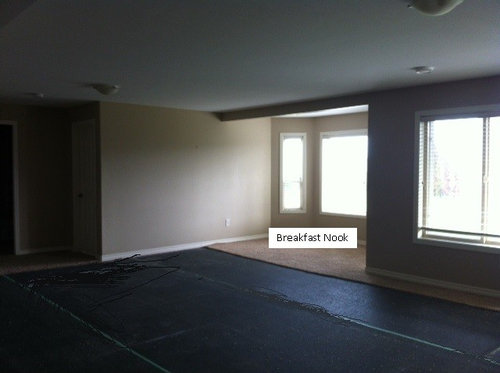
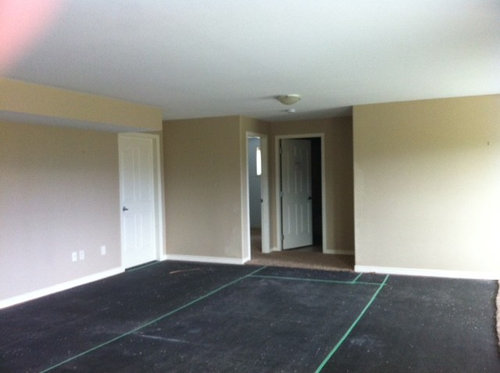
Space as it is at present...

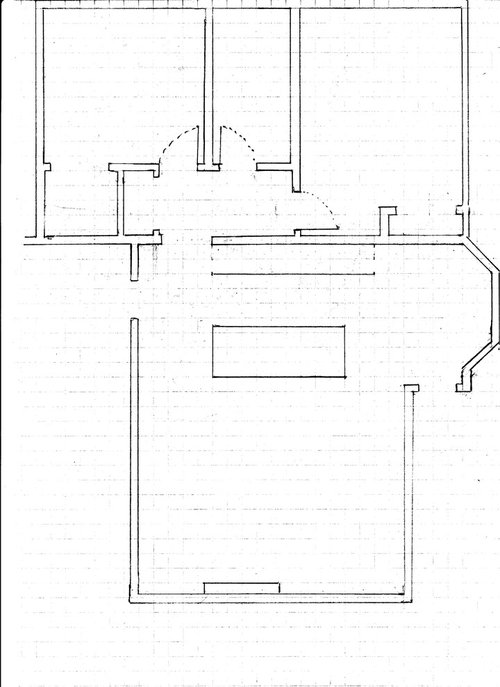
Space where I plan to move openings and door

If I move the bedroom 2 door (inside left) of yellow I'll be able to create a closet for coats etc..

To the left will be the eating area...


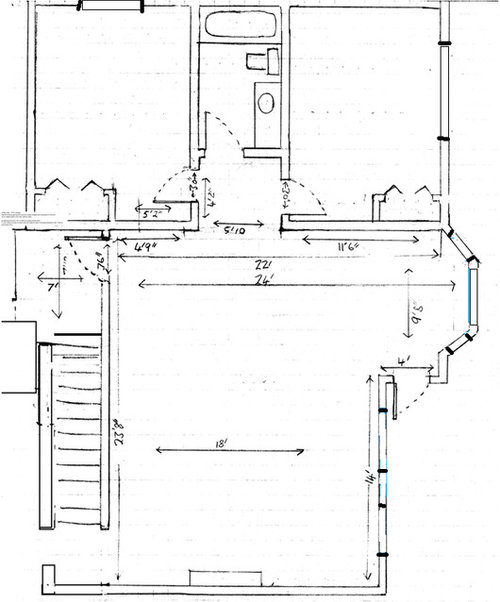
BSMT ROUGH MEASUREMENTS.. (The main part is correct) but something went wrong with the jog ... in the bedroom on left as it is longer than the wall inside ..

5"2 versus 4. 9" but it's not reflected in diagram...

Ignore where I was playing with island.. I just can't get it looking nice.. unit sizes etc...

Looking forward to hearing from all you talented people...

Thanks :)


Comments (13)

  • 10 years ago

    Thank you for that sketch.. love the idea of the narrow cabinets to the right... I think I'm going to have to 'get over' wanting the symmetry of the stove on the back wall lining up with the sink in the island... Keep them coming :)

  • 10 years ago

    Take a good look though houzz photos and you'll see that you in most kitchens where things are not centered, you won't even notice that they're not.

    Golden Light thanked cpartist
  • 10 years ago
    last modified: 10 years ago

    You're welcome. The only other ideas I have involve the same layout: Instead of tall pantry cabinets to the left of the door to the stairs, you could have uppers, with an 18" (or even 24") deep base cabinet, which would be a good location for a coffee station and/or MW. That area is close enough to the DW to be used as a dish hutch, too, if you don't need the uppers for pantry items.

    The island lineup could be flipped, so that the DW is nearer the table, and dishes kept in the cabinets to the right of the range, again, near the table. You'd be prepping in front of the fridge, a little farther from the windows, but it's a pivot and a couple of steps to drop items on the range.

    Since the dining alcove is so close, you could forgo seating at the island, and put 15" deep cabinets on the back side, for extra storage (in case you move into that unit ;).

    Golden Light thanked mama goose_gw zn6OH
  • 10 years ago

    Generally, you don't really want your sink and stove to be exactly opposite one another. Say you're filling a pot with water for pasta and turning to place it on the stove. This requires a 180º pivot, not easy to do with a pot full of water. Same with taking the hot griddle to the sink. It's much easier to make a slow arc to your destination.

    Not that you're probably in this age group yet, but making that 180º pivot from the DW to the counter behind her was what probably caused my mom's hip to break when she was 90. I originally thought it was her fall that caused the break until someone on here pointed out that hard pivots are more likely the cause and the fall the result.

    Golden Light thanked suzanne_sl
  • 10 years ago
    last modified: 10 years ago

    Edited to add: This is the basement...

    Is there a Dining Room elsewhere or is the "nook" space the only table space? (It looks like there is no other table space.)

    Would you be willing to consider moving the table to the left and utilizing as much of the bay space as possible for the Kitchen?

    • How high off the floor are the windows in the "nook" space (the bay window)? (I'm guessing 22" or so)
    • Would you consider replacing them with windows that are 36" off the finished floor?

    Would you consider a banquette?

    How many seats does the table have to accommodate?

    (Just throwing out other ideas!)

    Golden Light thanked Buehl
  • 10 years ago
    last modified: 10 years ago

    Is the door in the Nook labeled "Entrance" your main outside entry into the basement? I hope not if that's your only table space.

    Which brings up the question - is that the layout of the entire basement or is it just part of it? There's a "butler's pantry" marked on the far left, and those usually lead to a Dining Room.

    So, if there will be a Dining Room elsewhere, do you really need the Nook seating + island seating? I would think one or the other would be more than enough - especially if you have a Dining Room.

    A full-floor (basement) layout would be really helpful!

    How do I ask for Layout Help and what information should I include?

    Golden Light thanked Buehl
  • 10 years ago

    What if you move the access to the bedrooms over a few feet...giving you space for the fridge on that left wall? You could also have a small pantry and microwave on that side, if you like. Just an idea : )


    Golden Light thanked Lavender Lass
  • 10 years ago

    It's still not a good idea to put the sink back-to-back with the range unless you have over 48" of true aisle width (i.e., b/w the range's oven handles and the island counter edge).

    Golden Light thanked Buehl
  • 10 years ago

    Good points, I understand where you are coming from re: sink -stove - pivot.. I'll have to take another look at that, it's just all the photo's I like of kitchens seem to have this symmetrical look...

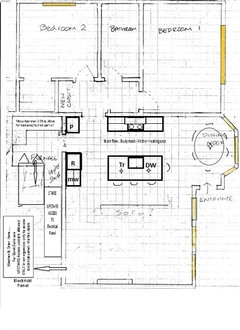
    lavender_lass What is 'P' 'R' and 'MW' I'm guessing Microwave for the third???

    RE: Is there a Dining Room elsewhere or is the "nook" space the only table space? (It looks like there is no other table space.)

    There is no other dining space, this will be a 'walk - out' basement suite.. So as good as it gets.. plenty of space really for 2 beds.. Hoping if we aren't living in it to get a professional couple who need a spare bedroom or a couple with 1 child....


    Would you be willing to consider moving the table to the left and utilizing as much of the bay space as possible for the Kitchen?

    • Would you consider replacing them with windows that are 36" off the finished floor

    Ans: No, it wouldn't be cost effective for us to do that, we are already moving walls and doors around...

    Would you consider a banquette?

    Ans: I'm not sure what you mean..

    How many seats does the table have to accommodate?

    Ans: Probably 4 - 6 at a cosy stretch


  • 10 years ago

    Pantry, refrigerator, microwave :)


    Golden Light thanked Lavender Lass
  • 10 years ago
    last modified: 10 years ago

    :) I'm loving the idea of placing appliances there, although as I don't tend to use a microwave I'm thinking "P" 'R' and 'CS' ~ ......Coffee/caffeine station! :) :)

    P.S. What's Tr?

  • 10 years ago

    Trash...and the little diamond-shaped symbols are lights.