Software
Houzz Logo Print
nadya_n

So....how much filler would I actually need?

10 years ago

I have a dilemma that may be purely math or purely stupidity on my part...

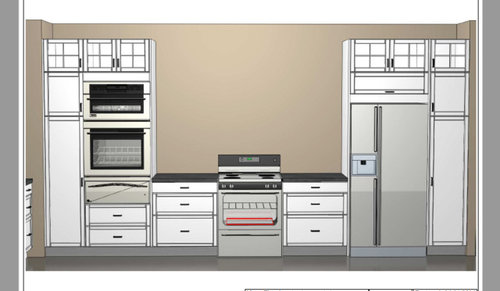
We are about to start installing our kitchen and I have a nagging suspicion that our perimeter wall may just not have enough space for our cabs when you put enough filler for all the cabinets to actually open. In other words, the designer may just not have put enough filler in when they drew the plans. The cabinets are bought (all IKEA), and the custom doors are onsite waiting to be painted.

The elevations are below. The bottom line is that the dimensions of purely cabinets and the stove on this wall is 192 inches, and the actual wall is 195 1/2 inches long. So this 3 1/2 inches, in the mind of the designers, should be enough for all the fillers, and I am beginning to feel like it might not be. There are pullout pantries bookending the run of the cabinets, fridge and cover panels surrounding it. I don't think 3 1/2 inches for everything will do it...The fridge needs half an inch from each side, plus cover panels, so the most generous filler near the walls may be an inch on each side.

For the pantries with pullouts bookending that run of cabinets, how much filler does one need for the doors to open enough to pull the drawers out? Surely more than an inch?

If that's not enough...what are the options? I can think of:

a) swap 18'' pantries for 15'' ones, and eat the loss of custom doors (pantries can be returned to IKEA). This will produce 6'' extra filler, which should be enough.

b) replace pantries with drawer towers. This means I will only need enough filler for the drawers to not scrape the wall, not for the door to swing out. Would that make a difference?

c) is there anything else I can do?

Would appreciate any advice please...it really isn't as simple as I thought it would be. #humbled.


Comments (27)

  • 10 years ago

    What is the depth of the wing walls? What is the projection of the hardware? If the wing walls are full depth, you need the projection of the hardware plus at least 1" (and a hinge restrictor) or the door won't be able to open wide enough for the ROTSto glide out.

    Nadya thanked User
  • 10 years ago

    Thank you both very much.

    Opening the left door right towards the oven is an excellent idea! I think this way I won't need any filler at all because it's basically just another cabinet. Right? Opening the right door left toward the fridge won't work because the fridge is counter depth so the door will run into it. Beachem, I like your idea of just attaching the door to the drawers inside the pantry to make the entire cabinet pull out. How much filler would something like this take? Just enough not to scrape the wall?

    Sophie, the wing walls are full depth. I haven't picked the hardware yet but was planning to do bin pulls, I don't think they protrude too much. If I follow beachem's advice, does your 1'' suggestion still apply?

  • 10 years ago

    Bin pulls are not gonna work on doors. You need real pulls. Bin pulls are less than functional on even just plain basic drawers, IMHO.

    Swapping the swing makes the pantries dysfunctional as there would be no landing space to the open side. Making them pullout loses you some versatility but might be the best solution.

    Nadya thanked User
  • 10 years ago

    You don't need filler if you attach door to the drawers. The door is set back from the side of the cabinet on both side.

    What you need to allow for is installing the cabinet away from the wall X if you have baseboard and it's higher than the toekick height.

    Nadya thanked beachem
  • 10 years ago

    Sophie, there is actually three feet of counter to the left of the left pantry, you can see a tiny bit of it in the picture. I agree it is not ideal but it's something. There is also a large island across from that perimeter. I will give the pullout thing serious thought, though.

    Why don't you like bin pulls?

  • 10 years ago

    And with a pullout, is there any need for filler at all? Or just a little bit?

  • 10 years ago

    Sorry I can't help you with your question. But your ovens seem too high, are you able to access the top one? My top oven's top is align with my fridge and I thought it would be better if it's a tad bit lower. Your drawing shows the top oven is higher than your fridge, which seems very high.

  • 10 years ago

    You need a skosh of filler against a wall with a pullout. 1".

    I agree about the wall oven cabinet. Surely that is a mistake. You need to move the oven way down and have doors over it. That is placement for a single wall oven, not a double. NO warming drawer under it either. That's the worst place in the world for a warming drawer.

    Nadya thanked User
  • 10 years ago

    Great catch re: the oven! That IS a mistake because it's positioned a bit lower. There is only one 15'' inch drawer underneath it to match with the base cabinet to its right.

    This is not a double oven, actually, it's a micro/oven/warming drawer combo and it's one unit, so I can't separate it.

  • 10 years ago
    last modified: 10 years ago

    Just so you know, most people who have their warming drawer in that position never use it because it's too low. It's all one unit?? What happens if the microwave dies...Do you have to replace the ENTIRE unit?

    Better to put the warming drawer in the middle drawer position in the drawer stack between the range and oven stack. Then, move the oven down so the middle of the oven is at counter height and the MW is directly above it.

  • PRO
    10 years ago
    last modified: 10 years ago

    The topmost oven (the MW?) is almost at 7ft. That cannot work. It's taller than the fridge by a large margin.

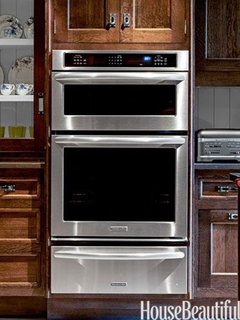
    This pic I take to be a normal installation for a unit such as you propose.

  • 10 years ago

    Buehl - yes, if the microwave dies and it means the oven dies too, then the entire thing probably has to be replaced. The unit is bought and waiting for the install, so unfortunately, I can't change this at this point. One of the many compromises of budget remodel!

  • 10 years ago

    Doesn't the width of the cabinet above the fridge already for the wiggle room around the fridge already? I don't know the width of your fridge or your cabinet, but usually that's accounted for. 3.75/2=1.875", which might work on each end if your pulls are relatively shallow. I agree that your oven setup is not right, even accounting for moving the whole thing down 15" for the extra drawer shown.

  • 10 years ago

    OK, so I made a quick run to the site today. The unit is actually in this order, bottom to top: oven, warming drawer, microwave. It's 56'' tall. So...do you all think that I should position it right over the toekick? Wouldn't that be a tad low for the oven? Almost like a range then?

  • 10 years ago

    The oven, or any other cooking appliance should never be higher than 60" off the floor. The oven should be on the bottom, with the MW on top. The warming drawer needs to be under the cooktop, or adjacent to it.

  • 10 years ago

    This is the sort of question that Ikeafans used to excel at. I have the older Akurum kitchen. The pantry door uses the old 153 degree hinges that allow interior pullouts AND require no clearance to the side, EXCEPT for the handle. My pantry is right against the wall and the hinge is on the wall side, no problem. So you would need a very low clearance handle or pull. Have you allowed for cover panels on the exposed side of your appliances?

  • 10 years ago

    I have a wall oven under counter that has its bottom right above the toekick and the top a few inches under the counter; works fine for me. So that location right above the toekick should probably be fine. The bottom of my microwave (in a wall cabinet) is 53" above the floor and that is fine for pretty much any adult (I am 5'4"). Given those ergonomics, you could either set it above the toekick or get away with a single drawer under your combo set.

    Nadya thanked scrappy25
  • 10 years ago

    Sophie - the warming drawer is a part of this combo. It ain't coming out.

    So a quick poll - do you think I ought to put this beast right on the toekick, or squeeze a drawer underneath it?

    Allowing for a 4-inch toekick, if we install it at the bottom of the cabinet with nothing underneath, then the top of the microwave will be at 60". The oven in this scenario will be quite low to the ground, exactly like the one in the range.

    Scrappy - that's very good to hear. I wonder if the hinges have changed in the Sektion kitchen.

    Yes, there are cover panels on both sides of the fridge, and a cover panel on the side of the oven cabinet. The latter serves no structural purpose that I can see, and I am actually thinking of either getting rid of it, or cutting so that it starts at the countertop and therefore doesn't figure into the clearance/filler calculation.

  • 10 years ago

    What is the recommended install height for the oven stack? The install documents should identify that. I'd start with the manufacturer's recommendation unless everyone in your household is over 6' tall or under 5' 5" tall then you go up or down a few inches respectively.

  • 10 years ago

    Re: The <cover panel> serves no structural purpose that I can see, and I am actually thinking of either getting rid of it, or cutting so that it starts at the countertop...

    If at all possible, I would have the cover panels full height, and also set them about 2" forward of your other base cabinets. (This requires having a deeper tall panel at about 26".) This is for two reasons. 1) It provides a surface for the counter to abut. Without a deeper panel, you will have visible side of the counter corners projecting at the end of the counters. 2) It provides a more finished look for your refrigerator. Even counter-depth refrigerators are deeper than 24". Without deeper end panels, it's likely that it will project past the doors and that the side gaskets and a bit of the main box will show.

  • 10 years ago
    last modified: 10 years ago

    Hmm, not sure how it would look to have a cover panel on top of the countertop. May be best to keep it as designed. (ok, just saw the post above mine, agree with DIY2 with the caveat that some counter depth fridges require that their doors project beyond the side panels in order to open)

    I found these, they are pictured with internal pullouts so are probably the same zero clearance hinges. If so, you really don't need to worry about clearance for your pantries other than for the handles.

    Sektion 153 degree hinges

    You could use a low clearance handle like this. It is unobstrusive enough that it would not clash with your other handles. Ikea used to have a much shorter one but I can't find it now.

    Low clearance handle

    If you have an inch filler on both sides that should be fine. You need to verify about the hinges though by visiting an Ikea where they are installed in a Sektion system. Or looking up the equivalent hardware in a Blum catalogue.

    I also have a short pullout Ikea pantry and it has almost zero clearance to the wall next to it- I can get 4 sheets of paper between the door and the wall, and it works flawlessly. So again, no problem with the clearance there, an inch will be plenty.

    Personally the individual internal pullouts are a lot more useful than a pullout pantry and I prefer that configuration. Lots easier to change internal configuration if needed, easier to load from the top than from the side.

    You can play with the lowest hinge location to either allow a pullout drawer in the lowest possible location, or just use a cheap plastic bin. No need for an expensive drawer in that location.

    Nadya thanked scrappy25
  • 10 years ago

    We are nearing the end of our Ikea kitchen install with custom doors and the cover panels have been the most confusing part for me.

    Actually, I'm surprised that you don't need some clearance on the sides of the pantries to open the doors and pull out the drawers. The ikea planner told me I needed 2". But it seems to be true. I just opened the doors on my pantry and it looks like there won't be any trouble pulling out the inner drawers. (They are not installed yet, but it looks that way.)

    I do not think you want to have the cover end at the countertop. It would mean the base cabinet next to it would get pushed over towards the oven, and then the drawers/doors for that cabinet would be tucked under the cover panel. It would probably look a little weird. You could possibly have the cover panel end on top of the countertop, and have the counter extend to the oven cabinet, but making that work with the timing of installing cabinets vs installing countertop might be difficult.

    We considered doing this thing exactly because we don't have enough room to put door trim around our door next to one set of cabinets. But in the end we decided it was a bad idea.

  • 10 years ago

    The 2 inch clearance is needed for any ordinary pull or handle, which often projects out more than 1.5 inches beyond the face of the door. Again, this possibly zero clearance door opening needs to be verified in person with the new Sektion units either in person or by someone who has an installed unit with internal pullout drawers and the 153 degree hinges. Hope it works out, post here if you find that that is the case.

    Walls are often not straight as well, which can additionally cause problems. Have you measured the wall length at the back of the cabinets, front of the cabinets, and 18 inches out in front of the cabinets where the opened door edge will be to be sure that you are not losing inches? If you have an inch clearance on both sides that will give you a safety margin but again you will have to think about the minimalist handles. Perhaps routing a groove in the edge of the door would be the best solution.

    Nadya thanked scrappy25
  • 10 years ago

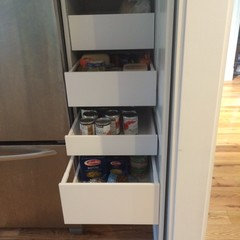
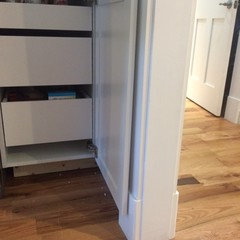
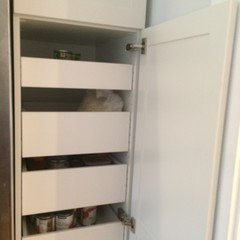
    All right! We have the answer. The cabinets are in, as are both pantries. On the excellent advice from scrappy25, we made our left pantry open toward the oven. No clearance issues. The left pantry was a little trickier. We pushed it as far toward the fridge as it would go. This left us with about 1 1/2 inch clearance. I'm happy to report there are NO ISSUES whatsoever with opening the door and pulling out drawers. In fact, what seems to be limiting the range of the door is not the wall, but the very thick plinth we have installed by the baseboard. If it wasn't there, we'd have even less difficulty.

    So, all IKEA pantry admirers, rejoice! It takes next to nothing for clearance. I will say that 1) you will need the bigger hinges (153, not 132 as they seem to open differently) and 2) my door hardware isn't yet installed. But I am confident we'll sort something out!

    Evidentiary photos below :)

  • 10 years ago

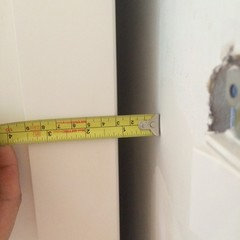
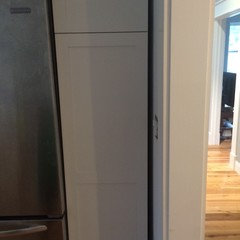
    Pantry closed. As you can see, clearance to the wall is barely over an inch.

    Fully closed.


    Drawers extended.

    Doors kissing the plinth.

    Door open.

  • 10 years ago

    Great to hear that the same zero clearance is needed for the 153 degree hinges in the new Ikea system! I think it was Beachem that gave the excellent advice on the door swing towards the ovens :). Thanks for posting follow up success. Looking good!