

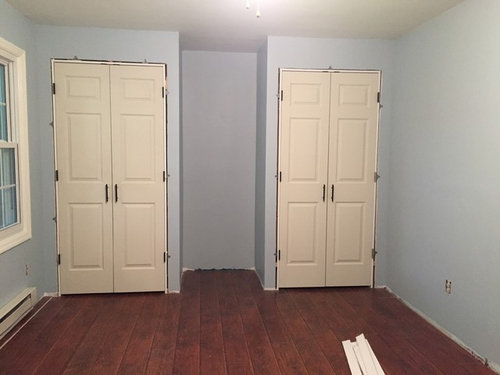
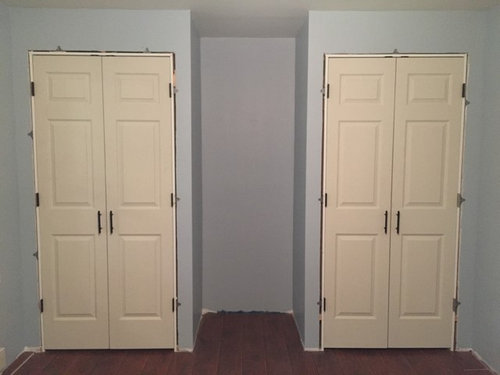
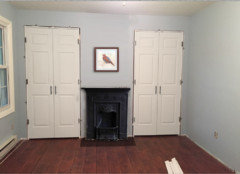
Guest room built-in
10 years ago
Featured Answer
Sort by:Oldest
Comments (20)
 10 years ago
 10 years ago
Related Professionals
Rock Hill Interior Designers & Decorators · Sugar Land Interior Designers & Decorators · New Bedford Interior Designers & Decorators · Jamestown Interior Designers & Decorators · Hudson Interior Designers & Decorators · Fort Collins Interior Designers & Decorators · Helena Interior Designers & Decorators · Vernal Interior Designers & Decorators · Pullman Interior Designers & Decorators · Vineland Architects & Building Designers · Galveston Architects & Building Designers · Bakersfield Architects & Building Designers · Port Saint Lucie Kitchen & Bathroom Designers · Annapolis Kitchen & Bathroom Designers · El Paso Kitchen & Bathroom Designers- 10 years ago
 10 years ago
- 10 years ago
 PRO10 years ago
- 10 years ago
 10 years ago
- 10 years ago
- 10 years ago
- 10 years ago
 10 years agolast modified: 10 years ago
- 10 years ago
- 10 years ago
- 10 years ago
- 9 years ago
- 9 years agolast modified: 9 years ago
 9 years ago
 9 years agolast modified: 9 years ago


Related Stories

PRODUCT PICKSGuest Picks: A Bicycle Built for Summer
Feel the wind in your hair without leaving your house with bike-adorned accessories that get your decorating wheels turning
Full Story
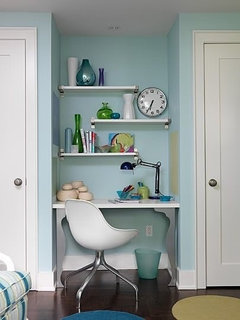
FURNITURESpace Savers: Consider the Beauty of Built-Ins
Rooms can work better and more efficiently with the help of built-in furniture pieces. Here’s where to begin
Full Story
MORE ROOMS11 Ways to Create a Multipurpose Office Space
See how to include an office in your kitchen, dining room, guest room, living room, mudroom and more
Full Story
GARDENING AND LANDSCAPINGRoom of the Day: Pool House Welcomes Guests in Style
Its great room with sofa bed, outdoor kitchen and bath accommodate parties, barbecues and overnight guests
Full Story
SHOP HOUZZShop Houzz: A Kids’ Room Built for Two
Bunk beds, seating sets and double-wide dressers help kids pair up to save space
Full Story
BEDROOMSRoom of the Day: A Cheerful Family-Friendly Suite for Guests
The third floor of a 19th-century home gets a cottage-inspired makeover to become a cozy and calming space
Full Story
KITCHEN DESIGNDesigns for Living: 20 Inspiring Banquettes
Banquettes Bring Ultra-Flexible Seating to Dining Areas, Windows and More
Full Story
PRODUCT PICKSGuest Picks: A Transitional Look for a Living Room
Furnishings and accessories in mixed styles for a living room that's part traditional, part modern and all comfortably chic
Full Story
PRODUCT PICKSGuest Picks: Add Instant Workspace With a Kitchen Island
Get more room for slicing and dicing without cutting into countertop space with one of these freestanding pieces
Full Story
MORE ROOMSGame Rooms: Carve Out a Place for Fun
Convert a dining room, loft, basement or guest room into a place for the kids (and you) to play
Full Story





Irene Morresey