

10 or 12 foot ceilings
10 years ago
Featured Answer
Sort by:Oldest
Comments (12)
 PRO10 years ago
Related Professionals
Richmond Interior Designers & Decorators · Sterling Interior Designers & Decorators · Fayetteville Architects & Building Designers · Greenville Architects & Building Designers · Tupelo Architects & Building Designers · New London Architects & Building Designers · Kirksville Architects & Building Designers · Napa Architects & Building Designers · Montrose Architects & Building Designers · Gillette Architects & Building Designers · Daytona Beach Kitchen & Bathroom Designers · Beckley Kitchen & Bathroom Designers · Aurora Kitchen & Bathroom Designers · Wenatchee Kitchen & Bathroom Designers · Sarnia Kitchen & Bathroom Designers 10 years ago
 10 years ago
 10 years ago
 PRO10 years ago
- 10 years ago
 10 years ago
 10 years ago
 PRO10 years ago
 PRO10 years ago
- 8 years ago

Related Stories

HOUZZ TOURSDesign Lessons From a 10-Foot-Wide Row House
How to make a very narrow home open, bright and comfortable? Go vertical, focus on storage, work your materials and embrace modern design
Full Story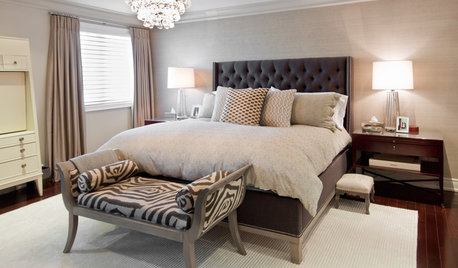
BEDROOMS10 Ways With Benches at the Foot of the Bed
Finish off your bedroom design with a bench for seating, storage and style
Full Story
SMALL KITCHENSHouzz Call: Show Us Your 100-Square-Foot Kitchen
Upload photos of your small space and tell us how you’ve handled storage, function, layout and more
Full Story
HOUZZ CALLHouzz Call: Show Us Your 8-by-5-Foot Bathroom Remodel
Got a standard-size bathroom you recently fixed up? We want to see it!
Full Story
BATHROOM WORKBOOK5 Ways With a 5-by-8-Foot Bathroom
Look to these bathroom makeovers to learn about budgets, special features, splurges, bargains and more
Full Story
SMALL KITCHENSThe 100-Square-Foot Kitchen: No More Dead Ends
Removing an angled peninsula and creating a slim island provide better traffic flow and a more airy layout
Full Story
SMALL KITCHENSThe 100-Square-Foot Kitchen: Fully Loaded, No Clutter
This compact condo kitchen fits in modern appliances, a walk-in pantry, and plenty of storage and countertop space
Full Story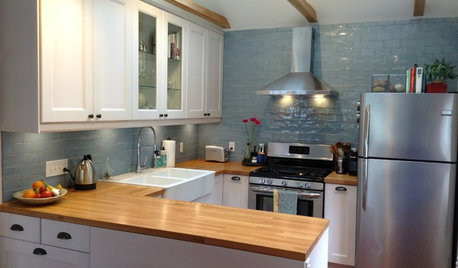
MOST POPULARThe 100-Square-Foot Kitchen: A Former Bedroom Gets Cooking
DIY skill helps create a modern kitchen where there wasn’t one before
Full Story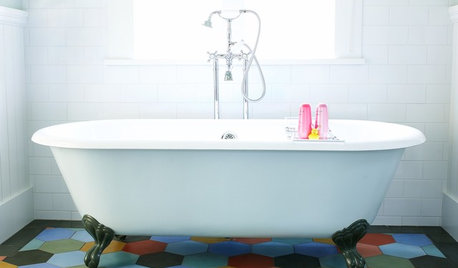
GREAT HOME PROJECTSHow to Get a Claw-Foot Tub for Your Bathroom
Here’s what to know about buying vintage or new — and how to refurbish a classic
Full Story
MOST POPULARHeads-Up Hues: 10 Bold Ceiling Colors
Visually raise or lower a ceiling, or just add an eyeful of interest, with paint from splashy to soothing
Full Story





ladybug A 9a Houston area