Software
Houzz Logo Print
hrvoich

Two different sized Windows

10 years ago
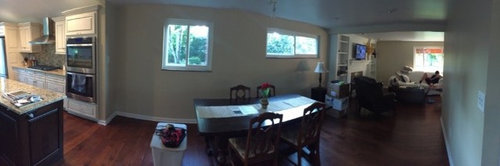
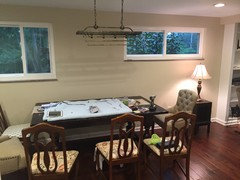
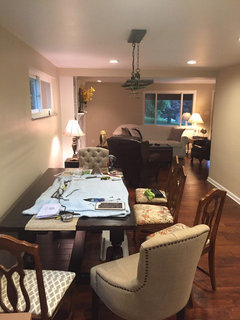
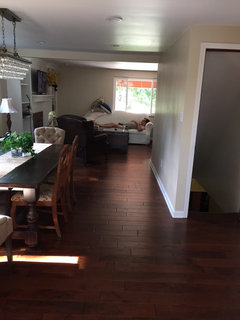
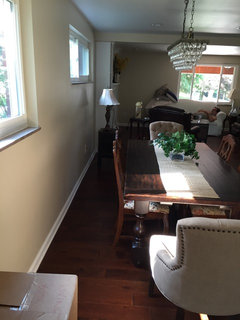
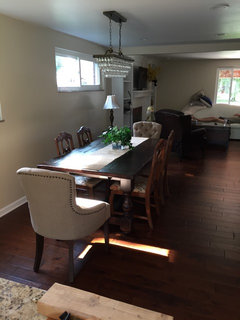
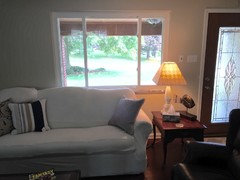
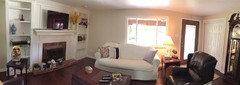
I have a newly remodeled open concept space and have two different sized Windows in the dining area. What type of window treatments should I use in the dining area and my living area so the space flows together.

Thanks.

Comments (36)

  • 10 years ago

    I would use the same curtains, floor to ceiling, on both. You could cheat a little and hang them wider on the narrow window so both windows look like they're the same width.

  • PRO
    10 years ago

    I agree with groveraxle about the window treatments.

  • 10 years ago
    How much should I cheat the curtains? There would not be much wall space between the Windows. Do you have a pic for me to look at?
  • PRO
    10 years ago
    It doesn't look like you need privacy since these windows are high, you might want to check out some decorative metal inserts for these windows. They would act like artwork and you could bring them together with other art work. It looks like there is going to be a chandelier, so I would select that first, then some window treatments. I will post some examples of what I am talking about for an option.
  • PRO
    10 years ago

    Change out one of the windows so they match or get rid of both and replace it with one larger window.

  • 10 years ago
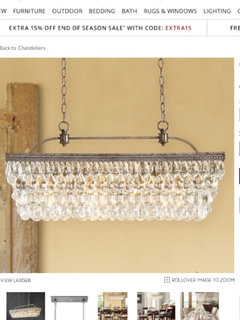
    This is the chandlier that I purchased. Yes it is somewhat private but the living room window is not private at all and as I said before I want the space to flow together.
  • 10 years ago
    Unfortunately changing out the window is not an option for me.
  • PRO
    10 years ago

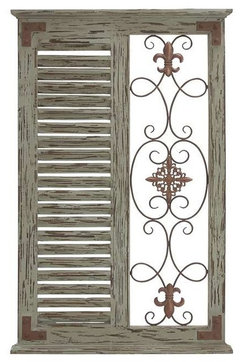
    Classic pine wood metal wall panel with parallel slats of wood · More Info
    Here is a piece that could hang longwise in front of the long window. (For some reason Houzz bounced me to a different position in this posting. But you get the idea. Something like this could "hide" the window while putting something decorative on the window. It seems to me, that long window is the one that needs to be treated creatively.
    Due to the size of the windows, I am unable to find a size that fits these windows, however, if you wanted to "hide" the longer one, you might find a oversized mirror to place on that wall in front of the window and then just do traditional drapery on other window and center to wherever your chandelier will hang. Then match the drapery of the dining room to the living room. Otherwise, you will have to do a floor to ceiling type drapery to go from the side of one window to the opposite side of the other window and that is going to be pretty pricey. From what I can see, your furniture is pretty traditional but the chandelier you have chosen is fairly modern. Are you keeping furniture in dining room? Do you have a buffet to put between these two windows that would help make sense of these two windows? Why those different sizes were chosen is a mystery to me. I wonder?? Here are some ideas on how to hide the one long window.
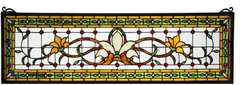
    Meyda Tiffany 119444 33"W X 10"H Fairytale Transom Stained Glass Window · More Info
    Get a stained glass window that you could place in front of that window in the style and colors of your choice. Then do regular draperies in the other windows. If you could, get one custom made for your style and colors for the long windows that could hang, so you could move it if you want to open that window?? (Note above picture for another "type" of option. I want to keep thinking about this because it is a real challenge for sure. I'll see if I can come up with more options for you.

  • PRO
    10 years ago
    Is that a curved wall? Or does the photo make it look that way?
  • PRO
    10 years ago

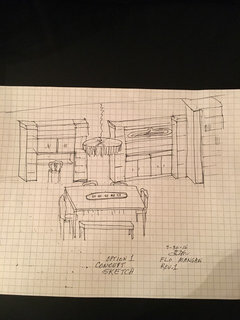
    I have sketched up a rough "concept" drawing to give you some alternative ideas to think about for your "dining room". What bothers me most about the windows is their size and lack of symmetry in the space. So I started with thinking about how we could "visually" trick the eye and provide some additional storage space and treat the windows as "features" rather than problems. So, I looked around and found some tall narrow, shelved bookcases (available through many sources for quite low prices) and got 15" deep so they didn't encroach too much into the space. The left side has the two bookcase towers and a Roman Shade at the window in a nice textured fabric for the window. Below the window is a desk shelf that spans the two towers. At the other window the same "concept" - two bookcase towers, narrow, because there isn't much room beside the right part of that window. Below the window is a "buffet" unit with doors to store china, placemats, etc. At the window is a large stained glass window that spans your window and would bring color and interest to that side of the arrangement. Then the table sits between the two units and the light fixture hangs over the table. I put a chair on each end and two on the side of the units with a bench. Of course, you could just use the 4 chairs that you have. Another chair could slide in under the desk surface of the left side arrangement. This would bring some "symmetry" and if shopping carefully, I think you could pull this off for roughly what a full wall of drapery would cost, maybe less. If someone in your family is handy, it could be built with units from Ikea or some such resource for not too much cash. Or it could be done "custom" to blend with the kitchen and dining room furnishings. Hope this sparks your creativity and helps you envision something unique for this space. The living room windows would get regular full length drapery, or given a sofa might be in front of windows, you could go with Roman Shades to compliment dining room. Enjoy!

    Concept sketch- dining room option 1, Rev. 1 · More Info
    Here is the "concept" rough sketch. I didn't want to spend too much time on this, until you decide if this is something you would like to pursue or not. Of course, you would need to get exact measurements and figure out what configuration would work best for your tastes.

  • PRO
    10 years ago

    Geez, Flo, if there's no money to change a window, why would you think they have the money to do an acre of cabinets?

  • 10 years ago

    Flo, I have also noticed posts appearing further up. I think the old glitch is back again on Houzz.

  • 10 years ago
    Thanks you for all the feedback.

    The wall is straight not curved and the cabinets/wall unit is something I don't want to do since I have built ins in the living room and the extra cost. This area is narrow so I do not have space for a buffet.

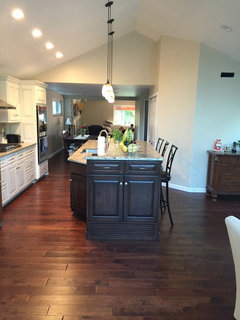
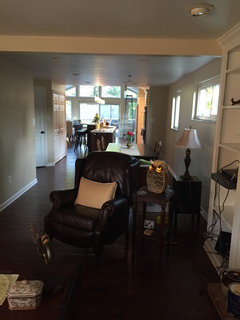
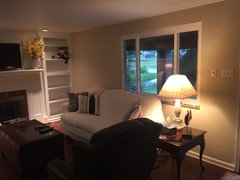
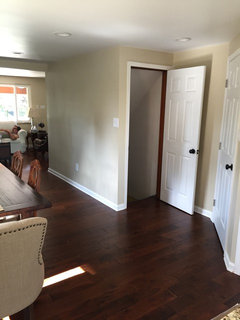
    I have included other pics of the space so I hoe that s helps.
  • 10 years ago
    I love the look of the Roman shades but I would have them open to access the daylight. Would it look unmatched when they are open? Could I also have long drapes with the shades? Also how would I tie my living room window treatment in? Eventually we plan to get a sectionals in an ivory color but for now the couch is fine. I'm trying to bring in shades of blue and gray with a little accent of yellow color.
  • PRO
    10 years ago
    These new pictures help a lot. The space is much narrower than previous posts so you have only a couple choices. Because your table is so tight to wall you can't do long drapes there. So you can do shades that give you the amount of light control you want, but can open for full light when you want to. Or a Roman type shade that you mount higher on wall above window so when open the stack of the shade sits at top of window. He living room can be different but keep colors coordinated.
  • PRO
    10 years ago
    I assume you will move table out to under chandelier when hung completely, but even then looks tight. You need at least 20" from table to wall to push chairs back to get in and out. I use 24" for my plans. Then you need another 4-6" for draperies to hang right. So tight. See what actual measurements are before you decide.
  • 10 years ago
    The table will be under the chandlier. I have it moved so I can put my crystals on. The 4 chairs I'm getting refinished are straight backs to maximize my space. Once I get the crystals on I will send another pic. I was hoping to hang long drapes in both living room and dining room. I will get measurement to see how everything will fit.

    Thanks again your info is so helpful.
  • 10 years ago

    Consider putting up one long drapery rod to span both windows. Add long curtains on only the 2 outside edges. Hang something round (a decorative clock?) between the two windows to add a round element to the square windows. If that still doesn't sit well with you, consider adding a 4" decorative shelve below the shorter window to balance things out.

  • PRO
    10 years ago
    I like Barbara A's suggestion for a shelf under long window to balance with other window. There is also some material that you could be put on glass of Windows that is not permanent but would moderate glare but be decorative. It looks like frosted glass. You can find in Internet. I think something simple would be best.
  • 10 years ago
    I like the one long curtain rod idea. Can you send me pics of a shelf that you would consider under the window (wood, metal?).

    The chandlier is hung and I have 27" from the edge of the table to the wall with the windows On the other side I have 56" to the wall. The pics may help see what I'm describing.
  • 10 years ago
    last modified: 10 years ago

    What about the up/down option of honeycomb-type shade?

  • PRO
    10 years ago
    I would pull table out a bit more so it is centered under chandelier. I think that would leave 45 or so inches which is sufficient for walkway. Right now it will mean the dining chairs are going to mark up wall I believe. If you do one rod and long drapes, you can't do shelf because it won't look right pushing on drapery. One other thing. Move that little table and small lamp somewhere else. Just hanging out there distracting from your beautiful table and chandelier. More suitable for bedroom? Coming along nicely.
  • 10 years ago
    Thanks Flo.

    Do you have any suggestions on curtains, color? I want to use the same pattern/fabric on my front living room window too.
  • PRO
    10 years ago

    They don't have to be the same "matchy-matchy". They need to cooperate. So I would really think about drapes. I just think they will swallow the space and cause problems. In the living room, again, furniture against drapery and windows never works well. So, if you just have to have drapery, I would do something plain in the dining area, and the same color and texture fabric in living room with perhaps a subtle geometric pattern. You need to make your furniture selections first, because that will drive the drapery decisions. What if you find a great sofa you love in blue and you have already got draperies that don't match. So start with biggest items first, then go to your window treatments last. Harder to get the right big pieces. A word on sectionals. I would avoid a sectional in this space. It doesn't look big enough to handle a sectional. I could be wrong, because I don't have a good perspective on the space. Need exact room measurements, where windows are located, doors, openings, etc. It looks like narrow long space in your pictures, so need to be very careful what you select. Stores sell people these big sets, or sectionals without really understanding you space and you get it home and have to try to make it work and most times it doesn't. Think smaller scale pieces. If you give us the exact measurements, we can tell you sizes to shop for.

  • 10 years ago
    Flo, if you think the long drapes will swallow the space what should I do in the dining room? Also, my living room was measured by pottery barn and they do have a sectional that would work. My problem is the living room window. As you walk on my porch you can directly see into the living room. I would like something on the window to give me some privacy at night when I'm home. Here's 2 pics of the living room to help.
  • 10 years ago
    last modified: 10 years ago


    Buy the kind that you can lower - from the top - for privacy at the bottom.

    Window Coverings · More Info

  • 10 years ago
    Those look nice! Could I use that style in the dining room?

    If so I could have them the same length and lower them from the top. Do they need to be an inside mount?
  • PRO
    10 years ago
    I like everdebz window treatments. That would work in both locations. Pricing might be a issue, but the concept is perfect. About sectional. Remember PB is "selling" product. The sectional set up is the least flexible of furniture options. As I look at your room you only have the one wall and it has a window. An 84"wide x 38" deep sofa would look nice. A coffee table or ottoman and then a couple of chairs is about all the space can hold. How did PB rep say you could place sectional? We have "design dilemmas" all the time and I have had loads of clients that complain about sectionals so it is up to you. You can use blue painter tape to lay out sizes of furniture on floor to get an appreciation of how things will work.
  • 10 years ago
    Is there a website for the everbrez window treatments so I can look at pricing and how they are installed. My husband is the contractor and does like these because he tells me frames need to be built for them. Also, can they be outside mount?

    The PB designer came to the house and the sectional was an "L" shape with the shorter side as a divider between the entry and LVRM.

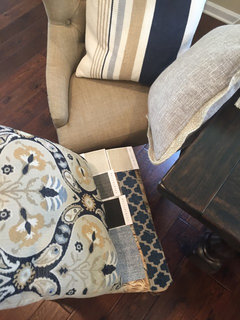
    On another note, my 4 chairs r being refinished. I took a pic of some fabric for the seats but would like to get your expert opinion on what will compliment the space.
    Thank you.
  • 10 years ago
    Talk to someone about enlarging the smaller window. It I likely less expensive than you think.
  • 10 years ago
    last modified: 10 years ago

    esp. if the exterior isnt brick.

    having them be the same height would solve so many problems for all time.

  • 10 years ago
    The house is brick and at this time it I not an option since we have a bath to redo and a driveway to repave.
  • 10 years ago

    I've had plenty of experience disguising Windows with drapes, and blinds. A new window will cost about the same as the kinds of custom window treatments you will need to make those look good.

    Im adding my vote to the experienced posters here saying to get a new window. I'm surprised this wasn't addressed in the remodel.

  • 10 years ago
    It's been 3 years in progress done after work and weekends which involved adding a 20 x 24 2 floor addition so I missed this. We are tired.

    I would like to see what window treatments you would consider.
  • 10 years ago

    Me? The usual treatment was to drape the whole wall. Good for renters who can't change the exterior envelope. You can. A window is cheaper and in Northern parts of the world, more fashionable. Full drapes are not suitable that close to food eating and prep. Whatever you do, blinds or drapes, you are losing light.