Software
Houzz Logo Print
bree_smith24

How to frame/dress this window

10 years ago
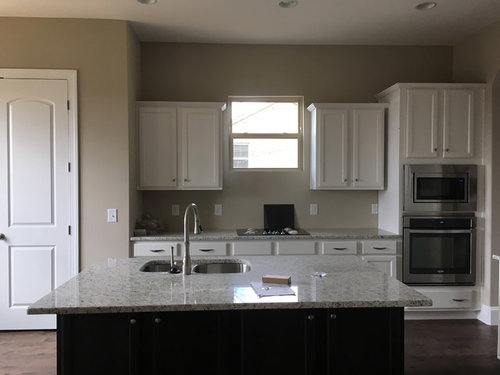
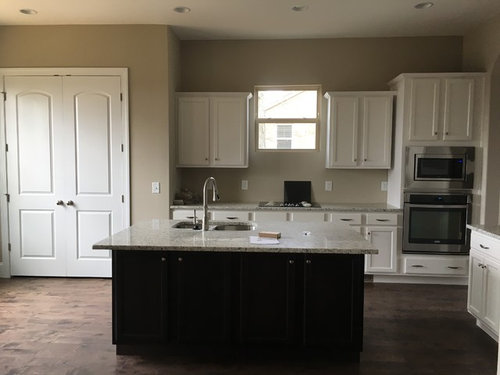
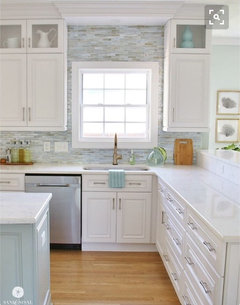
We plan to do a light gray glass subway tile backsplash. We want to find a a way to frame out the window to help it pop. It's above the gas range. Any ideas are appreciated!

Comments (24)

  • 10 years ago

    Being above a range, you will need to be very careful about combustible materials there. Do you need window treatment for privacy or light control? If not, I don't think I'd put anything on it. If so, I'm really not sure what your options are above a gas range, maybe a solar shade? Anything will be hard to keep clean in that space too.

    Is there any venting for the gas range?

  • 10 years ago

    My first thought would be a roman shade but in this case I agree you will probably have to leave it unadorned due to the gas range

  • 10 years ago
    There is in range venting. It does need some help filtering the sun- it's deathly bright in the evening. Was thinking of framing out the window or adding a shelf to help create a natural end to the backsplash and define the window better
  • 10 years ago

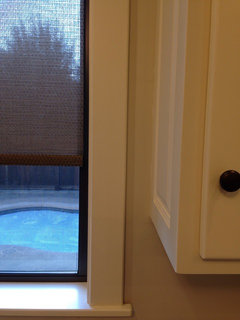
    You could possibly run the tile up the sides of the window to just under the crown molding on cabinets and use a film on the window for light filtering

  • 10 years ago
    My first thought was a shutter but may be hard to tie into the cabinets. I like your idea of a shelf but I wonder if it will feel too crowded and confining when you're working at the stove? Hang a stained glass piece?
  • PRO
    10 years ago
    Shocked that there is an operable window above your cooktop .. when was this house built? That may not be against local code but it goes against the most elementary kitchen design guidelines. The backsplash should extend all the way up to the top of the window to make it pop .. but you can NOT place ANY window treatments on that window! That design is so disappointing.
  • PRO
    10 years ago

    I would at least lined the cabinets up with the top of the window .

  • 10 years ago
    tile up to ceiling and inside window sill, wood blinds or shutter
  • PRO
    10 years ago

    I would also opt to line up cabinets with top of window, the unevenness is the first thing I noticed. One idea is to run the subway tile up the window and have a picture frame of tile in the middle. Ideally something using your gray glass tile which could be 1" square tiles for example. Keeping it simple but adding some visual appeal is the goal.

  • 10 years ago
    I would move the upper cabinet over to get rid of that gap next to range.I'm not sure if that would make the space around your window uneven and run your tile backsplash up to bottom of window possibly.I'm not sure about making the window pop unless you trimmed it out.
  • PRO
    10 years ago

    I second the idea of lining the cabinets up with the top of the window. Also, have you considered tiling the whole wall? Then, frame out the window with moulding to add some architectural interest and tie it in with the cabinet moulding style.

  • PRO
    10 years ago
    No window blinds, shutters, NOTHING .. the only option would be a frosted picture window or glass block. Or else keep a fire extinguisher on your countertop.
    At least know when to listen to a Pro versus a user.
  • PRO
    10 years ago
    Maybe my eyes are fooling me, but why does there appear to be a gap between the oven cabinet and the upper?
  • 10 years ago
    Bahama shutters would work if they can be installed safely...another option is a very contemporary custom stained glass insert to cover the window...perhaps it could be hinged to open if you at any time want to open the window
  • 10 years ago
    To make the window height look right.... a matching ...arched ...stain glass piece could be installed above the window to create an impressive appearance of a tall arched window
  • 10 years ago
    last modified: 10 years ago

    All listed clearances for cooktops are to combustible materials, including the wood wall framing and gypsum board, not just windows and window trim. Clearances from non-combustible materials are not part of the ANSI Z21.1 scope and are not certified by CSA. Applying tile over wood framing and gypsum board is NOT an approved method for clearance reduction to combustible materials regardless of whether it is a wall or a window, meaning there is no code problem with the window any more than there would be with the wall.

    .

    G2408.5 (305.8) Clearances to combustible construction.

    Heat-producing equipment and appliances shall be installed to maintain the required clearances to combustible construction as specified in the listing and manufacturer’s instructions. Such clearances shall be reduced only in accordance with Section G2409. Clearances to combustibles shall include such considerations as door swing, drawer pull, overhead projections or shelving and window swing. Devices, such as door stops or limits and closers, shall not be used to provide the required clearances.

    .

    Meaning no shutters unless they are more than 30" above the cooktop.

    .

    G2447.5 (623.7) Vertical clearance above cooking top.

    Household cooking appliances shall have a vertical clearance above the cooking top of not less than 30 inches (760 mm) to combustible material and metal cabinets. A minimum clearance of 24 inches (610 mm) is permitted where one of the following is installed:

    1. The underside of the combustible material or metal cabinet above the cooking top is protected with not less than 1/4 inch (6 mm) thick insulating millboard covered with sheet metal not less than 0.0122 inch (0.3 mm) thick.

    2. A metal ventilating hood constructed of sheet metal not less than 0.0122 inch (0.3 mm) thick is installed above the cooking top with a clearance of not less than 1/4 inch (6 mm) between the hood and the underside of the combustible material or metal cabinet. The hood shall have a width not less than the width of the appliance and shall be centered over the appliance.

    3. A listed cooking appliance or microwave oven is installed over a listed cooking appliance and in compliance with the terms of the manufacturer’s installation instructions for the upper appliance.

    .

    G2425.8 (501.8) Appliances not required to be vented.

    The following appliances shall not be required to be vented:

    1. Ranges.

    2. Built-in domestic cooking units listed and marked for optional venting.

    3. Hot plates and laundry stoves...

  • PRO
    10 years ago

    The cooktop is not centered on the window, the upper right cabinet is NOT butted up against the oven cabinet. This cabinet setup was not designed for this space. The upper & lower cabinets on the left side of the sink are wider, a different size (width), from the ones on the right side. This can never look symmetric or balanced.

    On the window I would have the glass changed to non colored, clear, but embossed, with different patterned clear glass. Also have it tinted for sunlight protection.

  • 10 years ago
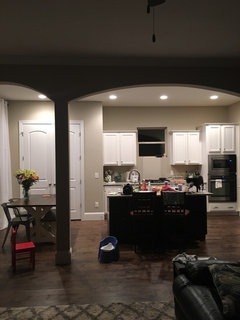
    Thanks for all the comments everyone. The window is centered over the range, it just looks off in the picture. Attached is a wider shot. Our kitchen is open concept with arches separating it from our living space. I'm thinking the best thing is to take the backsplash All the way up to the ceiling to help draw the eye up.
  • 10 years ago
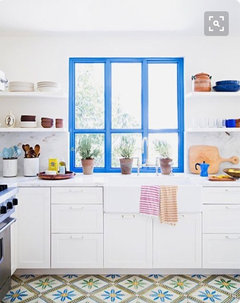
    Have the tile go all the way up or Paint the window frame a nice bright color and that's it. Hope this helps.
  • 10 years ago
    Wow, that just plan looks like a mistake! Do a photoshop drawing and see what it looks like with tile brought up to and around the top of the window. Oooof! I would definitely have put the sink there! That doesn't even look up to code
  • PRO
    10 years ago
    Well, this is distressing. Paul S great job defining code. Op, I would've gotten much taller upper cabs & trimmed out that window properly. Now at this point though, tiling all the way up, getting the cabs & window trimmed out nicely, & then putting in decorative glass instead of panes is the best idea. You can't even look out of it anyway & doesn't look like much of a view. Maybe you could incorporate come of the decorative glass in the "window"you can do for the range backsplash???
  • PRO
    10 years ago
    And I hope you did under counter lighting!!!
  • 10 years ago
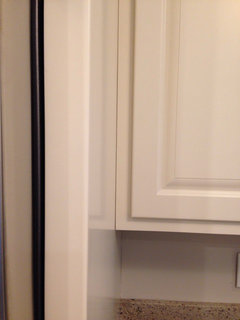
    Bree it's nice to see they finished trimming out the cabinet on the right. Yes definitely tile wall to wall and to the ceiling with window trimmed out appropriately and it will look fine.