

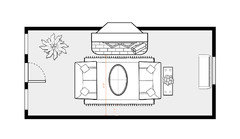
Long thin living room 3 entrances, tons of windows, few walls, help!
10 years ago
last modified: 10 years ago
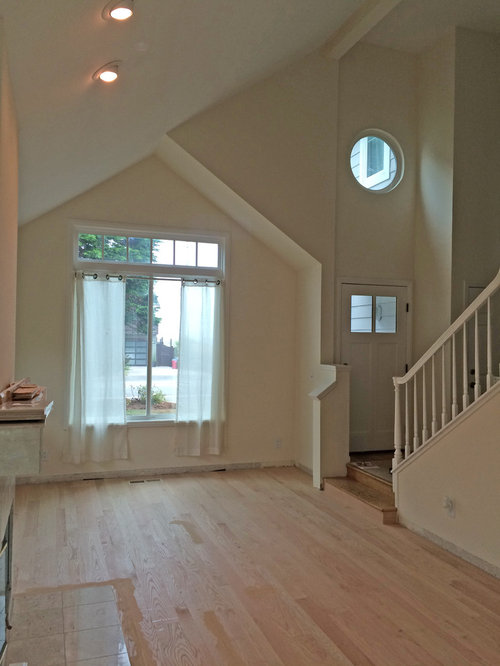
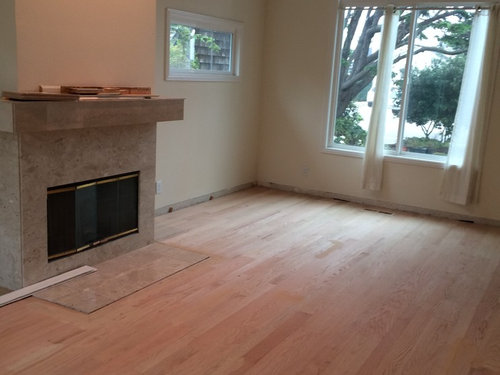

Featured Answer
Sort by:Oldest
Comments (16)
Related Professionals
Lexington Interior Designers & Decorators · Wilmington Interior Designers & Decorators · Pueblo Interior Designers & Decorators · Liberal Interior Designers & Decorators · Butte Interior Designers & Decorators · Salina Architects & Building Designers · Salisbury Architects & Building Designers · Charleston Architects & Building Designers · Cedar Rapids Architects & Building Designers · Albany Architects & Building Designers · Liberal Architects & Building Designers · Toronto Architects & Building Designers · Aurora Kitchen & Bathroom Designers · Taunton Kitchen & Bathroom Designers · North Platte Kitchen & Bathroom Designers- 10 years ago
- 10 years ago
- 10 years ago
- 10 years ago
- 10 years ago





Related Stories

ORGANIZINGDo It for the Kids! A Few Routines Help a Home Run More Smoothly
Not a Naturally Organized person? These tips can help you tackle the onslaught of papers, meals, laundry — and even help you find your keys
Full Story
MOVINGRelocating Help: 8 Tips for a Happier Long-Distance Move
Trash bags, houseplants and a good cry all have their role when it comes to this major life change
Full Story
DREAM SPACESJust a Few Things for the Dream-Home Wish List
A sunken hot tub, dedicated game room, tree house, hidden wine cellar and more. Which of these home luxuries would you like best?
Full Story
WORKING WITH PROS3 Reasons You Might Want a Designer's Help
See how a designer can turn your decorating and remodeling visions into reality, and how to collaborate best for a positive experience
Full Story
COLORPick-a-Paint Help: How to Quit Procrastinating on Color Choice
If you're up to your ears in paint chips but no further to pinning down a hue, our new 3-part series is for you
Full Story
LIVING ROOMSNew This Week: 3 Sunrooms Straight Out of Our Dreams
Heated floors, comfy furniture and walls of windows make these recently uploaded sunrooms the places of our sun-drenched fantasies
Full Story
SMALL SPACESDownsizing Help: Think ‘Double Duty’ for Small Spaces
Put your rooms and furnishings to work in multiple ways to get the most out of your downsized spaces
Full Story

STORAGEDesign Workshop: 3 Ingenious Ways With Wall Cabinets
For storage, space dividers and more, look to integrated cabinetry that enhances a room’s architecture and helps you live better
Full Story
LIVING ROOMSA Living Room Miracle With $1,000 and a Little Help From Houzzers
Frustrated with competing focal points, Kimberlee Dray took her dilemma to the people and got her problem solved
Full Story




ascorsonelli