Software
Houzz Logo Print
cvw_ky

Designing HVAC for super insulated home

10 years ago
Hi all,

I am building a super insulated house in central KY. There aren't too many (actually...none at all) super insulated houses in our area, so I am trying to do as much of the HVAC research as I can so that I can help the HVAC subs in our area understand the old "rules of thumb" won't work on this house.

I have done the room to room manual J calculations, and I have come up with a total of 15k/9.6k BTUs heating/cooling for the 1st floor and 9.5k/6.8k BTUs heat/cool for the 2nd. This is well below what most conventional heat pumps can efficiently produce, so I am considering a mini split system. However, my floor plan is not ideal for a mini split system, so I have come here to ask if my ideas below will work.

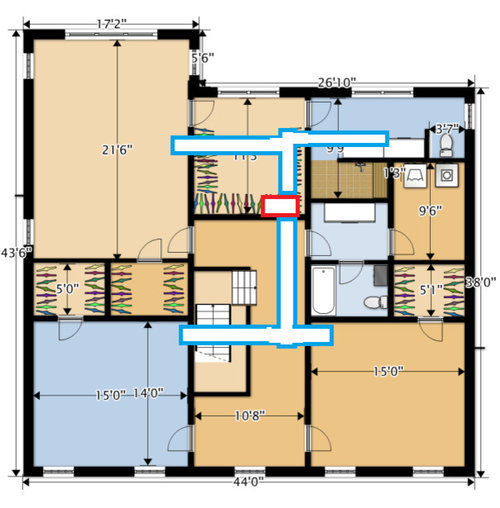

See the attached floor plans below. For the first floor, I have included 2 mini split ductless heads (marked with the red boxes). The concern I have with this idea is 1.) Whether you can mount a mini split head over a window right on top of a header, 2.) Whether the ductless heads will be able to extend into the ends of the floor plan, especially the guest bedroom and bath (right side), and 3.) The fact that 2 mini split heads will be overkill for the heat/cool load. The smallest mini splits out there are going to produce 7k/6k BTUs, which means that one head would almost handle the entire floor, meaning that 2 heads would almost be double the amount of supply I need. I have a full basement under the first floor, so I could use a ducted mini split and run ductwork. This would allow a more properly sized unit to be used. The question, then, is whether ducts would be too long to be effective with the small static pressures of most ducted mini splits.

The 2nd floor I assume is too cut up to allow for ductless units. I guess I could put a ductless unit in the central hall to serve the front bedrooms and another ductless unit in the master closet to serve the back rooms, but I'd have the same oversizing issue that I have on the first floor, but even more so. So I am thinking about using a slim ducted unit (marked with the red box), mounted vertically in the master closet wall that allows me to run the supply ducts (marked with the blue boxes) overhead to the rooms and then has a return vent at the base of the wall in the hall.

Does anyone have any comments or critiques about these ideas?


Comments (11)

  • 10 years ago

    How large are the first and second floors? What software did you use for the calculation? The results you got seem low.

  • 10 years ago

    Which outlets were you looking for in a minisplit? Indoor unit, Cassette or Ducted unit? I posted a link to the Fujitsu website for reference. Did you plan for an ERV? This will support air movement through out the house too. Are you open to ceiling fans or wall mounted fans through out the house? This will also aid in air movement. The more ducting you add to the house, the more you compromise any value gained from super insulation and air sealing.

    What are the R values for your walls and roof?

  • 10 years ago
    last modified: 10 years ago

    Thanks for the replies...

    Mike, the first floor is about 2100 square feet and the upstairs is about 1600. I used CoolCalc.com, and then also BeOpt. Both returned the same results. The results seem low because of the extra insulation and efficient design.

    Homepro01, I am open to suggestions regarding the outlet. In my examples above, I was referencing indoor wall mount units for the downstairs and a ducted unit for upstairs. I'm not sure about the ERV, probably going to see if I can get away with just a simple exhaust-only strategy. We are open to ceiling fans and are planning them in the great room downstairs and possibly the bedrooms.

    The walls will be R35 and the attic will be R60.

  • PRO
    10 years ago

    Congrats on doing your homework well! A couple of things to ponder.

    1. The heat load numbers you list may be correct, but are extremely low at around 2600 sq. ft. per ton. Again, your numbers may be correct. I've never used coolcalc and it may be right, but before the plunge, it might be a good idea to have someone with a very comprehensive Manual J software to just double check, just for fun. That said, a full basement is NICE and makes a conventional system really tempting. A package unit would make a nice install and offer cost savings, noise reduction, and reliability all in one box. Just a thought.
    2. I think you're right about the first floor and the two ductless split systems. This should give you good coverage. Remember though, the supply air will exit through the bottom of the front of the air handler. Make sure the airflow doesn't interfere with curtains or window treatments and the drain is properly run so you don't end up with condensate in a window header. Fujitsu makes an excellent product and is cost efficient.
    3. For the second floor, I would recommend a 16 SEER conventional split system. I agree, the second floor is too cut up for a ductless system. The reason for a 16 SEER conventional system is cost per energy savings and reliability.
    4. I'm not sure about your area but technical talent in West Tennessee can sometimes be a challenge. Make sure that whatever system you choose, you will be able to find qualified service contractors to help when needed. The last thing you want is Bubba's second cousin learning on your new $10,000 AC. Just sayin...


    Once again, you have done an excellent job of researching your project and have come up with great ideas. I have written several articles on heat load calculations and energy efficient HVAC on my blog. If you would like to check it out, the link is HERE. One more thing. If you have a certified infrared thermographer, please consider taking advantage of this valuable technology. This is great for validating what you believe about your home's energy efficiency and for checking behind contractors. The picture below is from a construction job I was called in to verify. You can clearly see four bays of insulation missing. The insulators just didn't think these bays were important enough to insulate. The sheetrock guys just walled over the empty bays. Thermal imaging will save money. Please feel free to check out this information also HERE.


    Once again, GREAT JOB! Please let me know if I can help.

  • 10 years ago
    last modified: 10 years ago

    Clay,

    Do you have enough space for the cassettes? They take up 10" of height on the Fujitsu for example (7k btu would be the target). I think you could use the cassette in the Master bedroom, a slim duct unit in the hallway.

    ERVs are usually two way systems so I would pick out a unit as part of the HVAC system installation. Will you have a Makeup air for your kitchen hood? This also plays into the calculations.

    This video is for the Daikin but describes how the ducted units can be used to feed multiple rooms at one time. Look around 2:30mins into the video to see the different options for ducting.

  • 10 years ago

    Thanks for the replies...

    HomePro01, you and Air & Energy Solutions bring up a good point about having enough clearance above the windows. I will have 9' ceilings, but was not thinking about the drapes or whatever window treatments my wife has planned or will plan in the future. The windows are 7'6" tall, so that only leaves me 18" to fit a 10" unit and clearance below the ceiling of the typical 8" or so. That means that any drapes or window treatments will be in the way. If I can't place them there, do you have any suggestions for better placement? I guess I could go with a ceiling or floor mounted unit, but I take a hit on the seer efficiency.

    You're right, I may be a little too aggressive on my manual J. BeOpt was a little higher, coming in at 23k/20k BTU heat/cool for the whole house (Instead of 24k/16k BTY whole house for coolcalc). That is more in line with the 1 ton = 2000 sq ft rule of thumb for these super insulated houses. Regardless, I'm still way below the minimum output for conventional heat pumps (unless there are sub-2 ton units out there that I am not aware of). The only way I can see a conventional heat pump efficiently serving my home is if I had just one unit serving both floors, which I don't want to do. Nonetheless, I am getting the local HVAC folks to run the manual J calcs just as a double check. I'm not saying I'm right, but I know I'm not in the 4-8 ton category, which would be the typical rule of thumb.

    I am planning on a recirculating kitchen hood so I don't have to worry about makeup air, so I don't have to worry about that.

    Thanks for the words of encouragement. Yes, the HVAC subs in our area are good, but they just don't see houses like this everyday, or ever, really, so I need all the information I can get to be educated enough help them get the job done right. But yes, I understand about letting Bubba's 2nd cousin work on a unit he's never seen before.


  • 10 years ago

    This paper might help you:

    Long-Term Monitoring of

    Mini-Split Ductless Heat

    Pumps in the Northeast

    K. Ueno and H. Loomis

    Building Science Corporation

    Consider not worrying about the efficiency of your equipment
    so much in a super insulated structure unless you are trying to set a record
    for energy consumption. The marginal
    losses of slightly decreased efficiency of floor units or ceiling cassettes
    will not be much noticed in the lifetime costs of building and owning the home.

    Leave enough space over the high wall units to service and
    clean them. (Look at posts about cleaning them.)

    If you do any cooking at all, real cooking, I can’t concur
    with your kitchen venting plan. For some
    folks, the kitchen is where the pizza boxes are opened.

  • 10 years ago

    I am getting R35 walls with 2x6 studs with dense pack cellulose, then osb, then 2 layers of 1.5" polyiso rigid foam. I am getting R60 attic insulation with 18" of cellulose.

    Yes, our local energy cooperative offers blower door testing as a part of their energy conservation program. I look forward to seeing those results.

    Thanks for the comments about the kitchen exhaust. It is my understanding that recirculating fans have charcoal filters that take care of most of the smells. Still, I had thought about a separate exhaust fan like a panasonic inline fan to pull odors and smoke out of the kitchen if needed. I have the half bath nearby that I could coordinate the exhaust path for both. Trying to design makeup air for a range hood seems like trouble with no real good solution.

  • 9 years ago

    Use zoning and two stage equipment.

  • PRO
    4 years ago

    cvw, I am actually in Lexington and have been growing a panelization system that can compete with typical framing, but is R-25-30 walls and R-48-60 roofs with a centrally located single 2 ton ducted heat pump. I know the thread is old, but would love to chat about some of the systems and designs you used that worked or didn't as I am in talks with spec builder to begin 30-40 new homes starting around $120k with a goal of <$50 for heating/cooling costs which is often the area that gets ignored when building affordable homes. Let me know if you get this and would love to discuss. 

    TIA