Software
Houzz Logo Print
sarcasmich

Living room layout, small space, help!

10 years ago
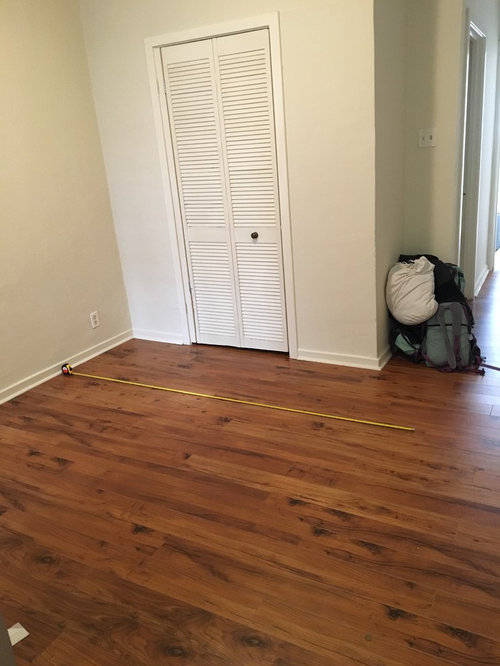
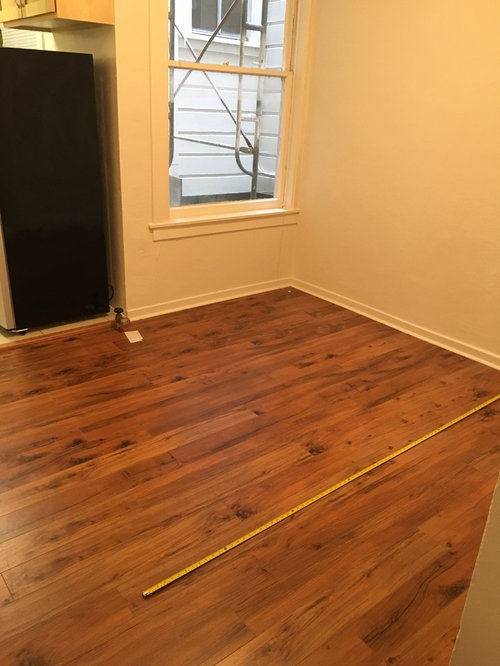
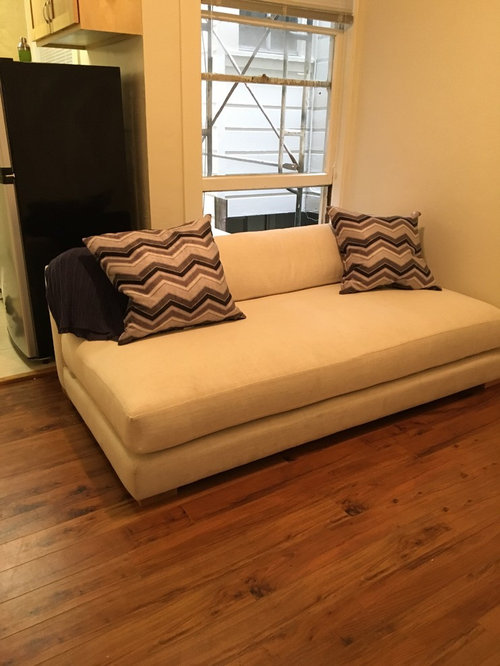
Just moved to SF into a small 480 sq ft one bedroom. The living room is really boggling me. Because I don't have much space, I need to make the most of it so storage considerations are important too. Also need to maintain a walkway and will be bringing a small 32in tv into the room.
Any ideas?

Comments (18)

  • 10 years ago

    Your sofa is a monster. Have you tried putting it along the wall?

  • 10 years ago

    For a small space, try to have each piece double duty. A loveseat that is also a sofa bed? Coffee table/ottoman that is also storage. Use vertical space for storage, etc. Can you give us floor plan dimension to help with a layout?

  • 10 years ago

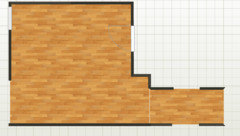
    Here's a floor plan to help better understand the space. The back wall is 108" and the closet door on the right is actually a bi-fold door that comes out 12 inches (so I need that clearance). The depth of the room that's within the walled portion is 88" and the remaining walkway is 36". My couch is 80". The window on the left wall is 4ft wide exactly, but after the window it's only a small portion wall, the rest is the side of the fridge from the kitchen.

    The entryway is the first door off the hallway, which is directly across from the bathroom door.

    Hopefully this helps. I've tried putting the couch against the back wall but it didn't seem to give the space the best feel. I've also flipped the couch from the photo I included above to face the window and still allow space behind it for opening the closet door. Ideally I'd like to have a thin TV console while also having room for some type of coffee table but perhaps that's asking too much.

  • 10 years ago

    I did try it for a few minutes. The issue just really comes with tv placement since there's no direct wall (the closet eliminates that option) and so I'd have to put it on the entry wall which would impede traffic flow. I might circle back to this arrangement though to see if I'm missing something. Thanks!

  • 10 years ago
    What does the inside of the closet look like and what will you use it for? Also a shot of the long wall not yet seen would be helpful. Wondering where outlets are....
  • 10 years ago
    I'll help you as I love small space challenges :)
  • 10 years ago

    I actually love the sofa where you have it in the picture. It closes off the kitchen and takes the focus off the side of the refrigerator.

  • 10 years ago
    Also size of your existing sofa is needed.
  • 10 years ago
    You could try the sofa on the long wall, a tall, wide but thin depth wise shelving unit at side of refrigerator and then the TV on the wall that's not shown (assuming you have power there) on a credenza unit like the one above. 2 storage ottomans could serve as a coffee table or extra seating. Good luck w your new place!
  • 10 years ago
    A small corner sectional would be nice instead.....something like this

    http://www.westelm.com/m/products/5279617/?kwid=productads-adid^46277740313-device^m-plaid^84644711143-sku^5279617-adType^PLA&gclid=Cj0KEQjwi_W9BRD_3uio_Jz-p8UBEiQANU80voSHr8OpPiDYhK3-KWLaXAFGFan9aThZUYVs9is00QAaArpq8P8HAQ&cm_ite=AllProducts&cm_pla=Build_Your_Own_Sectional&cm_cat=Shopping&catalogId=71&bnrid=3902401&sku=5279617&cm_ven=Google_PLA

    http://www.wayfair.com/Carolina-Accents-Makenzie-Sectional-ENT1275-ENT1275.html
  • 10 years ago
    To answer Edwards:
    The closet is very much a plain one with a wooden pole and shelf across the top. It's the only closet in the apartment so it will be used for storage. I plan on getting a closet system from ikea for my bedroom as well.
    The couch is 81 w by 43 deep. It's definitely staying as its brand new! It can double as a bed for guests, which is why I chose it.

    For the outlet, there's one on that wall in the kitchen that I can probably run an extension cord to.

    I just found this table which might be perfect with a couple of stools.

    https://www.overstock.com/7123645/product.html
  • 10 years ago
    That drop leaf makes sense. Didn't realize you were trying to get a dining table in there as well. Ok so ditch the tall shelf unit idea as there won't be room. A small scale credenza that the TV stands on that is placed on the window wall covering the fridge is prob your only solution.
  • 10 years ago
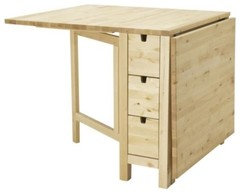
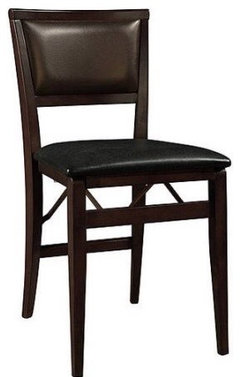
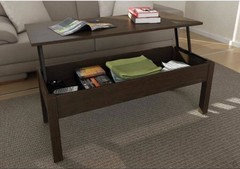
    Instead of the drop leaf, you might look at ikea's norden gateleg table. The benefit is that, when closed, it is much smaller (8x30) but still opens to a full 68x30. Plus it has drawers for storage. Padded folding chairs from Walmart are comfortable but also fold out of the way when not needed. Also, for coffee table I recommend this rising coffee table from Walmart, which can serve as a desk space as well as for casual eating, and it is reasonably petite.
  • 10 years ago
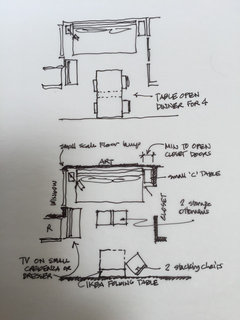
    Here is a mash up of items discussed so far. That sofa is very deep (even for a guest bed) so this is prob the best you can do.
  • 10 years ago
    I didn't even consider a table until I found the drop tables. The one I linked when closed is just a console (6inches) so I think it might just work.
    I like those folded chairs from Walmart, thanks for sharing!

    I'm agreeing with your layout, Edwards. I might be able to use this drop table for my tv; if so that could free open a little more space by the fridge for a bookshelf. I also have that little inlet in the wall that's 12x24 so a good nook for an entry table/coat rack.

    I'll come back in a week or so when I've gotten more work done on it to update!
  • 10 years ago
    I recommend a bar of hooks on the wall behind your door instead of a coat rack (saves floor space). Then you can have the entirety of your niche for a table/drop zone. Look for one with drawers for even more storage, great for umbrellas, hats, gloves, or whatever. I found a good one for a starter apartment that is about 12x12 with several drawers at The Christmas Tree Shop.