Software
Houzz Logo Print
pwlw

Need help with TV placement in family room

10 years ago






Our family room has only one solid wall. The room is a rectangle that is entered from the kitchen, the opposite end has a fireplace that is flanked by two windows. The solid wall is to the right and left wall has a large opening to a sunroom. The TV is currently on a corner cabinet on the left of the fireplace and partially covers the window. I am well aware of the multiple posts from designers sharing their dislike for TV's over the fireplace and I used to agree, but I see no alternative. I am looking to have the fireplace built out a few inches as the wall is currently flush with the windows. This will enable me to conceal the TV. I am also trying to place the TV as low as possible while staying within building code and heat safety. I feel like this will give me more options for furniture placement in the room as well. Once it is done, we would purchase entirely different furniture. Please provide any advice or suggestions. I am open to suggestions for the TV placement aside from the fireplace, but have thought about it for a few years and cannot come up with another alternative. My wife wants to be able to look out at the sunroom, we have opening on two other sides... I am at a loss. (the pictures are taken from the eating area in the kitchen)

Comments (36)

  • 10 years ago
    Why don't you switch the position of
    the chair w the tv console but position the chair on the corner of the couch so it's nowhere near blocking the window?
  • 10 years ago
    The rug is very small for the space btw. I don't wanna give any unwanted advice tho so sorry. But I really love all the colors and the decor of the room! The wall color is amazing too!
    Paul Woodford thanked J D
  • 10 years ago

    The rug was a quick fix - we just had the wood put down and it still needs to darken to blend better with the sunroom. Thanks for the feedback on the color, but actually considering changing as we have had it for close to 10 years. Not sure I follow you on placement of the TV?

  • 10 years ago
    last modified: 10 years ago

    I like the chair swap idea. You could also just move the t.v. away from the window, toward the door frame some more, and perhaps hang the t.v. on the wall there instead of putting it on a cabinet.

    Paul Woodford thanked Susie Bell
  • PRO
    10 years ago

    Whomever designed these rooms didn't account for a TV because it doesn't fit very well anywhere. Where you have it now is best. Please do not place it above the fireplace as it may cause discomfort for anyone with back issues.

    Paul Woodford thanked Archi/Build Group, Inc.
  • 10 years ago

    We actually use to have it there on an arm that slightly tilted out. I guess I am really hoping to free up the corners.


    Jane Lockhart Interior Design, Kylemore Model Home "Dublin" · More Info

  • 10 years ago


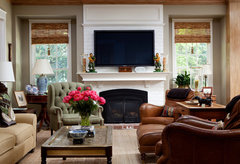
    Lafayette Residence · More Info

  • 10 years ago
    What I meant was to say
    1) switch the position of the chair and the tv console/tv.
    2) once you do the switch, then move the chair forward towards the center of the room until it sits on the corner of the rug. That way it's not right in front of the window (there would be a few feet from the back of the chair and the window)
    Does that make more sense? I could try to draw a picture of the set up for you if it doesn't make sense
    Paul Woodford thanked J D
  • 10 years ago
    Buy a low console to hold the tv and any associated components.
    Paul Woodford thanked felizlady
  • 10 years ago

    Thank you, that makes sense. Thank you!

  • 10 years ago
    Wall mount it on the shorter wall. Us a pivot arm(or whatever they are called). So you can adjust it as needed. Remove little stuff from mantel.
    Paul Woodford thanked carolyngarland
  • 10 years ago
    Oh are there things behind the seat? Maybe even Windows? Sorry my idea might not work if there are
  • 10 years ago
    You could also try putting the back of the sofa towards the opening to the other room and putting the tv against where the sofa is now
    Paul Woodford thanked J D
  • 10 years ago

    You have three options. The one I would choose is to put the TV on the sofa wall and move the sofa to face it. If your wife wants to look out at the sun room, she has probably already nixed this one.


    Option 2 and least desirable, IMO, is over the fireplace. It's too high and the only good view is from the chair.


    Option 3 may be the best compromise: Put the console flat on the short wall and mount the TV on an articulating arm so it can be pulled out for viewing and pushed back flat.

    Paul Woodford thanked groveraxle
  • 10 years ago

    Paul Woodford thanked groveraxle
  • PRO
    10 years ago

    I think your fireplace mantel is too high to comfortably hang a TV there. I would get rid of the corner cabinet and place the TV flush against that sunroom wall on a slimmer console table type arrangement. Or hang it on that wall and place a slimmer table underneath to hold the components. Since you indicated your wife wants to be able to look into the sunroom, moving the couch in front of that opening would not work. Without seeing the whole room I cannot gauge how much space you have but perhaps place the couch at a right angle to the sunroom opening to allow you to place two comfortable chairs against the large wall to watch TV on the opposite wall. I would opt for neutral furniture and maybe a patterned ottoman/coffee table to add some color. A nice table under the far right window would be nice and maybe tuck in a small footstool. Place a floor lamp at that end of the room for light and add a table lamp on the other side of the couch. (if you use two chairs in place of a couch a table lamp can go inbetween the two chairs) The rug needs to be larger and at least the front feet of any furniture needs to rest on the rug. A nice gallery wall of family photos above the couch (or chairs) would fill up that space. Be careful where you hang mirrors and make sure they are reflecting something pleasant to look at rather than a bare wall or the TV screen. Good luck and have fun.

  • 10 years ago
    I am not sure how is your eating area divided from this room, but I would have the back of the tv against the eating area, on a long low tv cabinet. Move armchair to corner of fireplace. Long sofa leave it as it is. Then maybe get another armchair to balance the other corner. Good Luck!
    Paul Woodford thanked yat4x4
  • 10 years ago

    flip position of couch and tv and the table by door to sunroom if possible

    Paul Woodford thanked Margie Steininger
  • 10 years ago
    last modified: 10 years ago

    I would put two matching chairs with their backs to the sunroom. An accent table and lamp between the chairs would be nice. I'd then move the couch directly opposite the fireplace and place a nice long console on the long wall and wall-mount the tv above this console. You could put upholstered backless chairs or benches under each window, just to have for extra seating when entertaining. btw...similar dilemma in our home, except with the complication of an octagonal shape room of which 6 walls were windows, doorways or fireplace. I have pictures of the end result in an ideabook on my page. Not easily seen in the pics, but we placed the tv on the wall opposite the couch.

    Paul Woodford thanked Kathleen Vickers
  • 10 years ago
    Pwlw, I feel your pain! My FR has the same configuration which makes rearranging furniture pretty impossible. The only viable space for the couch is against the long wall. Check out my thread " need ideas to lighten family room" for my pics and several suggestions.
    Paul Woodford thanked pensivern
  • 10 years ago

    Many thanks to the various suggestions. I should have provided a picture of the entrance into the kitchen and been more clear about the phases of the project. We actually had the TV on the wall and not the corner. It was on an arm with a piece of furniture below it. I had taken the TV out altogether and loved how much it 'widened' the room. But, there really is no other room for the TV on the main level. The majority of you do not like the idea of over the fireplace, but admittedly, that is where I am moving toward. Please hear me out: My intent is to build out the fireplace and lower the hearth. The fireplace would come out anywhere from 3 to 9 inches from the wall, floor to ceiling. I have a carpenter coming this week to help with design. With the hearth lower and the furniture backed up toward the kitchen, the angle should be comfortable for viewing. At the end of the day, nothing is ideal in this room and I have to make compromises with every scenario. We are planning on replacing the entire room with different furniture. I would like to have either a smaller sectional in place of the current couch or a smaller couch with two chairs opposite the couch with their backs to the sunroom. Both the sunroom and the family room will be repainted. Crown moulding will be installed in the family room as well. We just installed the wood floor in the family room - I am told that it will blend better with the other Amendoim wood in the sunroom and the kitchen in time. We also pulled a banister that separated the kitchen from the room and made the opening symmetrical. The next step is to build out the fireplace/hearth. The rug is a family heirloom, but only temporary for the room and I agree, it is too small. Here is another picture flowing into the kitchen which is the next project. Desk will be moved as well as the room has too much in it already. Thanks again for your feed back.

  • 10 years ago

    TV should be on wall where sofa is, either right on the wall with console below, or on a narrow tv console. Can put sofa facing fireplace with long sofa table behind it. Chair can go in corner left of fireplace.

    Paul Woodford thanked Michele Branch
  • 10 years ago
    last modified: 10 years ago

    New picture helps immensely. I see where you're going now. Having dealt with an eight-sided room that was frustrating beyond belief, I understand your dilemma well. One caution on tv height. We mounted a tv with bottom edge 5' from ground and ended up with a bunch of sore necks. Had to call the home theater people out to lower that baby. btw...new furniture in smaller scale is going to be your secret weapon.

    Paul Woodford thanked Kathleen Vickers
  • 10 years ago
    Now that I see the room view into your kitchen, I'd say you have room to consider a love seat floating with back to kitchen and couch along long wall, or a sectional. I think you'll be happy with the TV above your fireplace once it's customized. If your wife is like me she'll be annoyed with 2 chairs with their backs to the sunroom- they'll greatly cut down n the open feeling you now have
    Paul Woodford thanked pensivern
  • 10 years ago

    Thanks Kathleen and 'Pensivern' - yes I think the 'smaller' furniture will be a big help. 5 ft? That is concerning, I think I can get mine down to 4' 6". Pensivern - I looked at your photos, what did you end up doing with the brick in your house? I would like to white wash or paint mine when I have the work done.

  • 10 years ago
    Pwlw, still just toying with the idea- I don't want to whitewash the bricks until I have a plan in place of what I'm doing to the rest of the room, ie, buying new chair, changing woven shades to off white linen etc
    Paul Woodford thanked pensivern
  • PRO
    10 years ago
    Normally, I don't like TVs over fireplaces, but if you really redesign fireplace surround consider whole wall. You might be able to put a piece of wood for a mantel at the lowest height possible (code) all the way across wall. That might allow you to put TV to right or left whatever works best, or last resort over firebox.
    Paul Woodford thanked Flo Mangan
  • 10 years ago
    Pwlw, please post pics of your final fireplace makeover with TV above it; would love to see the end result!
    Paul Woodford thanked pensivern
  • PRO
    10 years ago
    Can't be sure, but in re looking at that wall that mantel might be as low as wood above firebox can go. I think you need 12-18" above firebox to meet code. Sooo, looks like above FP is last choice. :-(
    Paul Woodford thanked Flo Mangan
  • 10 years ago

    Personally , I don't mind TV's over the fireplace . If you prefer another option , then I would suggest putting the Tv on the wall that the sofa is on currently with a console under , then moving the sofa so it floats in the room as to face the TV . You may want to consider a sectional w/chaise seating as not to block the fireplace !


    Paul Woodford thanked kcjaros
  • 10 years ago

    I think your idea of building out the fireplace and putting the television above it and somehow concealing it is a good idea.

    Paul Woodford thanked Cheryl Kohan
  • 10 years ago



    Well, I spent the majority of the day moving things around taking into all of the great suggestions into account. I thought I should do it before spending quite a bit on the build out. The pictures below show the progress made; we don't have the right furniture at this time, but it still gives an idea of what it may look like. I will say the result is rather cozy (I have not had a chance to re-hang pictures and/or move the mirror just yet...

  • 10 years ago

    That looks so much better! Yes, cozy! Good job!


    Paul Woodford thanked ribbett
  • PRO
    10 years ago

    Good and I think you are smart to leave wall hangings until you have the arrangement you are satisfied with, at least for now. If you would give me the length of this room, the width and where that opening to the adjoining room comes in, along with the length of the sofa, I could do a layout for you that might tweak it just a bit and perhaps be a bit better. If I can do it on paper, that saves you shoving stuff around!

  • PRO
    10 years ago


    OK - got the measurements, and have worked up this Option 1, which builds on what you have done and adds some thoughts for new look.

    Option 1 · More Info
    What I have done, is slide the sofa back and put it on angle toward TV. The rug, goes under the from legs of sofa on an angle too, far enough under the sofa that the front upper corner of the rug, just touches the hearth. Then I moved the leather chair to the right corner side of fireplace. I like the contrast it brings into room and gives good seating option. I put the "matching" chair in the Sun Room (can you see it? lol) I added one swivel chair about 28" x 28" so you have additional seat but compact so it doesn't cram up things too much. I added a "corner" TV stand for the TV so it angles into room. That helps because you don't have it pulled out with that console type TV unit. However, you could still use the existing one. I was just giving you some other options. Then I used the smaller round ottoman. You could put a small tray on that for a cup of coffee, etc. It is far enough from the leather recliner that it should clear when the recliner is pushed out. I put the drop leaf table at the right end side of the sofa with the lamp, even though that lamp is a bit tall. I also put the floor lamp near the recliner with a small table for a cup of coffee or adult beverage! Then behind the sofa, (I thought I saw a small desk in one of your pictures?) I put a desk or table. Ideally, if it was a desk, it could sit there and the chair could slide back when not in use to that far corner (right, front). In the other left corner, I put a chest, which would be good storage for throws, extra table linens, things like that. And an additional seat so when entertaining, one or two folks could sit and talk, things like that. You might have something like this so "shop in your house"! This layout opens things up a little bit, give you a better look overall I think and doesn't require too many additional elements. Just some tweaking! NOTE: I HOPE YOU have "sliders". These are little devices, available at Lowe's or Home Depot, that are typically round and one type are for solid surface floors and one type is for rugs. You put under a couple legs of item and you can move stuff so easy. I use these for my "staging" clients so we can move around what they have and save money and their floors and backs! Makes moving stuff a breeze.