Software
Houzz Logo Print
pwhite01

Backsplash Help

13 years ago
last modified: 13 years ago
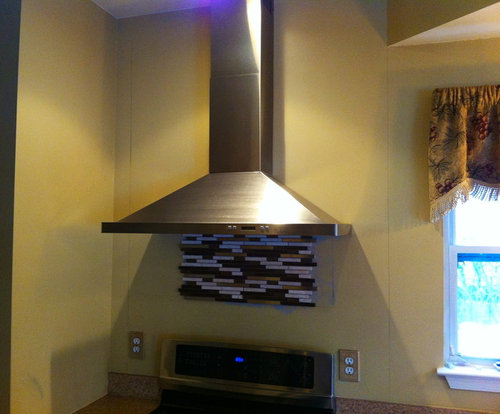
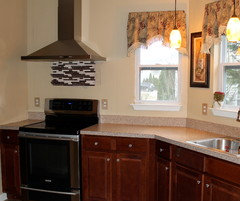
We are unsure how to carry out this backsplash. If you can see the lines on the wall that is how we were thinking. Straight up to ceiling behind stove. Now we just have the dilemma whether to just go all the way to left side to the wall or keep it even on both sides how it is drawn out leaving that little bit of wall space? Our kitchen has a weird layout.

Comments (52)

  • PRO
    13 years ago
    I second Meredith's opinion, go all the way to the wall on the left side. It will look strange if you have that small section un tiled.
  • 13 years ago
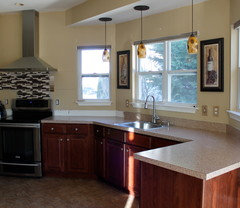
    Thanks, Everyone! We are just beginning the process of changing this kitchen I have always not been happy with. Here are some more pictures. Sorry original was terrible from my phone. We have a alot of windows as you can see & no cabinets as guidelines where to put the backsplash. Counters are being changed as well.
  • 13 years ago
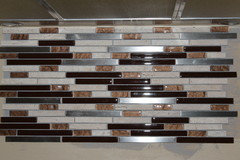
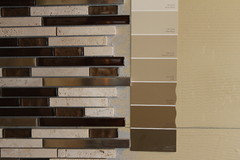
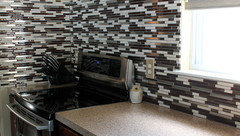
    A close up of the tiles
  • 13 years ago
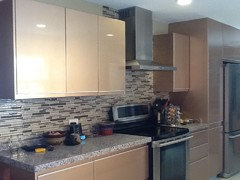
    Hi this is how I did mine
  • 13 years ago
    Love the stainless in your tiles
  • 13 years ago
    aurorasgifts that looks so nice and almost have the same stove & hood! :)
  • PRO
    13 years ago
    last modified: 13 years ago
    ...
    pwhite, do you have an overall plan in mind for your reno? note how auroragifts' backsplash ties in with the modern look and feel of the rest of the kitchen.

    I don't see any cohesiveness with what you have so far... If you had a direction in mind, then you could do the following with your new plan as a guide:
    -- replace and/or trim out the windows to match your new style
    -- replace the window treatments
    -- update cabinet hardware & finish
    -- as you said, update countertops
    -- update lighting (LED can lights in ceiling would be nice, make sure to try before you buy to get a color temperature you can live with, I prefer 2700K)

    I would think tile should be one of the *last* decisions, not the first...so that you could match the color and style of tile with everything else.
    -------------------
    Regarding running tile to the ceiling above the stove: In my opinion that would emphasize the "cornerness" of the placement of your stove. If your stove were in the middle of a wall, fine, make that vertical statement. But I think it might say "stuck in a corner" in your situation. Instead, I'd refurb the windows first, then the countertops, maybe center those outlets, and THEN run your backsplash to about 18" up (edit: match height of space behind microwave in pics below), beginning on the wall to the left of the stove (as far out from the corner as the countertop) then behind the stove and along the sink wall. (What's to the right of the sink area? Can you post more pics?)

    Just my two cents.

    Good luck!
  • 13 years ago
    @Fine Art Tileworks~ I 100% agree with you & fully aware all is not coordinating together at this point. Trying to get there and without completely gutting the kitchen. It is not in the budget to tear out the cabinets. As much as I would LOVE to as I have never liked them especially the color. Painting would be our only option at this point. Color suggestion on painting and countertop? I plan on getting rid of the valances. I feel like my windows are empty without a treatment on them. Any suggestions on a modern treatment? Thank you for the opinion on the layout of the backsplash & it makes sense. I will post pics shortly. :)
  • 13 years ago
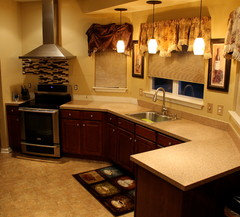
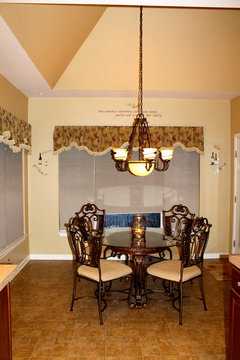
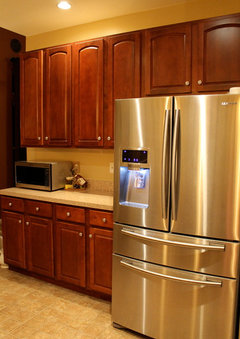
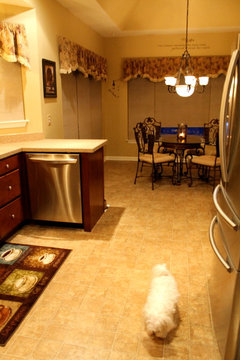
    More images of the kitchen...... Having a hard time changing the direction of my kitchen to modern. :(
  • PRO
    13 years ago
    ...
    My pleasure. BTW, I wasn't suggesting ripping out your cabinets...just updating the hardware and maybe refreshing the finish. I am a native Oregonian and love our forests...so I would always prefer keeping existing (real wood) cabinets if possible, to honor the wood that went into them. I also like a finish that lets the wood show through for the same reason...but that's just me.

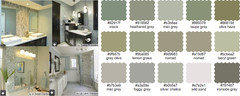
    To figure out what *you* like, just take a look at your own ideabook you've started on Houzz…there's a consistency to what you've chosen -- kind of modern but not Dwell magazine contemporary (can you tell I'm no CKD?!? ;-). Continue to add to your ideabook with more kitchen images you like, which will give you more confidence that you'll *like* what you ultimately do. You have quite a few greens in your ideabook, so for fun I combined some of them into one jpg and fed it to an online color generator http://bighugelabs.com/colors.php and it returned the following swatches:
  • 13 years ago
    Ha!! It me that really wants to get rid of the cabinets! UGH just awful stuff these builders put into homes.
  • 13 years ago
    Our master is a whole new project. YIKES! Cant even find a vanity I like. Thanks for all your suggestions!!
  • PRO
    13 years ago
    ...
    Oh, our comments passed in the mail...now I see your new photos -- cool kitchen! I like all the angles. It should be fun fixing it up! I'll take a breath here and see if any CKD's chime in...
  • 13 years ago
    Wow let me say you are very lucky you have a beautiful kitchen and making it more modern is really not difficult. Its really more about cleaning the look than doing any big changes.
    By removing any fabric treatments from the windows and changing the hardware I cant tell how dark your cabinets are, but instead of painting the cabinets I would stain them in a dark color like wenge or espresso. Little things like rugs make a difference so if you are going for modern you should keep patterns simple. I ended up framing a window so that i did not need treatments (but I dont have a privacy issue) will take a pic so you see the window
  • PRO
    13 years ago
    You should remove all the valances. You can get fabric roman shades in the kitchen and maybe curtains from a matching fabric for the dining area. Your kitchen is lovely and if you want to stain the cabinets then do but it is not necessary. You could also paint them a cream color instead.
  • 13 years ago
    Definitely remove the valances and go with the roman shades or something sleek. A darker countertop would work with your cabinets check out slate.
  • 13 years ago
    @aurorasgifts, I would love to see your window. We def need a blind or something for privacy. We will be working on it tomorrow. Also with the backsplash now thinking carrying it all around at that height? Originally above stove were cabinets & Micro. We took all that out.
  • 13 years ago
    Was thinking SW Latte paint....... Valances are GONE!
  • 13 years ago
    Hello, just a question along the same guide for tiling around the exhaust hood above stove... Do you tile first then install fan or install fan and tile around? Thanks
  • 13 years ago
    @gcbspoke well since our hood has been up we are tiling around it which means cutting. Probably easier tiling first if going to ceiling. I no expert in this department. My husband doing it. :)
  • 13 years ago
    Do you have plans for window coverings? Woven wood shades would look amazing with your color palette. Hunter Douglas offers a variety of colors too. Or.. soften the room up with a beautiful roman shade. Also on the HD website, it's called design studio modern roman shades.
  • 13 years ago
    Thanks, Shannon! AWESOME suggestions!!
  • 13 years ago
    When I look at your pictures and read what you've said about trying to go modern I see several things holding you back. Your art, your kitchen table, the light over the table and your rug are all very traditional. You need to rethink those. The biggest impact would be to go with dark counters. I mentioned slate but also look at soapstone. It has a soft patina and no pattern to detract from your backsplash. Change pulls to simple nickel egg-shaped pulls. Just changing the rug would make a big improvement toward modern. Here's one to look at in a flat weave.
    http://www.allmodern.com/popups/quickview_popup.php?sku=CUG5967
    Your windows will look less bare when you have the design of the backsplash diverting your eye. Wait until you have your backsplash in place before deciding on wall color. If you want to add a valance later look at silver metallic sheer fabric and do just a flat triangular piece with the V bottom about 15" down from the top of the window.
  • 13 years ago
    Post photos when you're finished! You have a great kitchen to start.. also, love the backsplash you selected!
  • 13 years ago
    Thanks, leelee. I realize my table & light are traditional. Maybe going too modern not a good idea. The tile has that stone in it which I was trying to coordinate with the travertine fireplace from our family room. We are in a rancher house with an open floor plan. The kitchen and family room do have a wall dividing but opens on each end to enter the kitchen. Also have a bar area as well. I guess I should post that as well. Maybe I need to stay in the traditional theme. When we started this backsplash project it was mainly to fill all that empty space and the colors in the tile just seemed to go with the rest of the colors in our house.
  • 13 years ago
    last modified: 13 years ago
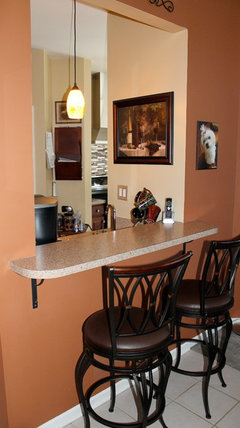
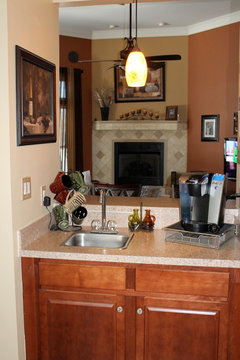
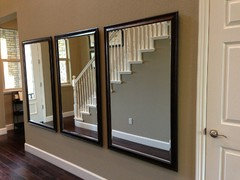
    Okay here are the images of the bar area , you can see kitchen backsplash & stove in the back from family room side. Then bar view area into family room, fireplace. As you can see from my colors just trying tie it all together & why chose the backsplash. I guess you can say based on what our style is right now it is more traditional.
  • 13 years ago
    Also we also had bought a 6 x 6 tile that we were going to use as well. Original plan was using the glass tiles just on stove wall then the 6 x 6 tiles with just a border of the glass tiles at top. Then I just liked the glass tile mix much better and chose to use that only.
  • 13 years ago
    I was thinking it's unusual for someone with traditional taste to do a complete turn-about. Are you locked into the tile for your backsplash because that's pretty modern. I know it's very popular and trendy now but there are hundreds of traditional tiles that would match what you already have. If you just aren't sure then wait and look at lots of magazines and on-line pictures and decide when you see something you just love. If you don't love it you'll end up wanting to change it again. I don't think you have to have the travertine in the other room dictate your kitchen. Google travertine decorative tiles and imagine with soapstone counters
  • 13 years ago
    You're a traditional gal--embrace it. Your place looks great. Love the fireplace.
  • 13 years ago
    Well I am locked into it now since husband has already started the install. He would NOT be happy.
  • 13 years ago
    I think the colors work very well with your home. A simple tumbled stone backsplash would be boring. The mosaic you picked is fun!
  • PRO
    13 years ago
    ...
    Traditional with a modern twist is called 'transitional'...maybe you're a transitional gal.
  • 13 years ago
    OH yea that is me!!!!!!! :)
  • 13 years ago
    It is funny because I am getting the itch for changes. Those warm colors in our family room and I am actually ready to change, at least I think I am. I have looked at them for like 7 or 8 yrs. I am driving my husband crazy! Ha! Thanks again, everyone!! Happy Easter!!!
  • 13 years ago
    Fine Art Tileworks has some beautiful tiles! Check it out.
  • PRO
    13 years ago
    last modified: 13 years ago
    ...
    Aw, thanks, leelee!
  • 13 years ago
    Look at paint colors that are grayish taupe. I don't know if you have a Frazee brand paint store but the color Bonaparte would look so awesome.
  • 13 years ago
    Here is a picture of the Frazee Bonaparte paint color...
  • 13 years ago
    I am in NJ. Never heard of it, Shannon. I do love the gray/taupes. Are u suggesting for kitchen or family room? I will be repainting the dining room and hallway and want to do same color so I was leaning on a nice gray/taupe.
  • 13 years ago
    LOVE that color! Is there a SW or Ben Moore close to it?
  • 13 years ago
    I would probably paint all rooms the same color which will tie them together. I'm a big fan of flat paint throughout, satin in the kitchen. Flat paint is very soft looking. I can't think of a BM or SW like it but maybe your paint store could look up the "recipe" for Frazee, color Bonaparte CL 2864M. They're a west coast paint brand for CA, NV and AZ. :)
  • PRO
    13 years ago
    Hanoo, Do you want the room very contemporary? or do you want a mixture?
  • 13 years ago
    Updated photo~ NOT done yet. Now if I can just figure out what countertop.. Sent away for samples on the woven wooden shades too.
  • 13 years ago
    Looks great!! Your husband did a nice job on the install. I think a Silestone or Caesarstone quartz countertop would look amazing. Something with very little pattern so it doesn't clash with the backsplash. A nice square edge detail on the countertop would carry out the contemporary feel. :)
  • 13 years ago
    Thanks, Shannon. We need to pick out the grout tomorrow. Thinking the light color that matches the stone in the tile. I will post more pics when it done.
  • 13 years ago
    Yes, great idea on the grout color. Here's a Houzz photo that shows a neutral grout with mosaic splash. This is my favorite kitchen on Houzz. http://houzz.com/photos/235636

    Hope the woven woods work out too! There are a lot of colors and styles to pick from. I would choose one that is not too rustic looking.

    Hunter Douglas gives you the option to add a room darkening panel on the back or a light filtering one depending on how much light you want in the kitchen. It's great to have options! I think the standard cord lock operating system is fine for a kitchen. Standard valance is nice too. They look best mounted inside the windows. :)
  • 13 years ago
    Looks amazing! You might consider stainless covers for your switches and electrical outlets. Pick countertops before paint color.
  • PRO
    13 years ago
    I like the tile you've chosen. My suggestion would be going straight to the wall with it though. Since you're stopping on the right side where the wall/ceiling provides a natural break, going straight to the wall makes sense. I think it would look a little off with that space being left open.

    Good luck!
  • 13 years ago
    We kept the backsplash below the hood and ran it all the way at same height onto the window wall. Since this side of my kitchen is mostly windows and wall it does feel empty. The way it is laid out if ran the backsplash all the way up the wall where stove is we would have to do that onto that whole side where windows are and felt it be too much. I will post a pic when that wall is done.
Sponsored
Kuhns Contracting, Inc.
Average rating: 5 out of 5 stars26 Reviews
Central Ohio's Trusted Home Remodeler Specializing in Kitchens & Baths