Software
Houzz Logo Print
rzhb2219

Help me pick a dormer style !

10 years ago
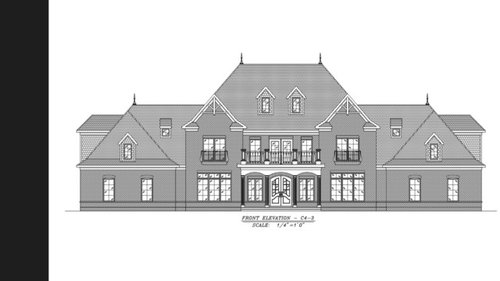
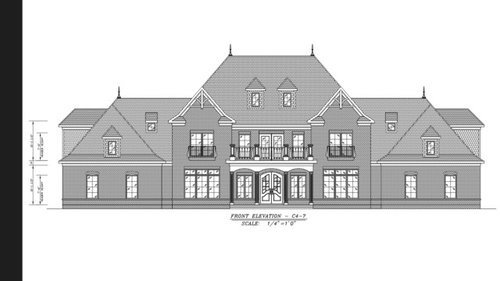
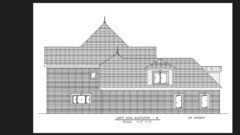
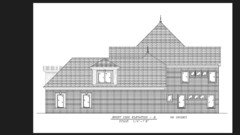
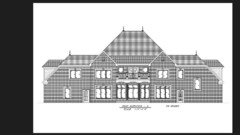
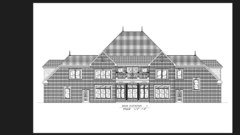
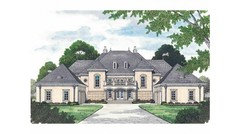
I'm stuck. There is something about the exterior that I feel is missing and I'm hoping that another set of eyes can help me put my finger on it! I am undecided on the dormer style, and not even sure if I like either honeslty. The house will be a Limewashed white brick and slate colored shingles. Even though you can't really tell in the Elevation, there is a courtyard entry garage on both the right and left side. What suggestions or changes do you think I should make to the exterior? Thank you in advance!

Comments (67)

  • PRO
    10 years ago
    Meant "gabled" not cabled. Auto check strikes again.
  • 10 years ago
    lol..have to love auto correct
  • 10 years ago
    Hello. I agree with emmarene, the entry is too busy. While I appreciate the symmetry,
    the wings on either side of the main house
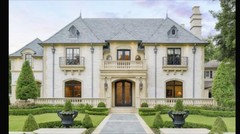
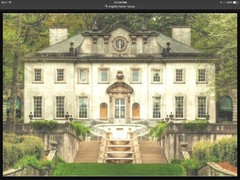
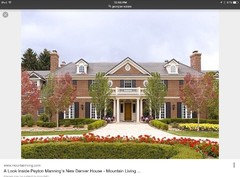
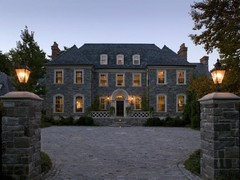
    appear as add ons. Look for photos of homes that you like. Do you like the predominance of the roof your architect has drawn? It is worth the time and money to get what you want at this stage of planning. Here is one photo I found that might have some elements you could incorporate.
    rzhb2219 thanked jldp
  • 10 years ago

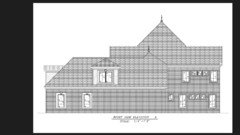
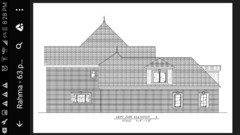
    Jldp, that home was actually in my saves as an inspiration design. FloManagan, here are the side elevation options. We are removing the keys and stucco trim. I realized that those wings are actually from the larger dormer windows in the bonus rooms. Not sure how I feel about parting with those since they give us more usable space.


    The center of the house is slightly Recessed - so it does not pop out on the front...

    For the roof - we asked him to scale down on the predominance of the roof..I felt like it was too tall. While I want an elegant look, I didn't want the height to overbearing. So the attachments at the top of the thread are with the roof line scaled down- I believe shortened by about 2 feet or so


  • 10 years ago

    Oh I see - I understand what you meant now. Sorry I am still trying to get the terminology right! The interior of the house is pretty much finalized and this is all thats left to get moving to the next step towards building. We are using a residential designer who did my in-laws home a few years ago - so its not from the builder. I guess I will have to think on it longer until the "light bulb goes off" ... Thank you for all your help and advice!

  • PRO
    10 years ago

    Sure, it is OK. There is so much to consider, it is mind blowing, especially if you haven't done it before. A large home like this has a lot to consider. Tons really. I have designed large homes from top to bottom and believe me the devil is in the details. Glad you have a good architect. Might I also suggest you get a "structural engineer" to review your plans when you are 90% complete. There might be things they see, that you or the architect don't see that can be accommodated in this stage, which is much easier. Once you start construction, (builder should have a structural engineering firm do all that work before construction as a part of your deal) however, good to try to head off issues before that begins. Really hard to recover from issues, once framing has begun. Of course, just getting all the design features, for plumbing into slab (are you building on slab) is another plan that your builder will have to provide. Experts do that part as well. But all these elements can throw you in to a panic if not completely, and thoroughly thought through at this stage. It is a long, and stressful process, 3 x's harder on a large home, so just take it a step at a time, and hopefully you will have a good experience. There WILL BE PROBLEMS along the way, but you just have to have the attitude that you will make "lemonade" out of "lemons" as you progress through the "process". Best of luck and in the end, you will have a great home and only you will know where the flaws, opps and mistakes are! lol

  • 10 years ago
    First picture would be my choice. Grand style!!
  • 10 years ago
    I should have stayed out of this one. I got the Scooby Doo look on my face now. Have no idea about the terminology used. I do wish you all the best. I'm sure your home will look amazing!!! ;-)
  • PRO
    10 years ago

  • PRO
    10 years ago

    Here's an interesting article that was posted on the GardenWeb side of Houzz.

    The McMansion's day has come and gone

    http://www.chicagotribune.com/business/ct-mcmansions-price-drop-chicago-0906-biz-20160902-story.html

  • 10 years ago
    Is it only me. I don't see a dif in the pics ? Do you have a rendering ? I love tall grand roofs. Why would you want to make it shorter? What size plot is this home on? I say make that roof as high as you can get it. Without going over any height restrictions. I also don't understand this McMansion debate ? It's a debate about poorly constructed over size homes on small plots ? Who wouldn't want a grand new home like this one ? I for sure would! Can you show me a rendering if you have ? I would love to know what size plot this home is on. Thanks.
  • 10 years ago
    I really like er,s first set of blue rugs, specifically the top right with small amounts of red and yellow it in. I think that would look great in your space, and it's so unique. I wonder where it is from?
  • 10 years ago
    lulu there are no rugs being discussed here,lmao
  • PRO
    10 years ago

    Carmen, it's not that people don't want a grand home. It's that they don't increase in value as an investment, and the market for these homes is small so they actually drop in value. Additionally, these large homes cannot be maintained without staff and the pool for hiring reliable staff is very small.

    Houses like these are a headache and people don't live like this anymore.

  • 10 years ago
    It's just cant vs want to me. Go into the Hamptons. Old Westbury Long Island. Great neck Long Island. NYC. Westchester. Scarsdale. You can't buy a knock down for less than 2-3 million. These areas are booming. Even with the enormous amount of taxes we pay for schooling.
    Certain areas can sustain it. I realize only a small portion.
  • PRO
    10 years ago
    Rzhb - while that article is interesting real estate is very local. Also, if you are building your "forever" home, resale isn't big issue. I always try to aim people toward "resale" possibilities, but when you are doing a custom home on a large piece of property like you have, get what you want. Just try to balance your wants with overall design ethic. We can love lots of looks, designs, etc. This is where a designer can really help you. She/he can keep you focused on staying on track and end up with a great home. That is the focus I have tried to convey in your exterior elevation. You like two different distinct designs. Chateau French and French Normandy/Tudor styling. I think the French Chateau (French Country) is where you tend to lean, so lock in on that. Perhaps in a den or game room, you could pick up the bolder beam look of Tudor as a pub look to satisfy that itch! Keep us posted. This is great project and you will be making hundreds of detail decisions in rapid fire order, so the more you do now, the easier the build process will go. It is exciting and frustrating and rewarding. Have fun!
  • 10 years ago
    I now understand what the problem is now, you are trying to find a compromise between your two styles. Instead of focusing on the differences please ask yourself how do you live? Do you entertain formally or do you have a more relaxed lifestyle? Do you plan to have a formal living room and will you ever use it? Georgian style can come across rather stiff and frankly most people are moving away from it in favor of a more relaxed atmosphere for the main reason - 99% of the population doesn't have the staff to support a formal lifestyle. If you are part of the 1% that will have a live in maid and butler, then go for formal. If you want to have a home you can live in and enjoy, then focus on a home that represents how you will live in it. I also live on three acres and one thing that you will want to consider are the views and how you can enjoy the exterior space. How can you bring the outdoors inside and vice-versa. Where are the best views of the property front or back? That said, then ask yourself what will the interior look like as far as furnishings? Traditional, transitional, country, Ralph Lauren? The interior should match the exterior as far as your lifestyle. I hope that makes sense. My last comment is that simple and straight forward are often the best approach meaning too much of anything including an overly dressed exterior are not good for resale. Please post your husband's #1 house and then your #1 house exterior and tell us how your really will live in your home. I actually understand what you are going through now and I think if you streamline what you are doing you will end up with the house of your dreams.
    rzhb2219 thanked gtcircus
  • 10 years ago
    And if you like that style house, please get the portfolios of Jack Arnold's homes, his son, Trey (Jack Arnold III) is wonderful to work with. He has some wonderful European designed home and they also have interior packages you can purchase. It also might help your architect.
    rzhb2219 thanked gtcircus
  • 10 years ago
    Www.jackarnold.com

    He is located in Tulsa, Oklahoma. Even the "cottages" are huge! I'd buy a couple of the portfolios and hopefully it would give you some ideas
  • 10 years ago
    Photos - the facades have less going on.
  • 10 years ago
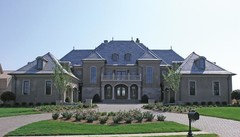
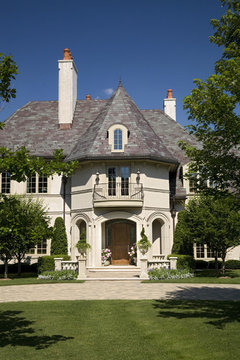
    What's the style of the end home called ? That's the style I love and want !
  • 10 years ago
    Beverly, I loved the article on McMansions. It is SO TRUE! I bought a "small house" back in 2001 - when everyone was buying large and I have weathered the real estate crash just fine. But I assessed what I needed and then wanted for my lifestyle. People don't want to be a slave to their mortgage payment nor spend their free time maintaining a McMansion. And if you put all that money your spending on the McMansion into your retirement account, you can retire earlier!
  • 10 years ago
    Rahmabs, I just looked at your idea book and I'm laughing, we have the same pictures. Another book you need to check out from the library or buy at Amazon, A. Hays Town architecture. It's a bit out of date on the furnishings, but I think you would like the architecture & ideas.
  • 10 years ago
    Please don't shorten the roof ! Just my advice. Keep it as tall and grand as allowed by your town. That's what I would want ! I'm building now a French looking home and I'm def building up to the height restriction. Tall beautiful homes get noticed and are just that. Beautiful !
  • 10 years ago
    And I don't agree that the interior should match the exterior. In my town they don't let you build modern homes from the exterior. So we build traditional homes from the exterior and our interiors are more modern. Open concept. It's up to you what your interior that appeals to you. But it doesn't have to match the exterior.
  • 10 years ago
    Talk to your builder, when I looked at building, if I altered the pitch of the roof by 15% (not the height) it saved $30,000 due to worker's comp, etc in my area.

    Next, I never said the interior should "match" the exterior - but it should not be so stark of a contrast that it seems OFF. You do not decorate Buckingham Palace in a Hee Haw theme else you end up with the Beverly Hillbillies.
  • PRO
    10 years ago
    Good point, made well. However, a steeper pitch is consistent with French design in general. Got a good laugh out of your phrasing bellburgmaggie!
  • 10 years ago

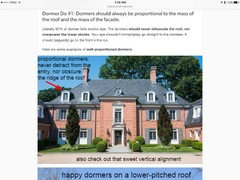
    Here is an awesome article. Obviously the poster has strong feelings, but he makes a good case.

    I think this is what Beverly was trying to say about McMansions. More roof lines do not mean better, it usually means worse.

    http://www.mcmansionhell.com/post/150043321471/mcmansions-101-dormers

    Flo, I know what you mean about "forever" homes. But, if it has roof lines, just to have roof lines and windows that don't make sense and "dormers" that are not dormers and do not relate and do not make sense, then the McMansion is just a mess.

    That may be why the OP is having trouble with the roof.

  • 10 years ago
  • PRO
    10 years ago

    Kathi Steele - yes, I agree, the architectural choices here are still confused, but they can be changed. Fortunately, we are still in the "Planning" stage, so it is all on paper! Yea! Sometimes, you have to make compromises that aren't pristine to the design intent too. Just goes with the territory. We are in the "tiny house" era and that is changing too, once folks find out they can't put them very many places. Good idea is some contexts, but every design has its day for sure!

  • 10 years ago
    Loved the article on McMansion Hell. Thanks for sharing. One of the photos of a home with good architecture would work perfectly for this application.
  • 10 years ago

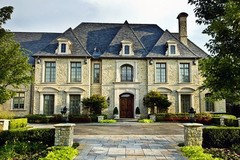
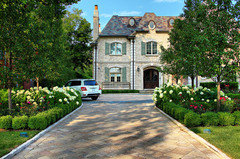
    Thank you for the blog on Mcmansionhell! I definitely went through it and read the other posts he had and took note.... I may need to apply some of his suggestions to our elevation - lol. This will be our forever home, so I'm not too concerned with resale value, but still want to be mindful for the "what if" scenarios. Here are some of my and DH favorite homes. With the exception of the home that isn't symmetrical - we are on the same page. Symmetry on the outside (and the inside for that matter) is a must have for DH. He has a very short list of the "no compromises" and thats one of them. All the other details is free reign to change around...

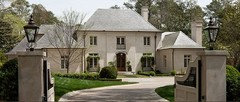
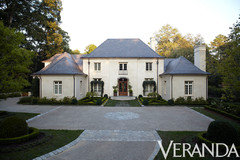
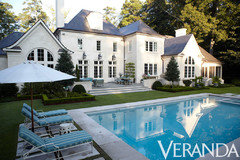
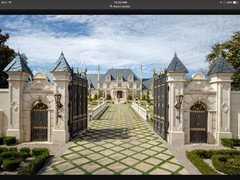
    This was one of my favorites

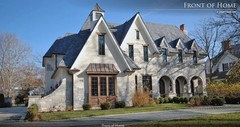
    This one ^ feels too "Clunky" for my personal style

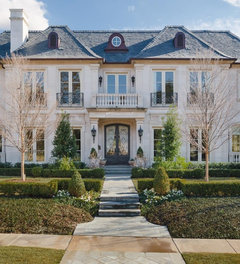
    I dont know if its because this one is spot on with the color of the house and the roof color, but this has such a gracefulness to it that I love. Belle curves and a sense of an elegant presence are important to me.


  • 10 years ago

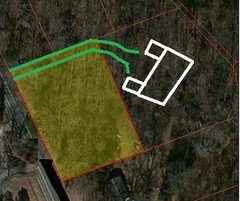
    And I'm not sure if this helps - but this is how the house will sit on the lot. Directly to the right of us is an undeveloped 4 acres that has a creek that runs in the center of it, and directly behind us is an undeveloped, wooded 200+ acres..

  • PRO
    10 years ago
    Awesome. You definitely will need circular driveway with a fountain in center. Pull off areas for extra parking. This is truly like a French Chateau setting. The Chateaus were actually "hunting boxes" they called them, for the King and his court to spend weekends. Little cottages! They are all over the countryside in France. Each is a mansion in and of itself. You can find a lot of books about these that will help you get even more excited about your adventure. It makes me want to do another one! Thanks for sharing. You will need a full time gardener for sure!
    rzhb2219 thanked Flo Mangan
  • PRO
    10 years ago
    Have you ever been to the Biltmore Estate? If not, you should take a trip there. It will inspire you beyond belief and it is lovely time of year to visit there too! Have fun!
  • PRO
    10 years ago
    In looking closer at your favorites, I notice you are drawn to light stucco or stone. Are you sure you want to do the washed brick? You might save a lot of money if you did a combination of stucco and limestone. It would give you the look and would be consistent with your vision. Just thought I would mention it. I have been thinking about that but when I saw those photos you posted I thought I would mention it. The "chunky" stone is the more English Tudor style and you said you weren't crazy about that look. So, I am now completely convinced you are Country French Chateau bound! Love it!
  • 10 years ago
    last modified: 10 years ago

    If this is one of your favorites why not buy the plan from Homeplans and have your architect modify it to your needs.

    http://www.homeplans.com/house-plans/hp/styles/european-home-plans/french-chateau-home-plans/homepw16761.html

    It is a lovely home. The windows (voids) are proportionally spread out across the home (mass), and the roof line is well supported and proportionate to the home. Nothing sticks out it all blends together (secondary masses complement the primary mass), which is why it has an elegant, timeless feeling. Also it looks like a happy home, like a happy family lives here.... that is important to me.

    I am so glad there are houses like this still being built and loved. Good luck on your home building it looks to be a beautiful site for a forever home. :D

  • PRO
    10 years ago
    Take a look at Christopher Sims luxury custom builder for homes he has designed and built. He is one of my favorite architect/builders.
  • 10 years ago

    Flo Mangan, our original thought was to do Stucco because we love the light colored home designs, but we were getting so many mixed opinions and feedback from the builders we met with that we decided that we should probably just do a painted brick or a limewash with multiple coats to get that painted look. Some told us that going stucco was the "cheaper route" and in turn, was not the best quality for the facade. Moisture getting behind the stucco and staining. (I wouldnt have a clue as since Ive never had a stucco home) Another real estate agent we met when selling our current home also said that Stucco homes are the hardest to sell (not that we plan to sell- it was just telling of the maybe issues with stucco in our area? Any Thoughts on that?

  • 10 years ago

    Rawktgrl- I actually presented that idea to our architect when we were first starting out, but there were so many modifications on my wish list that he recommended we just start from scratch and use that inspiration home as the shell to base off of. 5 months into the planning of it - it would've been nice to have just found something that fit what we needed to the T, but there were too many things we needed to incorporate in the layout to fit our lifestyle and day to day flow. (DH and I both work from home so we needed seperate office and gallery spaces for our work). It's been an experience that's for sure! But hopefully when all said and done it'll be worth it :)

  • PRO
    10 years ago

    I built a French Chateau style 6,000 sq. ft. home 15 years ago that we did with stucco and stone. We had no problems. Those problems occurred many years ago from improper installation. They have been corrected. Old news. I just ran across a photo of a front entry area that is almost identical to what I designed and I thought of you. Here it is:

    Exterior · More Info
    This is stucco and stone. I couldn't believe this photo it is so close to my design. Anyway, notice the circular driveway! We did that too. Anyway, just a suggestion. The only thing that would affect your plans is the foundation plan, going from brick to stucco and stone and that would be minor, depending on how you deployed the stone. Stone usually takes a 7" ledge on the foundation where stucco only requires around 3-4" ledge. I spent two years designing that home, so 5 months is not very much time. Especially, for this size home. How many square feet is under roof?

  • PRO
    10 years ago

    BTW, when we sold that house, we did it in 2 weeks and did extremely well, so sometimes it has more to do with "location and style" than stucco!

  • 10 years ago

    Flo a lot of builders use stucco board. Do you think that is what they mean when they tell her it is inferior?

  • PRO
    10 years ago
    I don't know emmarene. What i can't quite reconcile is the rationale for putting brick up and then covering it with some product that will require potentially more maintenance. A bit of a mystery. I do love a good mystery! There was another post where someone tried something like this and it was a complete disaster. So further research is needed here I believe.
  • 10 years ago
    Ok, the last comments about stucco is way off. I lived in a stucco house and it was awesome. 1924 stucco that was lathe with cement then stucco. Couldn't hear an F4 tornado in it. That said, current stucco is EFAS crap. EFAS with skim plaster is NOT real stucco. And properly built stucco houses aren't a maintenance issue. Where is this house being built?
  • 10 years ago

    Thank you Maggie. I also live in an old stucco house so I get confused when I hear it being defamed.

    Surely there are still artisans who know how to apply rock lath and stucco.

  • PRO
    10 years ago
    Unfortunately, the craft people are mostly gone now and new products and building cheap and fast has kind of dominated. Very cost prohibitive to do old method. Newer products have improved from even 10 years ago. Bottom line, all homes need routine maintenance to keep everything in good working order.
  • 8 years ago
    I know this is an old post would love to see what you decided on!!