Software
Houzz Logo Print
bethohio3

Staging advice sought

10 years ago
We're not listing until spring, but I'm obsessively planning :-)

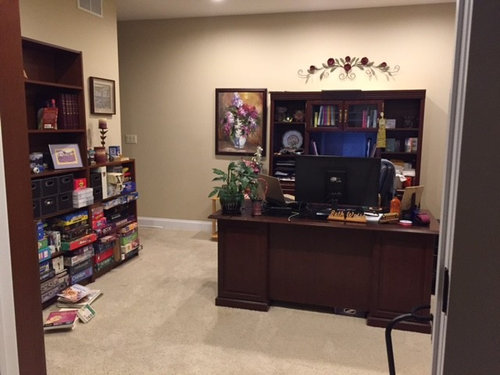
Question 1: We currently use the formal dining room as a second office. There is also an office on the main floor. Do I need to turn it into a formal dining room for listing? If so, how much furniture would it need (Is a hutch needed?) If I leave it as an office, should I remove all the bookcases and just leave a desk and credenza? (The room is 14'x14')

Question 2: We have 5 bedrooms, but by the time we move will only have 4 bedrooms worth of furniture (or 3 if both daughters take a room's worth). How important is it put beds in all of the bedrooms? There are not many homes in our area with 5 true bedrooms--one of ours is in the lower level but it has 9' ceilings, daylight windows and there's a full bath. All 5 bedrooms are decent sized (2 are 12'x'12', one is 14'x14', and the lower level one is 14'x18' with large walk-in closets.

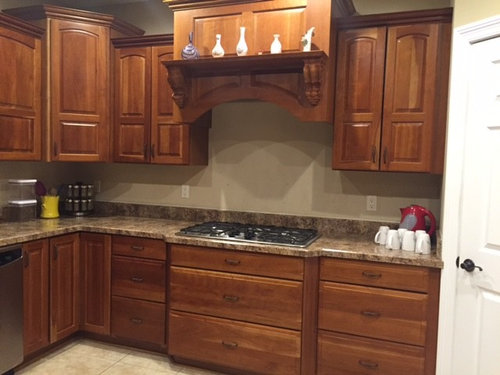
Question 3: We just never got around to putting a backsplash in our kitchen. I'm afraid if we do it now, it's just as likely to a negative as a positive--glass tiles vs subway vs whatever. (One agent told us to just paint--we're talking to another agent later this week so we'll get a second opinion).


Thanks!

Comments (13)

  • 10 years ago

    I don't want the downstairs bedroom to be viewed as an office since 5 bedroom homes are rare in our school district (which is why we built this one). My thought is that it's more important to show it as a bedroom.

    If we turn the dining room into a dining room, we'll have to acquire furniture--it's never been a dining room. The eating area table/chairs are large/nice enough to go in there, but we'd have to get a table and chairs for the kitchen.

    I'd have to turn my sewing area into a second office during the period of time we list (we work from home so we both need offices)

    I will take your decluttering advice--but not yet :-)


  • 10 years ago
    last modified: 10 years ago

    Great advice. My won't differ much:)

    1) yes, turn the office into the dining space if possible..hutch is not needed. Just a table and chairs, to give a general idea.

    2) You don't need to have a bed in every bedroom. Also, if you put your office in one of them, people will still be able to see it's a bedroom. Hard to imagine why wouldn't they. If I'm looking for a 5 bedroom house-believe me I'll make sure I count 5 spaces that can be used as a bedroom, very attentively:)

    You can put something in the empty bedrooms, so it will be easier for buyers to judge the size of the space..usually a big plant in the far corner or an armchair will suffice, as they serve as the furthest point in a room that the eye see-and registers the distance accordingly. But even if you leave a couple of bedrooms completely empty, I don't see a problem with that.

    3) The kitchen looks great. No need for backsplash.

    Buyers can install their own later. if they want it. Will also make them (theoretically)) happy-the perspective to choose something by themselves..but something not too big, thus affordable. Maybe they will never install it, but dreaming about things is a very pleasant process:)

    Beth thanked aprilneverends
  • 10 years ago

    Don't worry about the backsplash, it's fine. Borrow a table and some chairs from a neighbor, friend or relative. Move the second office to a bedroom. This is not an unusual arrangement. People expect it nowadays. Just be sure it is uncluttered and to list it as a bedroom. Get an air mattress for the empty bedroom and make up the bed. A chair and a table with light. Voila. Plus, those kids moving out will be bringing little ones before you know it. Having an air mattress in reserve will prove handy in the not too distant future.

    I have a realtor friend who told me people have no imagination. That's why you need a table in the dining room. Good luck to you. You are starting out right by thinking about all of this in advance. There is a section at GW for buying and selling homes. You might want to start hanging out in that chat room. Lots of good advice from realtors and other affiliated experts.

    Beth thanked homechef59
  • 10 years ago

    Is there a reason you need 2 seperate offices? Try to merge the 2 into one space.

    Large (5 bedrooms w/office space) houses in our area have a formal dining room as well as an eating space that is more casual. Good luck.


    Beth thanked maddielee
  • 10 years ago

    Lot of good advice already. Just going to mention that when listing our house (and still living there) I began major decluttering so prospective buyers could see the room size well. I also took large moving boxes and started packing things we could get along without until we moved. I then covered them with a quilt/bedspread and added a pillow or two. I did this in one of our smaller bedrooms because I thought people might not realize that a twin bed would fit perfectly along one wall of the bedroom, leaving a large open area for a desk, comfortable, chair, and even a TV if they wanted. I left a small armoire in that room along with a long bookcase under the window. It showed that there was plenty of room for other furniture. Maybe something like this would work for your office area? Put in a "faux" bed, plus a not-too-big desk for temporary office. Of course, if the room won't accommodate that without looking cramped, I wouldn't do so. In that case, I would do as some others have said, just go ahead and set it up as an office. People will know they can use it either for an office or a bedroom when they look at it.

    It's hard to find the balance between keeping your current home livable and yet marketing it. It sounds like you're getting a good start by planning so early.

    Beth thanked sail_away
  • 10 years ago

    It seems unanimous :-) I've got to figure out somewhere else to work while the house is listed.

    maddielee, my husband and I both work from home so we have to have two separate office spaces. We're both on the phone too much to be able to share.

    I can ask the girls how long they can leave the furniture. If the oldest doesn't take her stuff before we move, that would also mean we'd have an extra table/chairs. If she needs it, though, I won't ask her to wait. (The oldest is currently living with other family members--when she decides she wants her own place she's going to need the furniture.)

    We do have a queen sized air mattress--I could use that to make up a bed in one of the bedrooms. Except for the master (where we have a king) the other bedrooms have queen sized beds.

    We're currently planning a pre-move in February (with the intent of listing in March or April). It'll be possible to put my office furniture in storage then and all my sewing stuff. If the oldest hasn't taken her bedroom furniture by then, I can use the desk in her room. If she has, I'll keep my sewing desk as a work desk instead of putting it in storage. I can either put that in the downstairs bedroom (there's plenty of room even with a queen bed) or leave it where it is in the rec room.

    Thanks for the kudos on starting early--my husband thinks I'm over planning--I just want our move to be as planned as possible!

  • 10 years ago

    Craigslist for whatever furniture you may need.

  • 10 years ago

    Try emptying one bookcase in each of the offices now. Then, as you use something, move it to the empty bookcase. By February, you'll have that bookcase as the collection things you really use frequently in your office. It'll be easier to pack and move the desk to an upstairs bedroom. You can store the queen sized beds if they aren't taken away by family members, then add inflatable double height twin mattresses with nice new bedding and two pillows to each bedroom being used as an office.

  • 10 years ago
    last modified: 10 years ago

    Interestingly enough, we've now had 3 agents come through the house. For the Dining Room/2nd office, they all said the same thing:

    • Remove all the bookcases
    • Put "Sellers use formal dining room as a second office" in the listing

    I said I could move to a different room and all 3 said they didn't think it was necessary.

    On the other hand, my son (who know has a degree in architecture but was only 14 when we built the house) thought "it'll be hard to sell a house with 2 offices--that's kind of odd", not realizing this room was intentionally dual-designed so future owners would have a dining room.

    I'm leaning towards taking all of your advice :-)

    One of the upstairs bedrooms could easily accommodate a desk. The bed in there is an open futon couch--we could turn it back into a futon and there'd be tons of room. There's also a desk in the downstairs bedroom, and I could re-purpose my sewing desk for a few months.

    I don't think the agents wanted to tell me I should uproot my life too much--but I'd rather sell the house fast than risk having buyers not have the imagination to see that this 14x14 room could be a formal dining room.

  • 10 years ago

    I think the reason we are telling you to return the room to a dining room is you are selling a dream to your buyer. You want the potential buyers to nest in the home. If they see a work space, it will remind them of work. Not a pleasant vision. If you present a dining room, they think Norman Rockwell. Visions of Thanksgiving dinners with the fictional, perfect family appear. Don't sell reality, sell the dream.

    Good thinking on your part to understand that the basic buyer won't be able to use their imagination. They really won't. I've got a second master suite that I use as a home gym. I'm probably going to have to take it out when I go to marketing the house. If you could be a fly on the wall and listen to buyer's comments you would be surprised at the lack of imagination.

    Beth thanked homechef59
  • 10 years ago

    homechef59--selling a dream is an interesting way to think about it. So, I am convinced. I will miss my office for the months between our "pre-move" and moving out, but nobody ever said selling was easy.

    I have 4 months to decide whether to put my desk in the largest of the upstairs bedrooms, use my sewing desk in the rec room, or use the existing desk in the downstairs bedroom.

    I'm leaning towards putting my desk (but not the credenza and hutch) in the upstairs bedroom since my desk has a keyboard tray and neither of the other two desks do.

    Desk disposition then becomes:

    1) Desk from DH's office--stays where it is until house is sold and then oldest DD takes it

    2) Desk from oldest DD's room--gets given away or sold at some convenient point

    3) Sewing desk--can stay where it is or be removed prior to listing--not sure yet (I'll probably post again with pictures of the rec room)

    4) My desk--credenza and hutch move with the "pre-listing pre-move". Desk goes to largest upstairs bedroom for me to work there. (As desired, I'll bring a laptop down to my current office and work on the table)

    And finally, as long as oldest DD doesn't take them earlier, I'll put the now replaced table/chairs into the dining room/2nd office. Since it's not in very good shape, I'll make sure to get a really attractive tablecloth!

    Thanks, everyone!